- Overview
- Description
- Property Details
- Location
- HOA Management
- Facts & Features
- Getting Around
- Nearby Homes
 New Construction
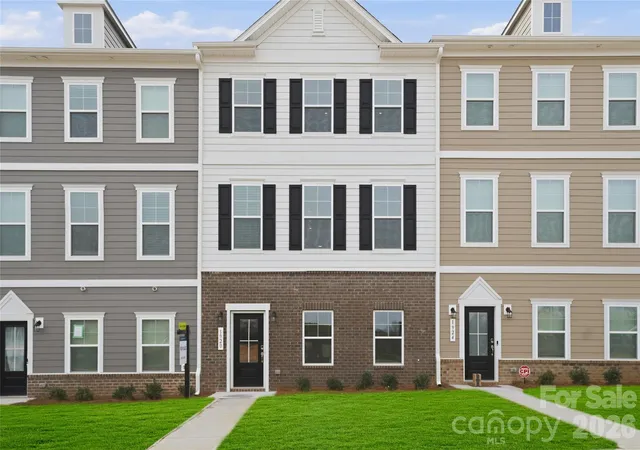
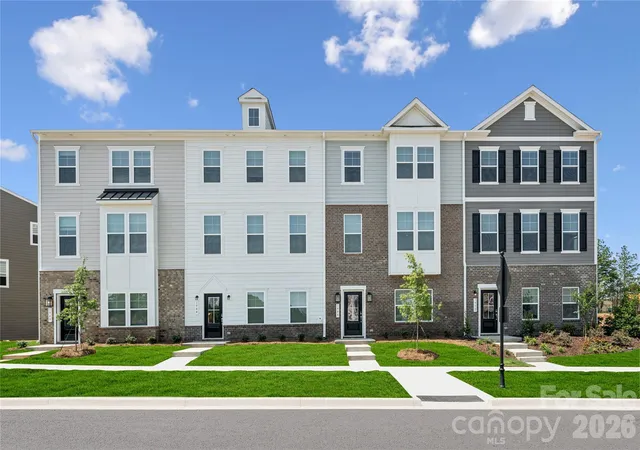
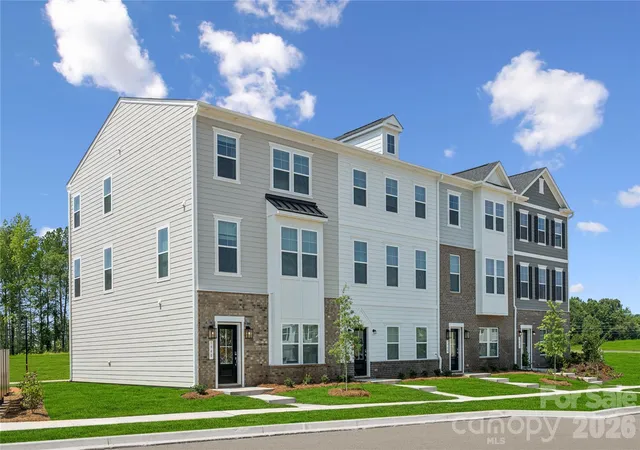
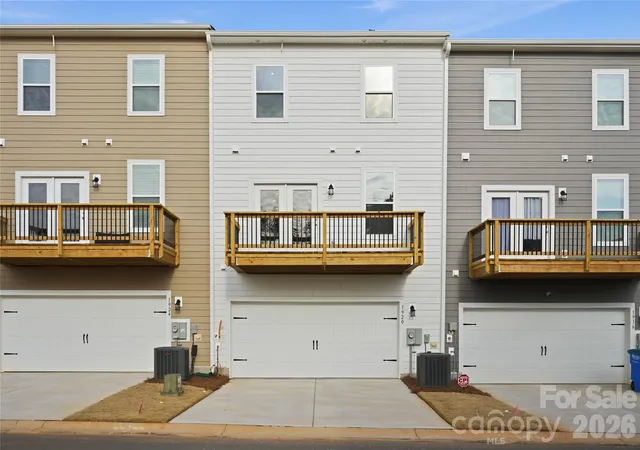
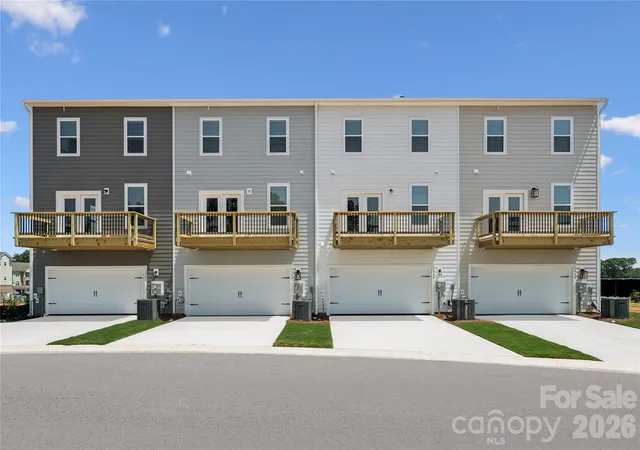

Street View
$399,000
Monthly Est:$1,986
 3 Beds
 4 Baths
2 full baths + 2 half baths
 2,117sqft
1410 Towns Valley, Fort Mill, SC 29708
$399,000
$1,986/moEst:
Get Pre-Approved
Townhouse
Built in 2026
$195/mo HOA
0.04 acre lot
$188/sq.ft
Description
Welcome to Fort Mills hidden gem, offering new construction, townhome living at its best! The Hayworth plan provides three levels designed to give you room to live, work, entertain, and unwind in. This thoughtfully designed space offers a layout that will adapt beautifully to the way you live. The lower level immediately adds valuable flexibility with a spacious recreation room and half bath. Whether you envision a comfortable lounge, game room, home gym, or a place to gather with friends, this level gives you options beyond the traditional living spaces. Up one level, the heart of the home comes to life. The bright, open main floor connects the kitchen, dining area, and family room, creating a natural gathering space for everyday moments and entertaining alike. The kitchen provides plenty of workspace, a huge kitchen island and a welcoming backdrop for everything from morning coffee to dinner with guests. The upper level is designed for privacy and comfort, with a spacious primary suite featuring a walk-in closet and private owner’s bath. Two additional bedrooms provide room for family, guests, or a dedicated workspace, while the conveniently located laundry area keeps daily routines simple. Beyond the front door, this community offers an inviting community setting with a one-acre park, playground, and picnic areas. Lawn care is included, giving you more time to enjoy your home and the surrounding Fort Mill lifestyle. Convenient access to I-77 makes getting to shopping, dining, entertainment, and nearby destinations easy. Uptown Charlotte is only 25 minutes away. The Hayworth gives you the freedom to create a home that fits your lifestyle today—and evolves with you over time. Don’t miss your opportunity to call this home! your new home! Contact our Neighborhood Sales Manager to schedule an appointment and learn more about design selections and available closing-cost opportunities.
- Houzeo last checked: 10 minutes ago
- Listing updated: October 22, 2026 at 7:54 pm
- Listing Provided by: Casey Williams (803) 240-0727 | SM South Carolina Brokerage LLC (704) 423-8988
- Source: Canopy MLS as distributed by MLS GRID | MLS#: 4416708

Property Details
Status
Active
Type
Townhouse
No. of Stories
-
County
City
Neighborhood
--
Year Built
2026
HOA Fees
$195/mo
Finished Area
2,117 sqft
Lot Size
0.04 acre lot
Basement Area
- sqft
MLS Name
Canopy MLS as distributed by MLS GRID
MLS Number
4416708
MLS Status
Active
Days on Market
74
Cumulative Days on Market
63

Continue Your Journey in App
Find your dream home, receive real-time updates, and many more!
Continue Your Journey in App
Find your dream home, receive real-time updates, and many more!
Location
HOA Management
Cusick Community Management
HOA Fees
$585/ Quarterly
Disclaimer: Amenities are based on third-party information and may vary; buyers must independently verify all amenities, as information is deemed reliable but not guaranteed.
Facts & Features
Rooms
Bedrooms & bathrooms
Bedrooms: 3
Bathrooms: 4
Interior
Sewer
County Sewer
Appliances
Dishwasher, Disposal, Dryer, Energy Star Qualified Dishwasher, Gas Range, Microwave, Tankless Water Heater, Washer, Washer/dryer
Cooling
Central Air
Interior Features
Entrance Foyer, Kitchen Island, Open Floorplan, Pantry, Walk In Closet(s)
Window Features
Insulated Window(s)
Heating
Forced Air, Natural Gas
Exterior Features
Lawn Maintenance
Flooring
Carpet, Tile, Vinyl
Construction
Year Built
Year Built: 2026
Home type
Townhouse
Construction Materials
Brick Partial, Fiber Cement
Roof
Architectural Shingle
Foundation Details
Slab
Utilities & Energy
Laundry Features
Electric Dryer Hookup, Inside, Laundry Closet, Third Level, Upper Level, Washer Hookup
Parking Features
Driveway, Attached Garage, Garage Door Opener, Garage Faces Rear
Security Features
Carbon Monoxide Detector(s), Smoke Detector(s)
Water Source
County Water
Other Features
Subdivision Name
Tillery At Wilson Farms
Community Features
Picnic Area, Playground
Patio And Porch Features
Deck
Price History
| Date | Event | Price |
|---|---|---|
08/20/2026 Source: | Price Decreased | $399,000 -4.77% $188/sqft |
08/20/2026 Source: | Listed for Sale | $419,000 $198/sqft |

Nearby Homes
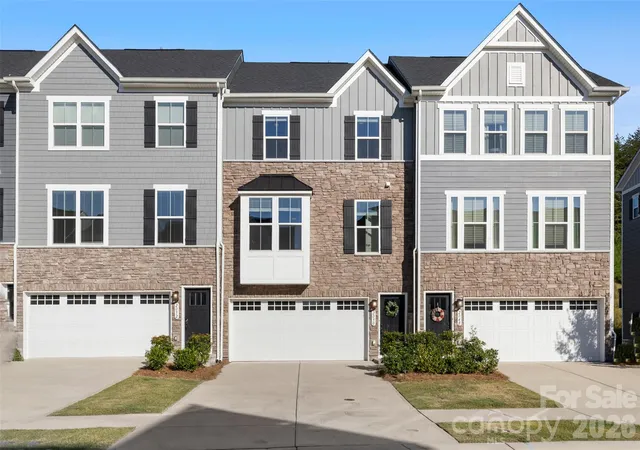
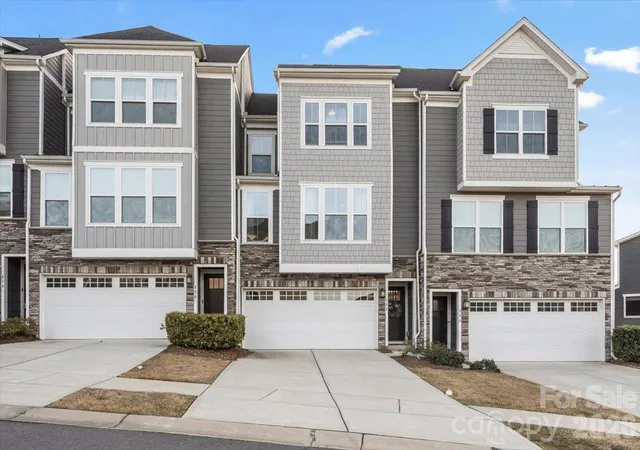
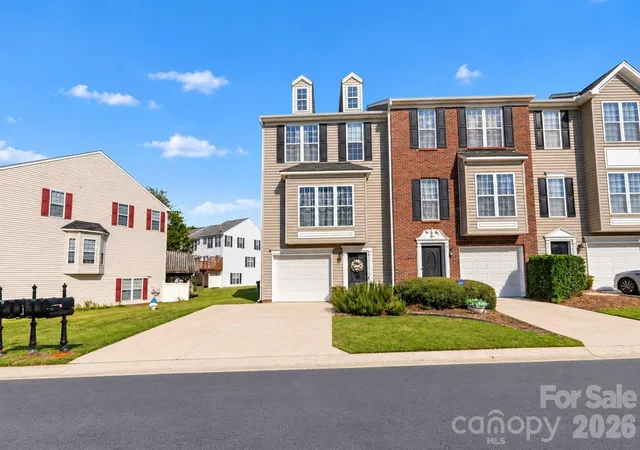

Find Homes by Property Features in Fort Mill, SC
Nearby New Homes For Sale

Based on information submitted to the MLS GRID from Canopy MLS through Nov 02, 2026, 07:15AM. All data is obtained from various sources and may not have been verified by the broker or MLS GRID. Supplied Open House Information is subject to change without notice. All information should be independently reviewed and verified for accuracy. Properties may or may not be listed by the office/agent presenting the information. IDX information is provided exclusively for consumers’ personal, noncommercial use. It may not be used for any purpose other than to identify prospective properties which the consumers may be interested in purchasing. The data is deemed reliable but is not guaranteed by MLS GRID. The use of the MLS GRID Data may be subject to an end-user license agreement prescribed by the Member Participant’s applicable MLS, if any, and as amended from time to time. ©2026 Canopy MLS. All Rights Reserved.
 Advertising Broker: Nicholas Huscroft | Chosen Realty
