- Overview
- Description
- Property Details
- Location
- Facts & Features
- Getting Around
- Nearby Homes
 Hot
Hot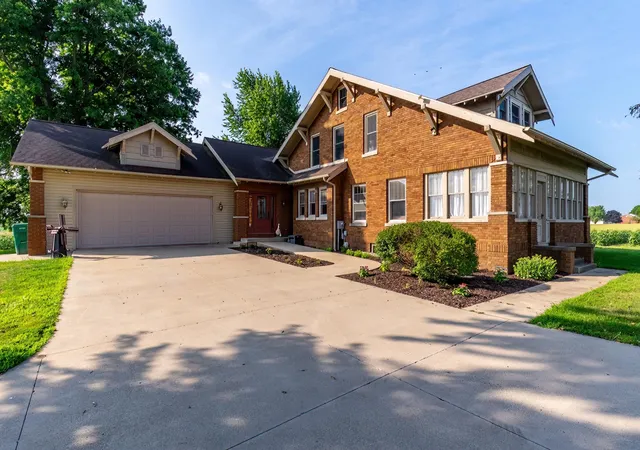

Street View
$444,900
Monthly Est:$2,214
 4 Beds
 3 Baths
3 full baths
 5,060sqft
14106 E State Rd 37, New Haven, IN 46774
$444,900
$2,214/moEst:
Get Pre-Approved
Manufactured On Land
Built in 1917
$-- HOA
36,590 sqft lot
$88/sq.ft
Description
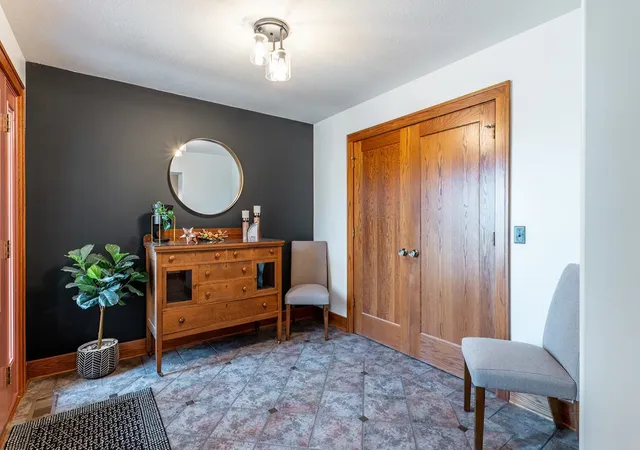
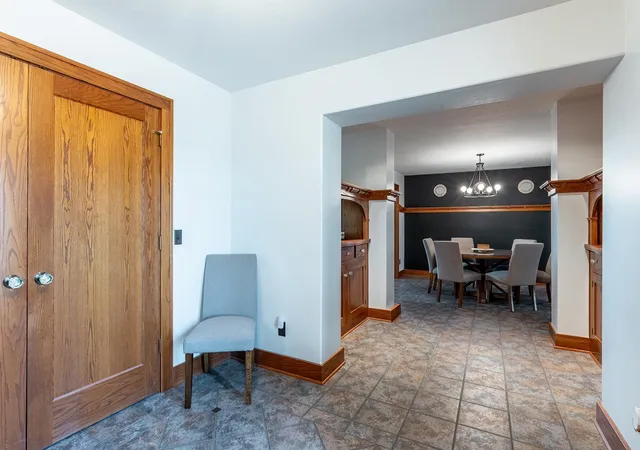
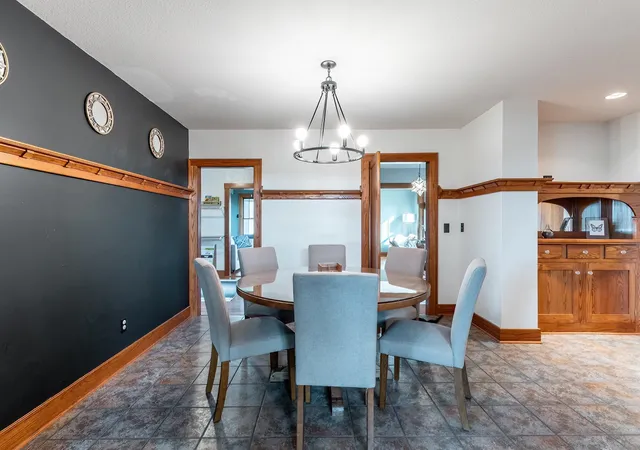
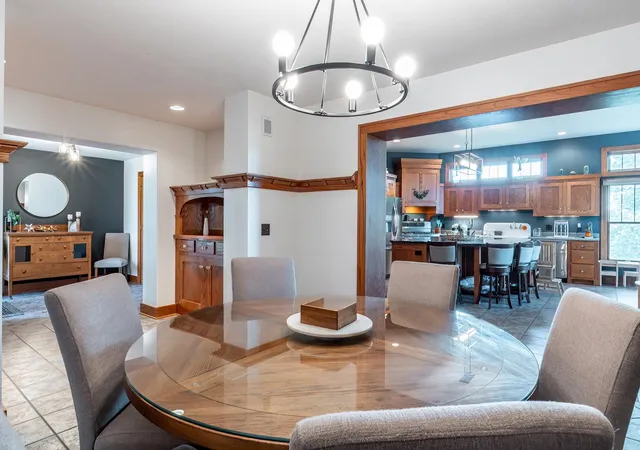
NEW PRICE! OPEN HOUSE DATE: SUNDAY 8/23 from 1-4PM! Some homes are built. This one was crafted. Tucked among peaceful farmland just minutes from the conveniences of Fort Wayne, this extraordinary early-1900s Craftsman seamlessly blends timeless architecture with thoughtfully integrated modern luxury. Every room tells a story through original pocket doors, handcrafted woodwork, built-in cabinetry and bookshelves, vintage light fixtures, window seats, and beautifully preserved details that have stood the test of time. A custom-designed addition was carefully created to honor the home's historic character while introducing the desirable comforts of modern day. The heart of the home is an expansive chef's kitchen featuring custom Grabill Cabinetry, granite countertops, a large center island, and inviting spaces designed for gathering. The private main-level owner's suite offers a true retreat with a spa-inspired bath, oversized walk-in closet, and peaceful views of the surrounding countryside. Upstairs, spacious bedrooms, updated windows and wiring, walk up attic provides ample storage, while the walkout lower level offers additional living space and endless possibilities. Outside, the setting is simply unforgettable. Enjoy quiet mornings on the back deck overlooking rolling farm fields, watch wildlife wander by, admire the property's century-old grapevine, and appreciate the charm of the original chicken coop—a rare reminder of the home's rich heritage. Offering over 5,000 square feet of beautifully maintained living space, this is more than a home—it's a legacy property where historic craftsmanship, modern comfort, and the beauty of country living come together in a way that simply cannot be replicated.
- Houzeo last checked: 5 hours ago (October 7, 2026 at 6:00 am)
- Listing updated: October 3, 2026 at 1:38 pm
- Listing Provided by: Patti Couperthwaite (260) 243-1466 | Coldwell Banker Real Estate Group
- Source: Indiana Regional MLS-IN | MLS#: 202627839

Property Details
Status
Active
Type
Manufactured Mobile Home
No. of Stories
-
County
--
City
Neighborhood
--
Year Built
1917
HOA Fees
-
Finished Area
5,060 sqft
Lot Size
36,590 sqft lot
Basement Area
- sqft
MLS Name
Indiana Regional MLS
MLS Number
202627839
MLS Status
Active
Days on Market
86

Continue Your Journey in App
Find your dream home, receive real-time updates, and many more!
Download App
Continue Your Journey in App
Find your dream home, receive real-time updates, and many more!
Location
Facts & Features
Rooms
Bedrooms & bathrooms
Bedrooms: 4
Bathrooms: 3
Interior
Sewer
Septic Tank
Interior Features
Storage, Attic Walk Up, Breakfast Bar, Bookcases, High Ceilings, Closet(s) Walk In, Countertops Solid Surf, Crown Molding, Deck Open, Disposal, Eat In Kitchen, Entrance Foyer, Garage Door Opener, Jet Tub, Kitchen Island, Natural Woodwork, Pantry Walk In, Pocket Doors, Porch Enclosed, Split Br Floor Plan, Twin Sink Vanity, Stand Up Shower, Tub And Separate Shower, Main Level Bedroom Suite, Formal Dining Room, Main Floor Laundry, Custom Cabinetry
Cooling
Central Air, Multi Units
Heating
Natural Gas, Forced Air, Multiple Heating Systems
Construction
Year Built
Year Built: 1917
Home type
Manufactured On Land
Architectural Style
Craftsman
Construction Materials
Brick, Vinyl Siding
Utilities & Energy
Basement
Daylight, Full, Partially Finished, Walk Out Access
Water Source
Well
Fireplace Features
Breakfast Room
Other Features
Subdivision Name
None
Lot Features
Level, 0 2.9999
Price History
| Date | Event | Price |
|---|---|---|
10/02/2026 Source: | Price Decreased | $444,900 -1.11% $73/sqft |
09/19/2026 Source: | Price Decreased | $449,900 -7.22% $74/sqft |
09/07/2026 Source: | Price Decreased | $484,900 -3.00% $79/sqft |
08/21/2026 Source: | Price Decreased | $499,900 -7.25% $82/sqft |
07/11/2026 Source: | Coming Soon | $549,000 $90/sqft |

Getting Around 14106 E State Rd 37
Bike Score®

Somewhat Bikeable
26/100
Walk Score®

Car-Dependent
0/100
Data provided by Redfin
Nearby Homes


Find Homes by Property Features in New Haven, IN


IDX information is provided exclusively for consumer's personal, non-commercial use and may not be used for any purpose other than to identify prospective properties that consumers may be interested in purchasing. Data is deemed reliable but is not guaranteed accurate by the MLS.
 Advertising Broker: Jonah Hartsburg | Hoosier Hub Realty