
- Overview
- Description
- Property Details
- Location
- HOA Management
- Facts & Features
- Getting Around
- Nearby Homes
 3D Tour

$899,900
Monthly Est:$4,479
 5 Beds

3 full baths + 1 half bath
 4,454sqft
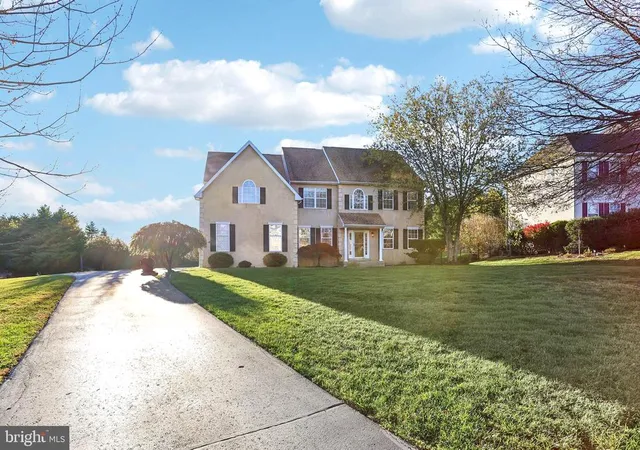
1411 Meadow View Ln, Collegeville, PA 19426
$899,900
$4,479/moEst:
Single Family Residence
Built in 2002
$41.67/mo HOA
15,102 sqft lot
$202/sq.ft
Description
Welcome to 1411 Meadow View Lane, where beautifully updated interiors meet exceptional outdoor living. Set in a desirable Collegeville neighborhood within the Methacton School District, this 5 bedroom, 3.5 bath home offers spacious living areas, a finished basement, and a spectacular backyard with an inground pool, hot tub, and waterfall. Designed for both everyday comfort and effortless entertaining, this is a home you'll enjoy in every season.
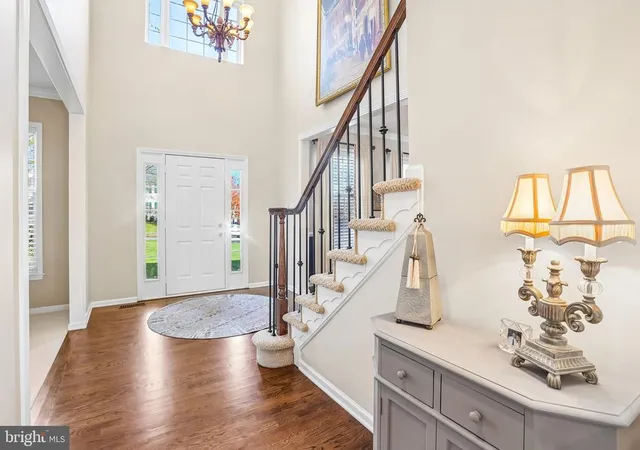
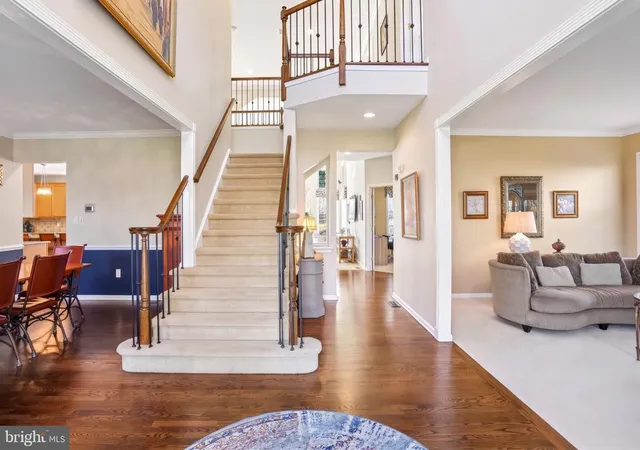
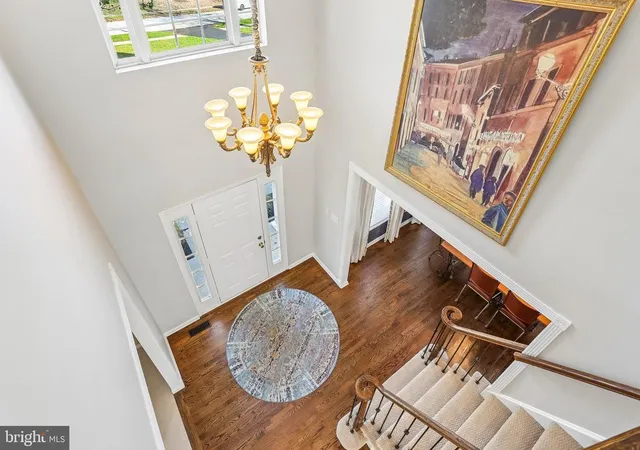
From the moment you enter, the newly re-stained and polished hardwood floors and staircase with updated black metal balusters set the tone. The traditional floor plan offers a welcoming living room to one side and a formal dining room to the other, providing wonderful spaces for entertaining and holiday gatherings.
At the heart of the home is a spacious, beautifully appointed kitchen featuring an oversized center island, stainless steel appliances, propane cooking with a new cooktop, and two dishwashers, an especially welcome feature when hosting a crowd. With generous workspace and room to gather, this kitchen is as practical as it is inviting.
Just beyond, the family room is filled with natural light from its expansive windows. A fireplace creates a warm focal point, while custom bar cabinetry adds both style and convenience. A private office and powder room complete the main level, offering a comfortable place to work from home without sacrificing living space.
Step outside and discover one of this property's most impressive features. The backyard feels like a private retreat, with an expansive paver patio, beautiful hardscaping, and an inground pool complete with an elevated hot tub and waterfall. With afternoon sunshine stretching into the evening, this outdoor space is ready for long summer days, casual dinners, and memorable gatherings with family and friends. The grassy area next this lot is dedicated open space and nothing can be built on it. An invisible pet fence adds another thoughtful convenience.
The finished lower level was designed with entertaining in mind and offers a feature pool owners will particularly appreciate. A separate exterior entrance provides direct access from the pool area into a space with waterproof vinyl flooring and an updated full bathroom, making it easy for swimmers to come and go without traveling through the main living areas. A custom bar, game area, and comfortable gathering space provide plenty of room for movie nights, celebrations, or simply relaxing. A fifth bedroom offers additional flexibility for guests, while abundant storage keeps seasonal items and everyday extras neatly tucked away.
Upstairs, the primary suite offers a peaceful place to begin and end the day. A separate sitting room provides the perfect setting for a second home office, reading area, or quiet retreat. Generous closets and a beautifully updated primary bathroom with a soaking tub, double vanity, and walk in shower complete the suite. Three additional spacious bedrooms and an updated hall bathroom provide comfortable accommodations for family and guests.
Additional highlights include dual zone heating and cooling, a newer hot water heater, and propane systems for efficient everyday living. The pool is completely controlled from your phone.
Beyond the home itself, the surrounding community offers generous open space and a wonderful neighborhood setting within the Methacton School District. Enjoy the feeling of having room to spread out while remaining convenient to Collegeville's shopping, dining, parks, & major commuting routes.
Beautifully updated, thoughtfully maintained, and offering exceptional indoor and outdoor living spaces, 1411 Meadow View Lane is a home that truly makes the most of every season. From quiet mornings in the kitchen to summer afternoons by the pool and holidays gathered around the dining room table, there is room here for all the moments that make a house feel like home. Schedule your private showing and come experience it for yourself.
- Houzeo last checked: 6 minutes ago
- Listing updated: November 20, 2026 at 5:31 am
- Listing Provided by: Joymarie DeFruscio (484) 614-2204 , Cory Rupe (267) 269-8295 | Keller Williams Realty Group (610) 792-5900
- Source: Bright MLS-NJ | MLS#:

Property Details
Status
Active
Type
Single Family Residence
No. of Stories
-
County
City
Neighborhood
--
Year Built
2002
HOA Fees
$41.67/mo
Finished Area
4,454 sqft
Lot Size
15,102 sqft lot
Basement Area
- sqft
MLS Name
Bright MLS
MLS Number
PAMC2199812
MLS Status
ACTIVE-BRIGHT
Days on Market
1
Continue Your Journey in App
Find your dream home, receive real-time updates, and many more!
Location
HOA Management
VALLEY HIGH HOA
HOA Fees
$500/ Annually
Amenities
 Amenities and services may be covered by one or multiple associations and service providers.
Trash Pickup
 Trash Pickup
Common Area Maintenance
 Common Area Maintenance
Disclaimer: Amenities are based on third-party information and may vary; buyers must independently verify all amenities, as information is deemed reliable but not guaranteed.
Facts & Features
Rooms
Bedrooms & bathrooms
Bedrooms: 5
Bathrooms: 4
Interior
Window Features
Transom
Cooling
Central A/c, Zoned
Sewer
Public Sewer
Heating
Central, Forced Air, Hot Water, Zoned
Flooring
Hardwood, Carpet, Luxury Vinyl Plank
Interior Features
Bar, Bathroom Soaking Tub, Bathroom Walk In Shower, Bathroom Tub Shower, Breakfast Area, Built Ins, Carpet, Ceiling Fan(s), Chair Railings, Crown Moldings, Dining Area, Double/dual Staircase, Family Room Off Kitchen, Floor Plan Traditional, Formal/separate Dining Room, Kitchen Eat In, Kitchen Gourmet, Kitchen Island, Pantry, Primary Bath(s), Recessed Lighting, Sound System, Upgraded Countertops, Walk In Closet(s), Wet/dry Bar, Window Treatments, Wood Floors
Appliances
Built In Range, Dishwasher, Disposal, Dryer, Microwave, Oven Double, Oven Wall, Oven/range Gas, Refrigerator, Stainless Steel Appliances, Washer
Exterior Features
Extensive Hardscape
Construction
Year Built
Year Built: 2002
Home type
Single Family Residence
Construction Materials
Vinyl Siding, Stucco
Roof
Shingle
Foundation Details
Concrete Perimeter
Architectural Style
Colonial, Traditional
Utilities & Energy
Parking Features
Paved Parking
Pool Features
In Ground, Concrete, Heated
Water Source
Public
Fireplace Features
Wood
Electric
Fuses, Circuit Breakers
Basement
Full, Fully Finished, Outside Entrance, Interior Access, Sump Pump
Other Features
Patio And Porch Features
Porch, Patio
Subdivision Name
Valley High Ests
Lot Features
Front Yard, Rear Yard, Side Yard(s)
Price History
| Date | Event | Price |
|---|---|---|
11/20/2026 Source: | Listed for Sale | $899,900 $202/sqft |
11/18/2026 Source: | Coming Soon | $899,900 $202/sqft |

Find Homes by Property Features in Collegeville, PA
Nearby New Homes For Sale


Based on information from Bright MLS through Nov 22, 2026, 08:15AM. Listing information is from various brokers who participate in the Bright MLS IDX program and not all listings may be visible on the site. The property information being provided on or through the website is for the personal, non-commercial use of consumers and such information may not be used for any purpose other than to identify prospective properties consumers may be interested in purchasing. Some properties which appear for sale on the website may no longer be available because they are for instance, under contract, sold or are no longer being offered for sale. Property information displayed is deemed reliable but is not guaranteed. IDX information is provided exclusively for personal, non-commercial use, and may not be used for any purpose other than to identify prospective properties consumers may be interested in purchasing. Information is deemed reliable but not guaranteed. © 2026 Bright MLS, Inc. All Rights Reserved. Click here for more information
 Advertising Broker: Joe Hawkins | Hawkins Real Estate Services