- Overview
- Description
- Property Details
- Location
- Facts & Features
- Getting Around
- Nearby Homes
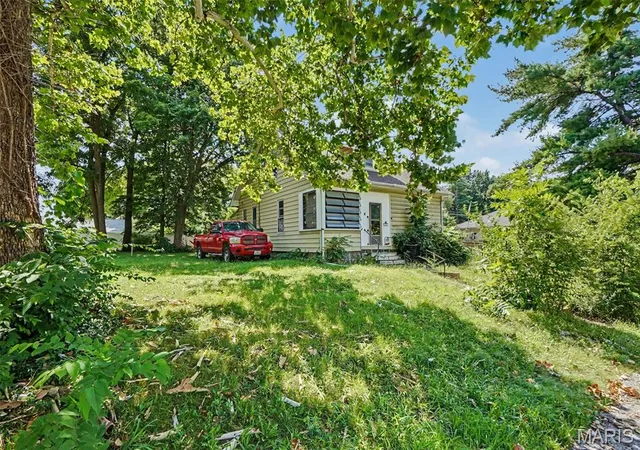

Street View
$40,000
Monthly Est:$199
 3 Beds
 2 Baths
2 full baths
 1,395sqft
1411 Seminary St, Alton, IL 62002
$40,000
$199/moEst:
Get Pre-Approved
Single Family Residence
Built in 1935
$-- HOA
4,125.13 sqft lot
$29/sq.ft
Description
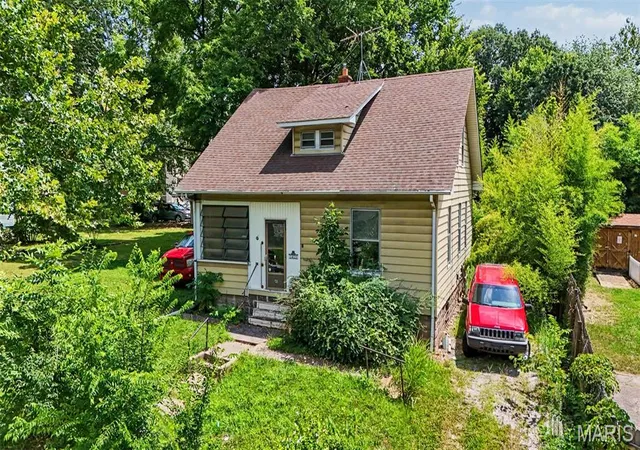
This spacious historic home offers a rare opportunity to complete a renovation that is already well underway. Much of the demolition has been completed, exposing the home's original framing and allowing the next owner to focus on rebuilding rather than tear-out. Electrical updates have already begun, providing a valuable head start while leaving the finish selections and final design to the next owner.
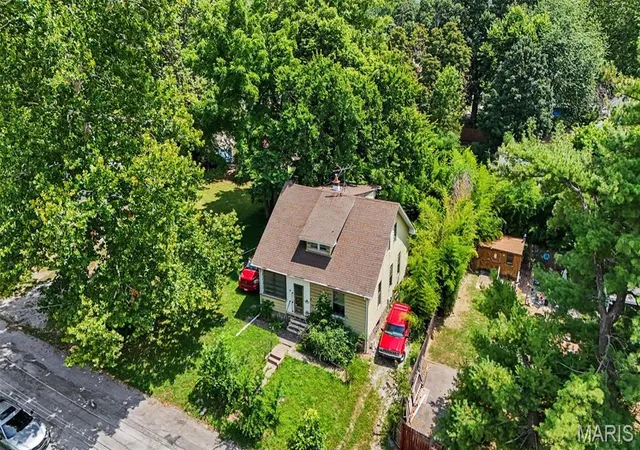
Originally constructed in 1935, the home reflects the clean lines and practical craftsmanship of the Minimal Traditional movement, blending the timeless character of Cape Cod and Colonial Revival architecture with a simpler, more refined approach to residential design. Its steep rooflines, original staircase, substantial wood doors, oversized windows, and thoughtfully proportioned living spaces remain as reminders of that enduring, beautiful architectural character of its era. Unlike many historic homes that have lost their defining character over time, this home still retains many of the architectural elements that make restoration both rewarding and worthwhile.
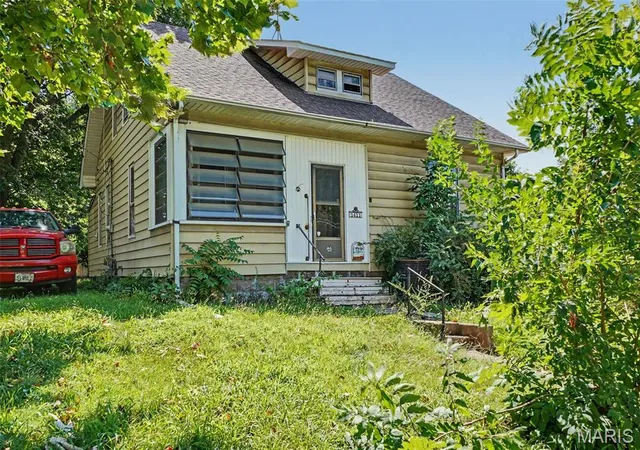
Many of the home's original architectural details remain intact and are ready to become part of its next chapter. The awe-inspiring original divided-light wood front door has welcomed generations of visitors and remains one of the home's defining architectural features, offering a glimpse of the craftsmanship that continues throughout the interior. Original five-panel wood doors, exposed brick, tall ceilings, oversized windows, and a substantial staircase further reflect the quality of craftsmanship that defines historic homes. The original trim has been carefully removed, labeled, and preserved, ready to be reinstalled as the home's restoration continues. The enclosed second-floor sleeping porch—an increasingly rare hallmark of many homes from this era—offers a unique space that could once again become a light-filled office, reading room, studio, or private retreat. Large original windows fill the home with natural light, further highlighting the proportions and craftsmanship that make historic homes so enduringly appealing.
The generous room sizes and flexible floor plan provide numerous possibilities depending on your goals. Whether restoring the home for resale, adding it to a long-term rental portfolio, or creating a personal residence, much of the discovery work has already been completed, allowing renovation plans to move forward more efficiently. The home's original layout and architectural integrity remain remarkably intact, providing an excellent foundation for restoration.
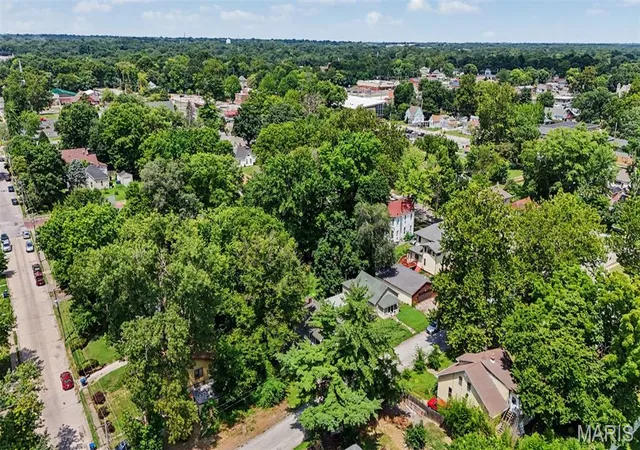
Its location adds to the investment appeal. Situated just minutes from the Southern Illinois University School of Dental Medicine, Alton Memorial Hospital, OSF Saint Anthony's Health Center, and the surrounding medical corridor, the property is well positioned for long-term rental demand from students, faculty, healthcare professionals, and traveling nurses.
Owner-occupants may also wish to explore renovation financing options, including FHA 203(k) and Fannie Mae HomeStyle® loans, which can allow qualified buyers to finance both the purchase and renovation through a single mortgage.
Whether your plans involve restoring its historic character, creating a quality rental property, or completing a renovation for resale, this property offers the space, character, architectural integrity, and solid foundation to bring that vision to life.
Selected as part of the Penthouse Restoration Collection for its exceptional opportunity, untapped potential, and distinctive character, this home invites investors, renovators, and future homeowners to create lasting value through thoughtful restoration, strategic renovation, and inspired design.
- Houzeo last checked: 3 hours ago
- Listing updated: August 28, 2026 at 8:29 pm
- Listing Provided by: Julie Carter (800) 991-6092 , Charity Goodwin | Worth Clark Realty (800) 991-6092
- Source: MARIS MLS-MO | MLS#: MIS26046831

Property Details
Status
Pending
Type
Single Family Residence
No. of Stories
-
County
City
Neighborhood
--
Year Built
1935
HOA Fees
-
Finished Area
1,395 sqft
Lot Size
4,125.13 sqft lot
Basement Area
- sqft
MLS Name
MARIS MLS
MLS Number
MIS26046831
MLS Status
Pending
Days on Market
97
Cumulative Days on Market
27

Continue Your Journey in App
Find your dream home, receive real-time updates, and many more!
Continue Your Journey in App
Find your dream home, receive real-time updates, and many more!
Location
Facts & Features
Rooms
Bedrooms & bathrooms
Bedrooms: 3
Bathrooms: 2
Living Room
Level: Main
Kitchen
Level: Main
Dining Room
Level: Main
Primary Bedroom
Level: Main
Bedroom 2
Level: Upper
Bedroom 3
Level: Upper
Sitting Room
Level: Upper
Bathroom
Level: Upper
Sunroom
Level: Upper
Bathroom
Level: Main
Interior
Cooling
Central Air
Heating
Forced Air, Natural Gas
Interior Features
Historic Millwork, Natural Woodwork, Master Downstairs, Separate Dining, Special Millwork
Exterior Features
Entry Steps/stairs, Rain Gutters, Storage
Sewer
Public Sewer
Appliances
None
Construction
Year Built
Year Built: 1935
Home type
Single Family Residence
Property Condition
Fixer
Construction Materials
Aluminum Siding
Foundation Details
Block
Architectural Style
Cottage, Historic, Other, Traditional
Utilities & Energy
Utilities
Sewer Connected, Water Connected
Laundry Features
In Basement
Parking Features
Driveway
Water Source
Public
Basement
Walk Up Access
Electric
Ameren
Other Features
Lot Features
Back Yard, Front Yard, Some Trees
Subdivision Name
Lowes W C Hrs Sub
Disclosures
Code Compliance Required, Occupancy Permit Required
Patio And Porch Features
Covered, Enclosed, Front Porch, Glass Enclosed, Porch, Rear Porch, Screened
Price History
| Date | Event | Price |
|---|---|---|
08/28/2026 Source: | Pending | $40,000 $29/sqft |
07/28/2026 Source: | Listed for Sale | $40,000 $29/sqft |
07/23/2026 Source: | Coming Soon | $40,000 $29/sqft |

Nearby Homes
Find Homes by Property Features in Alton, IL
Nearby New Homes For Sale


Based on information from Mid America Regional Information Systems, Inc. through Oct 29, 2026, 06:31AM. All data is obtained from various sources and may not have been verified by broker or MLS GRID. Supplied Open House Information is
subject to change without notice. All information should be independently reviewed and verified for accuracy. Properties may or may not be listed by the office/agent presenting the information. Some IDX listings have been excluded from this website.
Properties displayed may be listed or sold by various participants in the MLS. Property data presented reflect information otherwise available from public records. The REALTOR® providing this information may not have represented the buyer or seller
in some or all of the transactions.
IDX information is provided exclusively for consumers’ personal noncommercial use, that it may not be used for any purpose other than to identify prospective properties consumers may be interested in purchasing, that the data is deemed reliable but is not guaranteed by MLS GRID, and that the use of the MLS GRID Data may be subject to an end user license agreement prescribed by the Member Participant’s applicable MLS if any and as amended from time to time. © 2026 Mid America Regional Information Systems, Inc. All Rights Reserved.
 Advertising Broker: Nicholas Huscroft | Chosen Realty
