
- 1
- Overview
- Description
- Property Details
- Location
- HOA Management
- Facts & Features
- Getting Around
- Nearby Homes


Street View
Listed by: Sam Burke (425) 210-4332 | John L. Scott Snohomish (360) 217-8670
$1,500,000
Monthly Est:$7,466
 4 Beds
 4 Baths
2 full baths
 2,818sqft
14111 66th Street NE, Lake Stevens, WA 98258
$1,500,000
$7,466/moEst:
Get Pre-Approved
Single Family Residence
Built in 1984
$33.33/mo HOA
5.22 acres lot
$532/sq.ft
Description
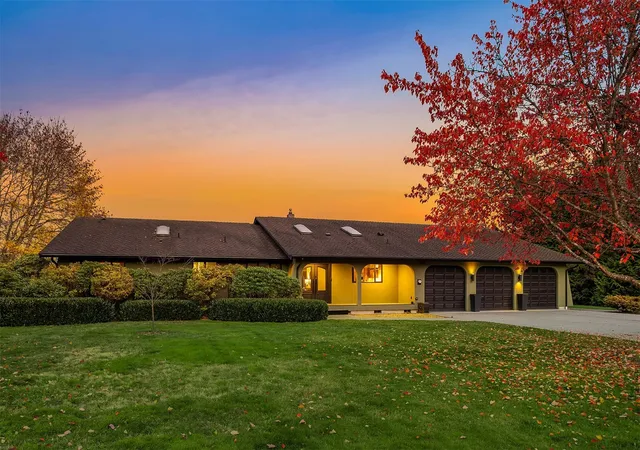
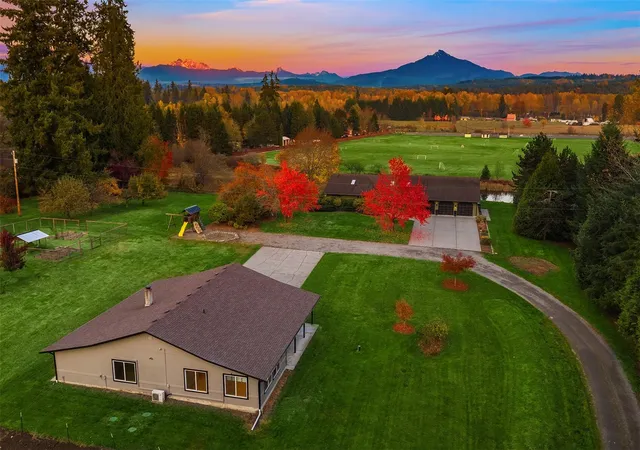
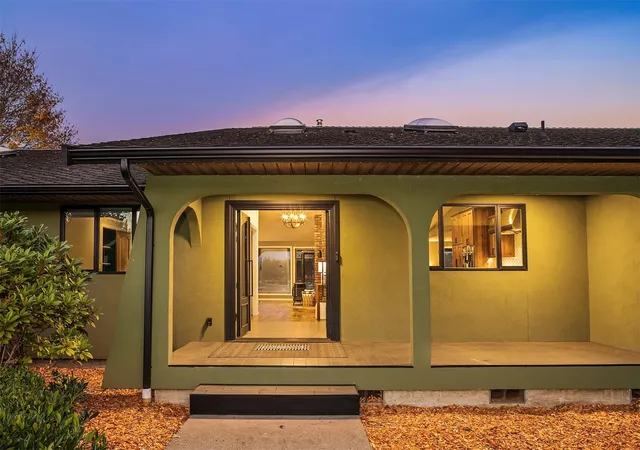
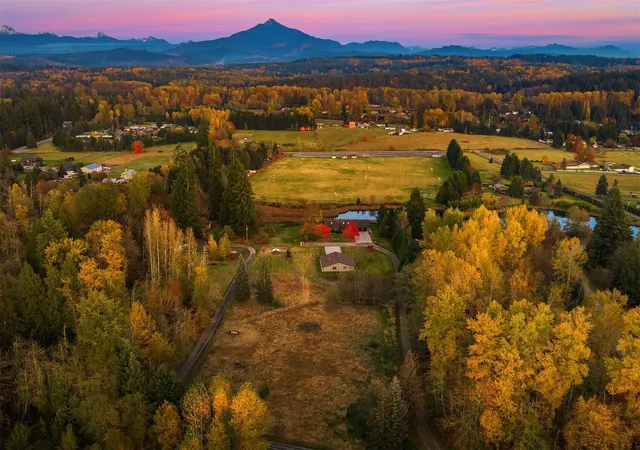
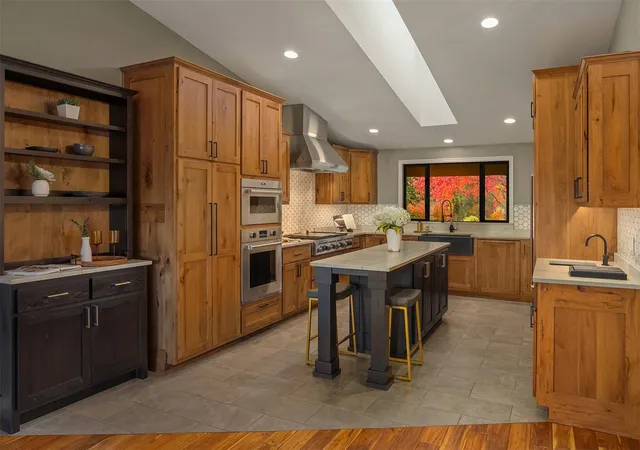
Set on five usable acres with stunning Cascade Mountain views and Pilchuck Creek bordering the property, this exceptional rambler offers a rare combination of privacy, craftsmanship, and versatility. Thoughtfully updated throughout, the home features rich acacia hardwood floors, knotty pine doors, fresh interior paint, and dramatic floor-to-ceiling windows that fill the living spaces with natural light. At the heart of the home, a beautifully appointed kitchen showcases custom hickory cabinetry, quartzite countertops, Wolf appliances including double ovens, a Sub-Zero refrigerator and freezer, and skylights overhead. The spacious primary suite captures picturesque mountain views and offers direct patio access, an expansive walk-in closet, and a luxurious bath with travertine tile and an oversized five-head shower. A separate guest house features vaulted ceilings and an open-concept layout, complemented by an attached 29.5' x 29.5' shop with 220V power and covered parking. Outdoors, the expansive grounds offer endless possibilities for horses, recreation, or hobby farming, complete with established fruit trees, raspberry bushes, a fenced garden, and a private dock along the creek. Located within the Lake Stevens School District and pre-inspected for added peace of mind.
- Houzeo last checked: 0 minutes ago
- Listing updated: November 6, 2026 at 1:02 pm
- Source: Northwest Multiple Listing Service as distributed by MLS GRID | MLS#: NWM2599530

Property Details
Status
Active
Type
Single Family Residence
No. of Stories
-
County
City
Neighborhood
--
Year Built
1984
HOA Fees
$33.33/mo
Finished Area
2,818 sqft
Lot Size
5.22 acres lot
Basement Area
- sqft
MLS Name
Northwest Multiple Listing Service as distributed by MLS GRID
MLS Number
NWM2599530
MLS Status
Active
Cumulative Days Active
1

Continue Your Journey in App
Find your dream home, receive real-time updates, and many more!
Continue Your Journey in App
Find your dream home, receive real-time updates, and many more!
Location
HOA Management
N/A
HOA Fees
$400/ Annually
Amenities
 Amenities and services may be covered by one or multiple associations and service providers.
 Road Maintenance
Disclaimer: Amenities are based on third-party information and may vary; buyers must independently verify all amenities, as information is deemed reliable but not guaranteed.
Facts & Features
Rooms
Bedrooms & bathrooms
Bedrooms: 4
Bathrooms: 4
Entry Hall
Level: Main
Family Room
Level: Main
Kitchen With Eating Space
Level: Main
Living Room
Level: Main
Utility Room
Level: Main
Bathroom Full
Level: Main
Bathroom Three Quarter
Level: Main
Bathroom Three Quarter
Level: Main
Bedroom
Level: Main
Bedroom
Level: Main
Primary Bedroom
Level: Main
Kitchen With Eating Space
Level: Garage
Great Room
Level: Second
Den/Office
Level: Second
Bedroom
Level: Main
Bathroom Full
Level: Second
Kitchen With Eating Space
Level: Second
Interior
Heating
Baseboard, Forced Air, Heat Pump, Stove/free Standing, Wall Furnace
Interior Features
Second Kitchen, Bath Off Primary, Dbl Pane/storm Window, Dining Room, Fireplace, Skylight(s), Vaulted Ceiling(s), Walk In Closet(s), Wired For Generator
Appliances
Dishwasher, Disposal, Double Oven, Microwave, Refrigerator, Stove(s)/range(s)
Cooling
Forced Air, Heat Pump, None
Sewer
Septic Tank
Flooring
Ceramic Tile, Hardwood, Vinyl, Carpet
Exterior Features
Stucco, Wood Products
Construction
Year Built
Year Built: 1984
Home type
Single Family Residence
Foundation Details
Poured Concrete, Slab
Roof
Composition
Construction Materials
Stucco, Wood
Utilities & Energy
Parking Features
Attached Carport, Attached Garage, Detached Garage, Off Street, Rv Parking
Security Features
Partially Fenced
Basement
None
Fireplace Features
Gas, Wood Burning
Water Source
Individual Well
Other Features
Vegetation
Fruit Trees, Garden Space, Pasture
Community Features
Cc Rs
Lot Features
Dead End Street, Open Space, Secluded, Value In Land
Subdivision Name
Lake Stevens
Price History
| Date | Event | Price |
|---|---|---|
11/05/2026 Source: | Listed for Sale | $1,500,000 $532/sqft |

Nearby Homes
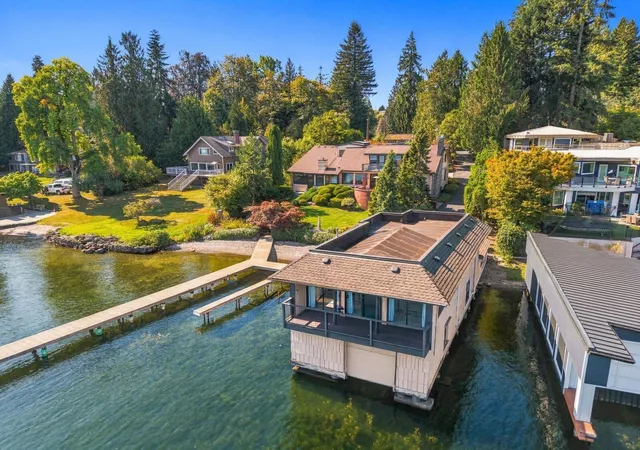
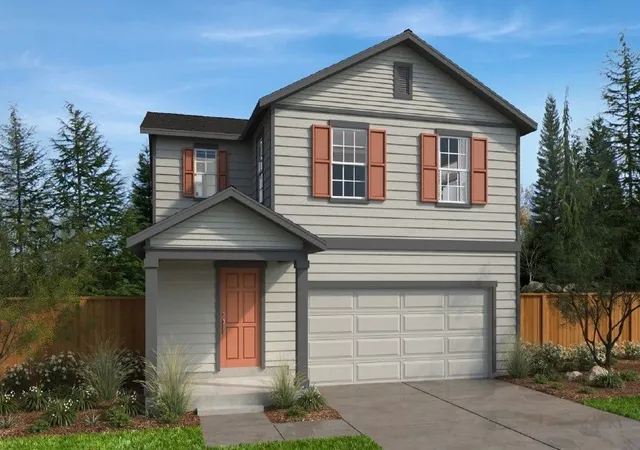
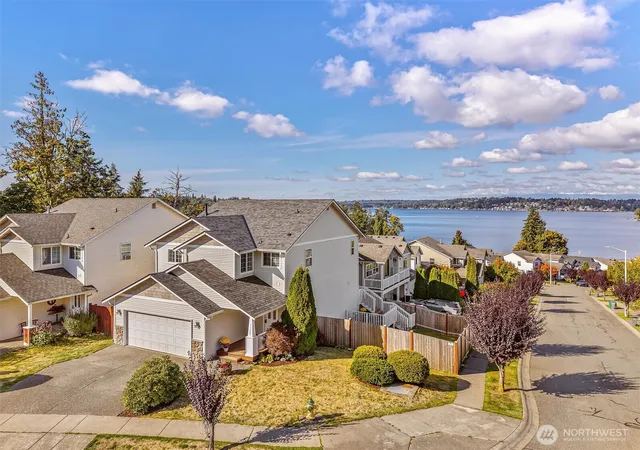
Find Homes by Property Features in Lake Stevens, WA
Nearby New Homes For Sale

Based on information submitted to the MLS GRID by Northwest Multiple Listing Service as of Nov 06, 2026, 11:31PM. All data is obtained from various sources and may not have been verified by broker or MLS GRID. Supplied Open House Information is subject to change without notice. All information should be independently reviewed and verified for accuracy. Properties may or may not be listed by the office/agent presenting the information.
IDX information is provided exclusively for consumers’ personal, noncommercial use; it may not be used for any purpose other than to identify prospective properties that consumers may be interested in purchasing, that the data is deemed reliable, but is not guaranteed by MLS GRID, and that the use of the MLS GRID Data may be subject to an end-user license agreement prescribed by the Member Participant’s applicable MLS, if any and as amended from time to time. © 2026 Northwest Multiple Listing Service. All Rights Reserved.
 Advertising Broker: Christy Lee-Naumann (267) 341-8337 | Houzeo Brokerage LLC
