- Overview
- Description
- Property Details
- Location
- HOA Management
- Facts & Features
- Getting Around
- Nearby Homes



$2,875,000
Monthly Est:$14,310
 4 Beds
 7 Baths
5 full baths + 2 half baths
 5,574sqft
14115 11th Terrace NE, Bradenton, FL 34212
$2,875,000
$14,310/moEst:
Get Pre-Approved
Single Family Residence
Built in 2007
$478/mo HOA
1.26 acres lot
$516/sq.ft
Description
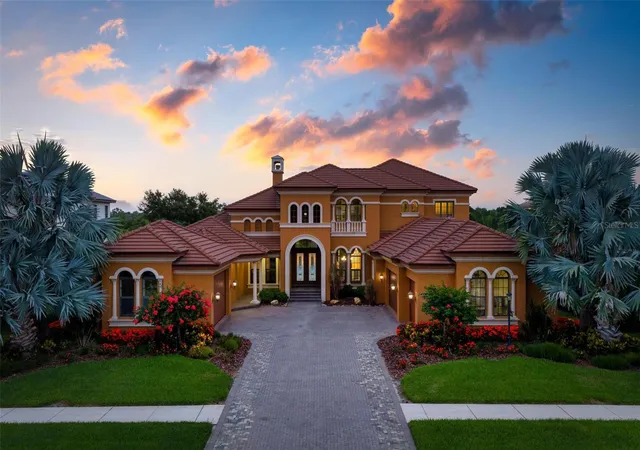
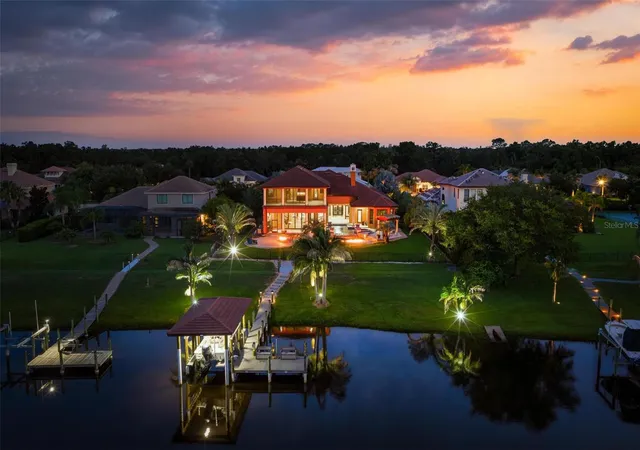
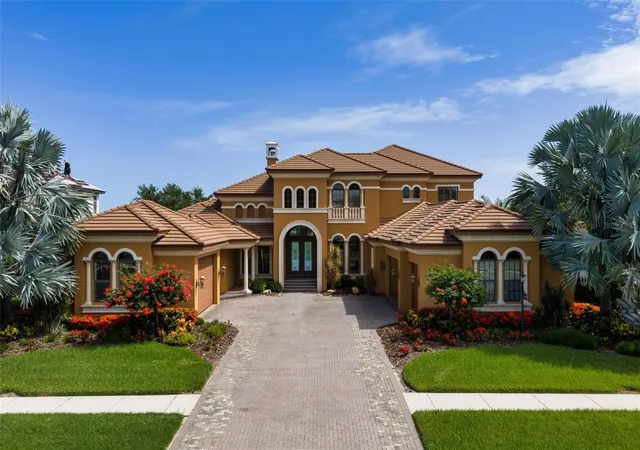
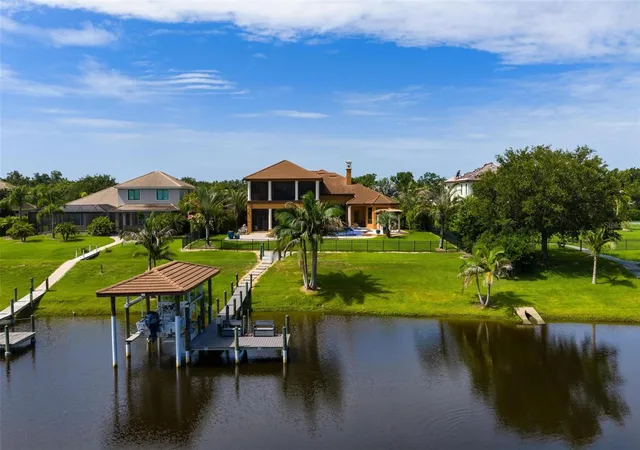
Virtually Staged. Custom Two-Story Riverfront Estate Situated on a 1.26-acre cul-de-sac lot with 103 feet of direct frontage on the Manatee River, this custom estate features 5,668 square feet of interior living space and an extensive list of structural and cosmetic upgrades. The exterior boasts a new roof installed in 2021, a 5-car garage, and a whole-house backup generator added in 2022. Waterfront amenities include a private, covered boat dock equipped with an electric boat lift, giving direct water access right from the backyard.
The fully remodeled gourmet kitchen features quartz countertops, premium solid wood cabinetry, and commercial-grade appliances including a built-in Sub-Zero refrigerator/freezer and a Viking range/oven system. The interior offers a central vacuum system, a wood-paneled elevator, fireplaces in nearly every room, and two tankless hot water heaters for seamless energy efficiency.
The primary level includes a completely reimagined primary bathroom. The traditional tub has been removed to make way for a slate stone walk-in shower that looks out toward a custom, illuminated stone waterfall feature. Additional living spaces include a grand stairway, a dedicated home theater room, and a second-level bonus room with a wet bar and pocket sliders opening to a wraparound balcony.
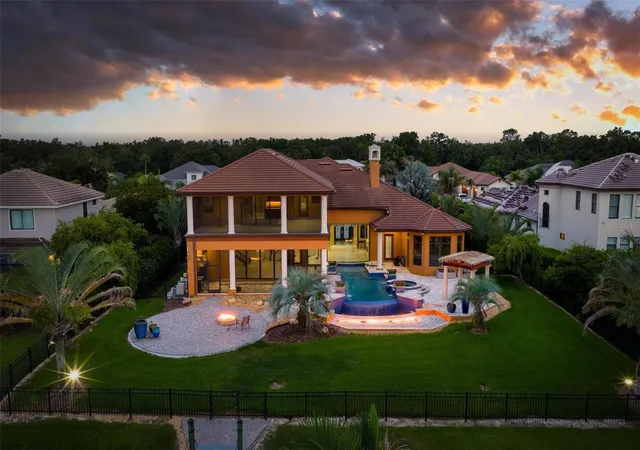
The outdoor entertainment oasis features a covered lanai, a summer kitchen, and an uncovered infinity-edge pool with an integrated spa. The entire pool area is accented by custom LED ambient lighting, which connects to a separate paved patio area featuring a built-in gas fire pit overlooking the river. Residents of Winding River also enjoy community access to a private boat ramp and nature preserve.
- Houzeo last checked: 4 minutes ago
- Listing updated: September 27, 2026 at 5:05 pm
- Listing Provided by: Tracey Bodmer (941) 504-8297 | THE BREEZE REALTY GROUP INC (941) 504-8297
- Source: Stellar MLS-FL as distributed by MLS GRID | MLS#: A4699519

Property Details
Status
Active
Type
Single Family Residence
No. of Stories
-
County
City
Neighborhood
--
Year Built
2007
HOA Fees
$478/mo
Finished Area
5,574 sqft
Lot Size
1.26 acres lot
Basement Area
- sqft
MLS Name
Stellar MLS
MLS Number
A4699519
MLS Status
Active
Days on Market
110
Cumulative Days on Market
73

Continue Your Journey in App
Find your dream home, receive real-time updates, and many more!
Continue Your Journey in App
Find your dream home, receive real-time updates, and many more!
Location
HOA Management
Access Management- Patty Doll
HOA Fees
$1,433.57/ Quarterly
Amenities
 Amenities and services may be covered by one or multiple associations and service providers.
 Maintenance
 Vehicle Restrictions
Disclaimer: Amenities are based on third-party information and may vary; buyers must independently verify all amenities, as information is deemed reliable but not guaranteed.
Facts & Features
Rooms
Bedrooms & bathrooms
Bedrooms: 4
Bathrooms: 7
Family Room
Level: First
Area: 414.00 Square Feet
Dimensions: 23x18
Living Room
Level: First
Area: 240.00 Square Feet
Dimensions: 16x15
Bathroom 2
Level: Second
Area: 190.00 Square Feet
Dimensions: 19x10
Media Room
Level: Second
Area: 266.00 Square Feet
Dimensions: 19x14
Bonus Room
Level: Second
Area: 374.00 Square Feet
Dimensions: 22x17
Laundry
Level: First
Area: 110.00 Square Feet
Dimensions: 10x11
Office
Level: First
Area: 192.00 Square Feet
Dimensions: 16x12
Bedroom 4
Level: Second
Area: 247.00 Square Feet
Dimensions: 19x13
Bedroom 3
Level: First
Area: 156.00 Square Feet
Dimensions: 13x12
Bedroom 2
Level: First
Area: 156.00 Square Feet
Dimensions: 13x12
Dining Room
Level: First
Area: 156.00 Square Feet
Dimensions: 13x12
Primary Bathroom
Level: First
Area: 304.00 Square Feet
Dimensions: 19x16
Primary Bedroom
Level: First
Area: 294.00 Square Feet
Dimensions: 21x14
Kitchen
Level: First
Interior
Flooring
Carpet, Ceramic Tile, Travertine, Wood
Appliances
Bar Fridge, Dishwasher, Disposal, Dryer, Microwave, Range Hood, Refrigerator, Tankless Water Heater, Washer, Water Softener, Wine Refrigerator
Interior Features
Built In Features, Cathedral Ceiling(s), Ceiling Fans(s), Central Vaccum, Crown Molding, Eat In Kitchen, Elevator, High Ceilings, Open Floorplan, Primary Bedroom Main Floor, Solid Surface Counters, Solid Wood Cabinets, Split Bedroom, Stone Counters, Thermostat, Tray Ceiling(s), Walk In Closet(s), Wet Bar, Window Treatments
Sewer
Public Sewer
Window Features
Blinds, Shutters, Window Treatments
Cooling
Central Air
Heating
Central
Exterior Features
Balcony, Fire Pit, Lighting, Outdoor Grill, Outdoor Kitchen
Construction
Year Built
Year Built: 2007
Home type
Single Family Residence
Architectural Style
Custom
Construction Materials
Block
Foundation Details
Slab
Roof
Tile
Utilities & Energy
Water Source
Public
Laundry Features
Electric Dryer Hookup, Inside, Laundry Room, Washer Hookup
Pool Features
Gunite, In Ground, Infinity, Lighting, Outside Bath Access, Salt Water
Fireplace Features
Electric, Family Room, Gas, Insert, Living Room, Other, Primary Bedroom
Association Amenities
Vehicle Restrictions
Utilities
Bb/hs Internet Available, Cable Connected, Electricity Connected, Propane, Sewer Connected, Underground Utilities, Water Connected
Other Features
Lot Features
Flood Zone, In County, Landscaped, Oversized Lot, Street Dead End, Paved
Patio And Porch Features
Deck, Screened
Community Features
Deed Restrictions, Irrigation Reclaimed Water
Subdivision Name
Winding River
Price History
| Date | Event | Price |
|---|---|---|
07/16/2026 Source: | Listed for Sale | $2,875,000 +161.36% $516/sqft |
05/01/2019 Source: | Price Decreased | $1,100,000 -8.26% $197/sqft |
02/24/2019 Source: | Sold | $1,199,000 $215/sqft |

Nearby Homes
Find Homes by Property Features in Bradenton, FL
Nearby New Homes For Sale

Based on information from Stellar MLS® through Nov 04, 2026, 06:45AM as submitted to and distributed by MLS GRID. All data is obtained from various sources and may not have been verified by the broker or MLS GRID. Supplied Open House Information is subject to change without notice. All information should be independently reviewed and verified for accuracy. Properties may or may not be listed by the office/agent presenting the information. IDX information is provided exclusively for consumers’ personal non-commercial use. It may not be used for any purpose other than to identify prospective properties consumers may be interested in purchasing. The data is deemed reliable but is not guaranteed by MLS GRID. The use of the MLS GRID Data may be subject to an end-user license agreement prescribed by the Member Participant’s applicable MLS, if any, and as amended from time to time. © 2026 Stellar MLS. All Rights Reserved.
 Advertising Broker: Fred McGill | Simple Showing, Inc
