
- Overview
- Description
- Property Details
- Location
- HOA Management
- Facts & Features
- Getting Around
- Nearby Homes
 3D Tour

$889,000
Monthly Est:$4,425
 3 Beds

3 full baths
 2,500sqft
14116 Myakka Pointe Dr, Port Charlotte, FL 33953
$889,000
$4,425/moEst:
Single Family Residence
Built in 2004
$393/mo HOA
10,000 sqft lot
$356/sq.ft
Description
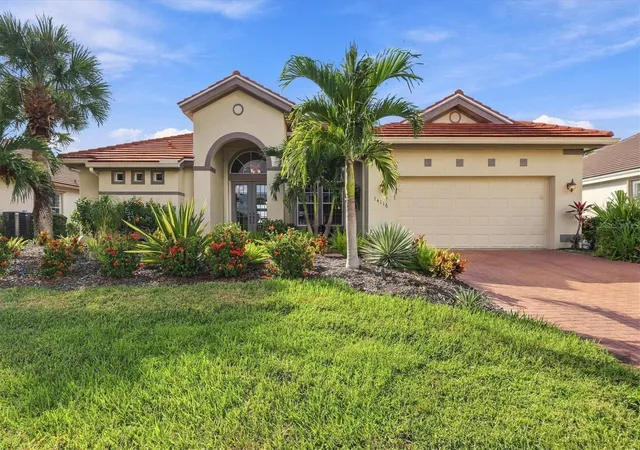
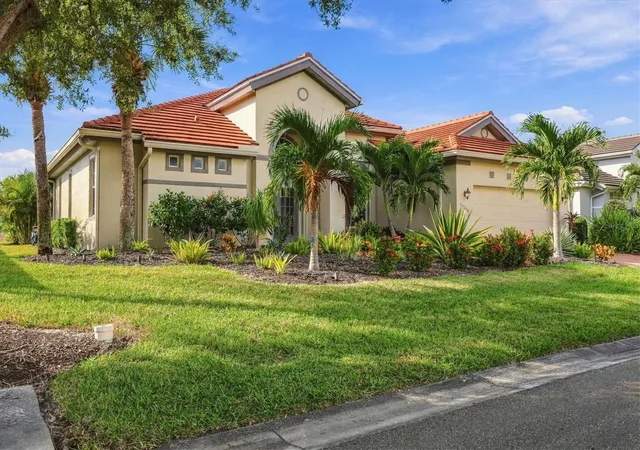
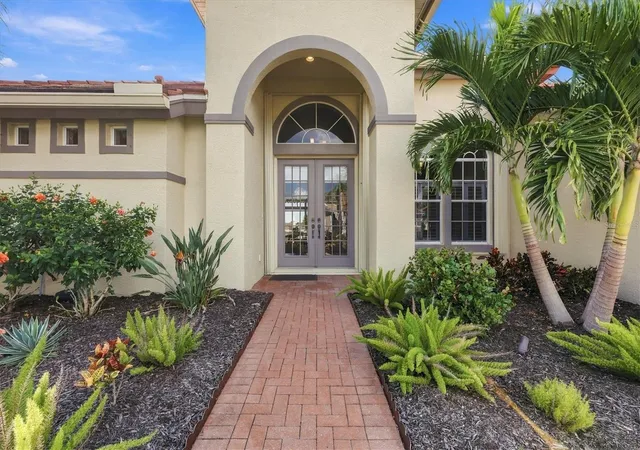
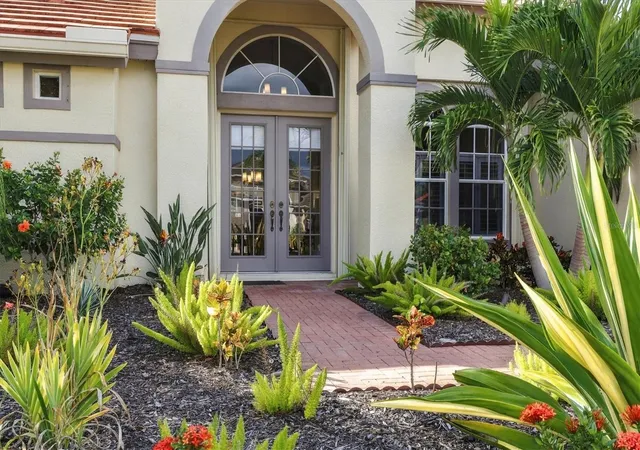
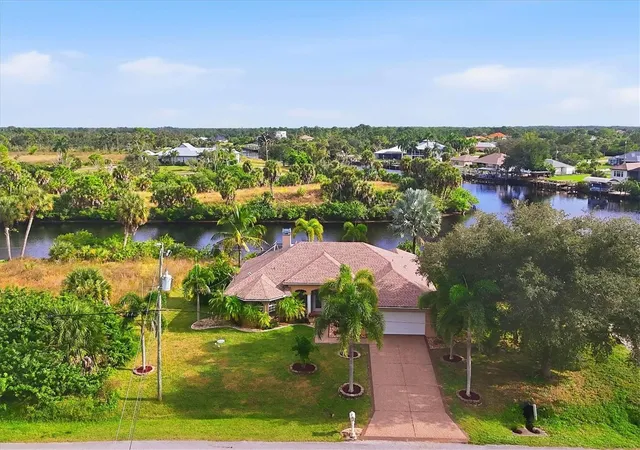
BREATHTAKING PANORAMIC MYAKKA RIVER AND POND VIEWS! Experience the ultimate in Florida living in this IMPECCABLY MAINTAINED, BEAUTIFULLY REMODELED 3-BEDROOM, 3-BATH STERLING ESTATE HOME WITH A VERSATILE FLEX ROOM, showcasing truly spectacular waterfront views and unforgettable Florida sunsets. From the moment you enter through the welcoming double doors, you are greeted by a bright, open, and inviting interior featuring finishes, modern design elements, and an abundance of natural light. Expansive living areas seamlessly embrace the beauty of the outdoors, creating an exceptional setting for both everyday living and entertaining. Step outside to your expansive screened lanai offering a picture screen, where desirable privacy, a sparkling HEATED, RESURFACED POOL AND SPA, and mesmerizing water views create your very own private retreat. Relax, unwind, and enjoy the peaceful surroundings as the picturesque pond and majestic Myakka River provide a breathtaking backdrop. From spectacular sunsets to the natural beauty of Southwest Florida's wildlife, this extraordinary ONE-OF-A-KIND WATERFRONT SETTING offers an unparalleled opportunity to experience Florida living at its finest. BEAUTIFULLY APPOINTED AND THOUGHTFULLY REMODELED INTERIOR showcases today's most desirable design trends, featuring porcelain tile flooring, designer window treatments, upgraded lighting, and stylish fixtures throughout. The spacious CHEF'S KITCHEN is sure to delight, featuring stunning upgraded granite countertops, stylish pendant lighting, upgraded appliances, and a generous center island with a sink, complemented by a convenient built-in desk area. Thoughtfully designed for both functionality and entertaining, this inviting kitchen provides ample space for meal preparation and gathering with family and friends. EXQUISITELY REMODELED PRIMARY BATHROOM, a beautiful sanctuary featuring soft sage cabinetry, elegant quartz countertops, stunning designer hardware, and a luxurious shower adorned with striking floor-to-ceiling tile. Additional desirable features include tray ceilings, surround sound speakers, upgraded storm shutter protection and numerous other thoughtful enhancements that further complement this exceptional residence. RIVERWOOD, ONE OF SOUTHWEST FLORIDA'S PREMIER GATED COMMUNITIES! Nestled along the scenic Myakka River, this beautifully landscaped, 1,300-acre master-planned community offers a remarkable blend of natural beauty, resort-style amenities, and an active Florida lifestyle. Residents enjoy an impressive Activity Center featuring a state-of-the-art fitness center, resort-style and lap swimming pools, pickleball courts, six Har-Tru tennis courts, lawn croquet, a dog park, among other recreational and social opportunities. Golf enthusiasts may explore membership opportunities at the renowned Riverwood Golf Club, featuring a highly acclaimed championship golf course. And Beach goers may enjoy the Riverood’s private Beach Club on Manasota Key. Beach Memberships based on availabilty Riverwood's convenient Port Charlotte location, between Sarasota and Fort Myers, provides easy access to Gulf Coast beaches, world-class fishing, boating, shopping, dining, and cultural attractions. RARELY DOES AN OPPORTUNITY ARISE TO OWN A HOME THAT SO BEAUTIFULLY COMBINES ELEGANT INTERIOR LIVING, EXCEPTIONAL PRIVACY, AND TRULY MAGNIFICENT MYAKKA RIVER VIEWS. SCHEDULE YOUR PRIVATE SHOWING TODAY AND DISCOVER THE EXTRAORDINARY FLORIDA LIFESTYLE THAT AWAITS!
- Houzeo last checked: 14 minutes ago
- Listing updated: November 22, 2026 at 9:06 pm
- Listing Provided by: Janice Fanstill (941) 380-0341 , Anita Baltierra | RIVERWOOD REALTY (941) 743-9663
- Source: Stellar MLS-FL as distributed by MLS GRID | MLS#:

Property Details
Status
Active
Type
Single Family Residence
No. of Stories
1
County
City
Neighborhood
--
Year Built
2004
HOA Fees
$393/mo
Finished Area
2,500 sqft
Lot Size
10,000 sqft lot
Basement Area
- sqft
MLS Name
Stellar MLS
MLS Number
D6149504
MLS Status
Active
Days on Market
12
Cumulative Days on Market
13
Continue Your Journey in App
Find your dream home, receive real-time updates, and many more!
Location
HOA Management
Riverwood Community Association
HOA Fees
$393.33/ Monthly
Amenities
 Amenities and services may be covered by one or multiple associations and service providers.
Gym
 Gym
Park Playground
 Park Playground
Spa
 Spa
Maintenance
 Maintenance
Security Guard
 Security Guard
Tennis
 Tennis
Security Gate
 Security Gate
Club House
 Club House
Pool
 Pool
Sports Court
 Sports Court
Recreation Facilities
Optional Additional Fees
Disclaimer: Amenities are based on third-party information and may vary; buyers must independently verify all amenities, as information is deemed reliable but not guaranteed.
Facts & Features
Rooms
Bedrooms & bathrooms
Bedrooms: 3
Bathrooms: 3
Bedroom 2
Level: First
Area: 144.00 Square Feet
Dimensions: 12x12
Bedroom 3
Level: First
Area: 132.00 Square Feet
Dimensions: 11x12
Den
Level: First
Area: 143.00 Square Feet
Dimensions: 11x13
Dining Room
Level: First
Area: 132.00 Square Feet
Dimensions: 11x12
Family Room
Level: First
Area: 294.00 Square Feet
Dimensions: 14x21
Kitchen
Level: First
Area: 126.00 Square Feet
Dimensions: 9x14
Living Room
Level: First
Area: 252.00 Square Feet
Dimensions: 18x14
Primary Bathroom
Level: First
Primary Bedroom
Level: First
Area: 216.00 Square Feet
Dimensions: 12x18
Dinette
Level: First
Area: 120.00 Square Feet
Dimensions: 10x12
Interior
Interior Features
Eat In Kitchen, High Ceilings, Kitchen/family Room Combo, Living Room/dining Room Combo, Open Floorplan, Solid Wood Cabinets, Split Bedroom, Stone Counters, Walk In Closet(s), Window Treatments
Sewer
Public Sewer
Cooling
Central Air
Exterior Features
Hurricane Shutters, Sprinkler Metered
Heating
Central, Electric
Flooring
Carpet, Granite, Tile
Window Features
Shutters, Window Treatments
Appliances
Dishwasher, Disposal, Dryer, Microwave, Refrigerator, Washer
Construction
Year Built
Year Built: 2004
Home type
Single Family Residence
Architectural Style
Florida
Roof
Tile
Construction Materials
Block, Stucco
Foundation Details
Slab
Utilities & Energy
Association Amenities
Clubhouse, Fitness Center, Gated, Optional Additional Fees, Park, Pickleball Court(s), Pool, Recreation Facilities, Security, Spa/hot Tub, Tennis Court(s)
Laundry Features
Laundry Closet, Laundry Room
Water Source
Public
Parking Features
Driveway, Garage Door Opener
Utilities
Bb/hs Internet Available, Cable Available, Electricity Connected, Sprinkler Recycled, Underground Utilities
Pool Features
In Ground, Gunite, Heated, Indoor, Screen Enclosure
Security Features
Gated Community, Security System Owned, Smoke Detector(s)
Other Features
Community Features
Association Recreation Owned, Clubhouse, Deed Restrictions, Dog Park, Fitness Center, Gated Community Guard, Golf, Irrigation Reclaimed Water, Park, Pool, Sidewalks, Tennis Court(s), Street Lights
Patio And Porch Features
Covered, Deck, Enclosed, Patio, Porch, Screened
Subdivision Name
Riverwood
Lot Features
Flood Zone
Vegetation
Mature Landscaping, Trees/landscaped
Price History
| Date | Event | Price |
|---|---|---|
11/09/2026 Source: | Listed for Sale | $889,000 +2.18% $356/sqft |
03/01/2023 Source: | Sold | $870,000 +47.48% $348/sqft |
04/30/2021 Source: | Listing Removed | $589,900 +43.88% $236/sqft |
12/03/2014 Source: | Price Decreased | $410,000 -3.51% $164/sqft |
10/17/2014 Source: | Sold | $424,900 $170/sqft |


Find Homes by Property Features in Port Charlotte, FL
Nearby New Homes For Sale

Based on information from Stellar MLS® through Nov 22, 2026, 10:15PM as submitted to and distributed by MLS GRID. All data is obtained from various sources and may not have been verified by the broker or MLS GRID. Supplied Open House Information is subject to change without notice. All information should be independently reviewed and verified for accuracy. Properties may or may not be listed by the office/agent presenting the information. IDX information is provided exclusively for consumers’ personal non-commercial use. It may not be used for any purpose other than to identify prospective properties consumers may be interested in purchasing. The data is deemed reliable but is not guaranteed by MLS GRID. The use of the MLS GRID Data may be subject to an end-user license agreement prescribed by the Member Participant’s applicable MLS, if any, and as amended from time to time. © 2026 Stellar MLS. All Rights Reserved.
 Advertising Broker: Fred McGill | Simple Showing, Inc