Realty Solution
Powered by 
- 1
- Overview
- Description
- Property Details
- Location
- HOA Management
- Facts & Features
- Getting Around
- Nearby Homes


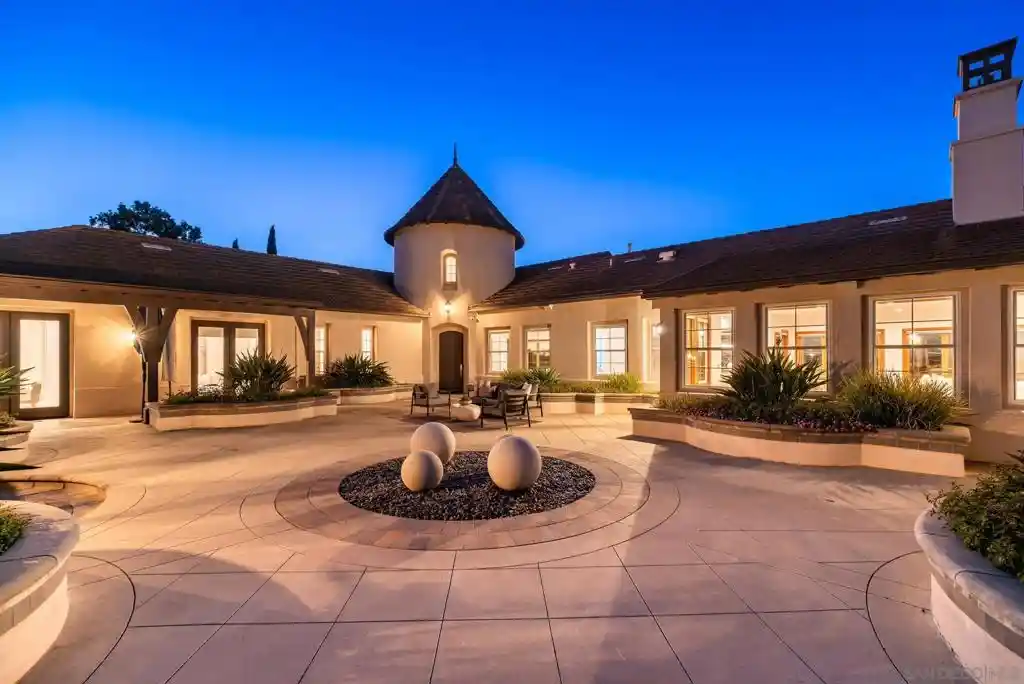


Street View
Listed by: Felicia Lewis (858) 876-8565 DRE #01872727 | Real Broker (877) 277-3415
$4,300,000
Monthly Est:$21,403
 4 Beds
 4 Baths
3 full baths + 1 half bath
 4,369sqft
14118 Caminito Vistana, San Diego, CA 92130
$4,300,000
$21,403/moEst:
Get Pre-Approved
Single Family Residence
Built in 2002
$758/mo HOA
1.35 acres lot
$984/sq.ft
Description
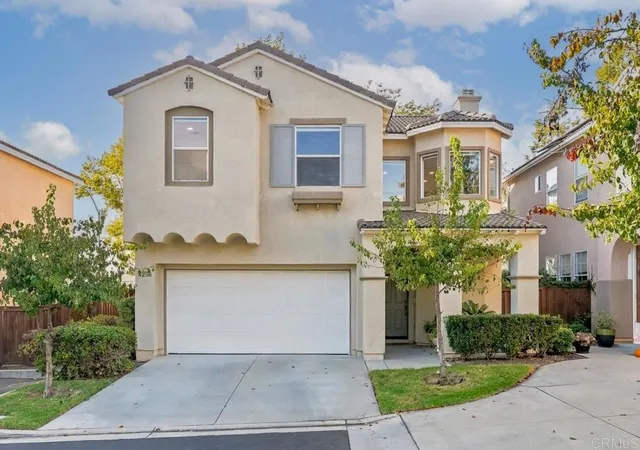
Captivating canyon views draw you in as a cool ocean breeze fills the home. Set on 1.35 acres in guard-gated Fairbanks Highlands Estates, 14118 Caminito Vistana offers 4,389 sqft of single-level living. Renovated in 2016, this Montecito plan 1 includes 4 bedrooms + office & 3.5 bathrooms. The guest suite features a private entry, sitting room, kitchenette, & laundry. Panoramic views carry from the office through the living room, kitchen, family room, & primary suite. The kitchen showcases Thermador appliances, Calacatta quartzite counters, & an oversized island w/ waterfall edge. Folding windows open to outdoor counter seating; the walk-in pantry features a KitchenAid cooktop & cabinetry. The primary suite includes a fireplace, French doors leading to the backyard, soaking tub, spacious shower, & custom walk-in closet. Additional features include hardwood & tile flooring, whole home fan, dual AC system, electric shades, ample built-ins & storage, designer finishes, & Sonos audio. The backyard offers a covered loggia w/ recessed lighting, fire feature, & weather-protected TV, outdoor kitchen, sunken firepit w/ seating, bougainvillea-lined trellis, 4-hole putting green, outdoor speakers, sport court, play center, water feature, Japanese garden, ambient lighting, raised garden beds, & turf on a pool-sized lot. A private courtyard, gated 9-car driveway, & 3-car garage w/ workbench & built-in storage complete the home. In this meticulously maintained neighborhood, quiet luxury is a way of life. Privacy is valued & every home reflects a lasting pride of ownership. Captivating canyon views draw you in as a cool ocean breeze fills the home. Experience luxury living in a home designed for both private enjoyment & exquisite entertaining. Set on 1.35 acres in guard-gated Fairbanks Highlands Estates, 14118 Caminito Vistana offers 4,389 sqft of single-level living. Renovated in 2016, this Montecito plan 1 includes 4 bedrooms + office and 3.5 bathrooms. The guest suite features a private entry, sitting room, kitchenette, and laundry. Water-conscious landscaping leads to a gated driveway with parking for seven cars and an attached three-car garage. To the right, a walkway leads to the gated entry courtyard, where a prominent water feature and space for outdoor furnishings create a welcoming arrival. High foyer ceilings and a statement chandelier establish an elegant sense of scale. The living room features extensive built-ins surrounding the television, while folding doors open the space to the backyard. Folding doors also connect the adjoining office, allowing the spaces to flow together or close for privacy. The kitchen showcases Thermador appliances, Calacatta quartzite countertops, and an oversized island with waterfall edge. An adjoining pantry provides additional preparation and cooking space with a KitchenAid cooktop and built-in cabinetry. Open to the kitchen, the family room features a fireplace framed by built-ins and doors that fold open to the backyard. Across from the family room, the dining area includes built-in bench seating and large windows overlooking the courtyard. The primary retreat enjoys panoramic canyon views, a fireplace, and French doors leading to the backyard. The bathroom features quartzite countertops, a soaking tub, spacious shower, and custom walk-in closet. The laundry room, with its large-capacity washer and dryer, leads to the garage which includes ample storage and built-in work bench. The dual AC system, electric shades, whole-home fan, hardwood and tile flooring, designer finishes, and Sonos audio complete the thoughtful interior features. The backyard offers multiple settings for entertaining against the canyon backdrop. The covered loggia accommodates lounge seating and dining, with recessed lighting, a ceiling fan, speakers, a fire feature, and a television with retractable cover. A built-in barbecue overlooks the canyon, while a bougainvillea-lined trellis provides another setting for dinners ...
- Houzeo last checked: 7 hours ago
- Listing updated: October 29, 2026 at 1:40 am
- Source: California Regional MLS-CA | MLS#: 260025858SD

Property Details
Status
Active
Type
Single Family Residence
No. of Stories
1
County
City
Neighborhood
Year Built
2002
HOA Fees
$758/mo
Finished Area
4,369 sqft
Lot Size
1.35 acres lot
Basement Area
- sqft
MLS Name
California Regional MLS
MLS Number
260025858SD
MLS Status
Active
Days on Market
1
Open House

Continue Your Journey in App
Find your dream home, receive real-time updates, and many more!
Continue Your Journey in App
Find your dream home, receive real-time updates, and many more!
Location
HOA Management
Fairbanks Highlands Estat
HOA Fees
$758/ Monthly
Amenities
 Amenities and services may be covered by one or multiple associations and service providers.
 Security Gate
 Security Guard
Disclaimer: Amenities are based on third-party information and may vary; buyers must independently verify all amenities, as information is deemed reliable but not guaranteed.
Facts & Features
Rooms
Bedrooms & bathrooms
Bedrooms: 4
Bathrooms: 4
Interior
Flooring
Tile, Wood
Exterior Features
Fire Pit, Sport Court
Heating
Forced Air, Natural Gas
Interior Features
Built In Features, Open Floorplan, Pantry, Recessed Lighting, Jack And Jill Bath, Walk In Pantry, Walk In Closets
Cooling
Central Air, Whole House Fan
Appliances
Barbecue, Built In, Counter Top, Dishwasher, Gas Cooktop, Disposal, Gas Oven, Gas Water Heater, Microwave, Refrigerator, Range Hood, Water Softener
Construction
Year Built
Year Built: 2002
Home type
Single Family Residence
Property Condition
Turnkey
Construction Materials
Stucco
Utilities & Energy
Association Amenities
Controlled Access, Guard
Fireplace Features
Family Room, Primary Bedroom, Outside, See Remarks
Utilities
Cable Available, Phone Available, Sewer Connected, Water Connected
Parking Features
Direct Access, Driveway, Garage
Laundry Features
Electric Dryer Hookup, Gas Dryer Hookup, Laundry Room
Pool Features
None
Security Features
Carbon Monoxide Detectors, Fire Sprinkler System, Gated Community, Smoke Detectors
Other Features
Lot Features
Sprinkler System
Subdivision Name
Carmel Valley
Community Features
Gated
Disclosures
Covenants Restrictions Disclosure, Hoa Disclosure
Price History
| Date | Event | Price |
|---|---|---|
10/27/2026 Source: | Listed for Sale | $4,300,000 +126.32% $984/sqft |
02/06/2015 Source: | Sold | $1,900,000 $435/sqft |

Nearby Homes


Find Homes by Property Features in San Diego, CA


Based on information from California Regional Multiple Listing Service, Inc. as of Oct 29, 2026, 06:30AM and /or other sources. All data, including all measurements and calculations of area, is obtained from various sources and has not been, and will not be, verified by broker or MLS. All information should be independently reviewed and verified for accuracy. Properties may or may not be listed by the office/agent presenting the information. Information being provided is for consumers’ personal, non-commercial use and may not be used for any purpose other than to identify prospective properties consumers may be interested in purchasing. This website may not include listings or property addresses of sellers who have directed their listing brokers to withhold their listing or their property address from display on the Internet. © 2026 California Regional Multiple Listing Service. All Rights Reserved.
 Advertising Broker: William Johnson DRE #01463271 | William Johnson Brokerage
