Realty Solution
Powered by 
- 0
- 6
- Overview
- Description
- Property Details
- Location
- HOA Management
- Facts & Features
- Getting Around
- Nearby Homes


Listed by: Jennifer Drennan (858) 205-3077 DRE #01371654 | Coastal Luxe Properties, Inc (858) 705-1699
$2,688,000
Monthly Est:$13,379
 4 Beds
 3 Baths
3 full baths
 2,895sqft
10943 Vereda Sol Del Dios, San Diego, CA 92130
$2,688,000
$13,379/moEst:
Get Pre-Approved
Single Family Residence
Built in 2001
$28/mo HOA
5,359 sqft lot
$928/sq.ft
Description
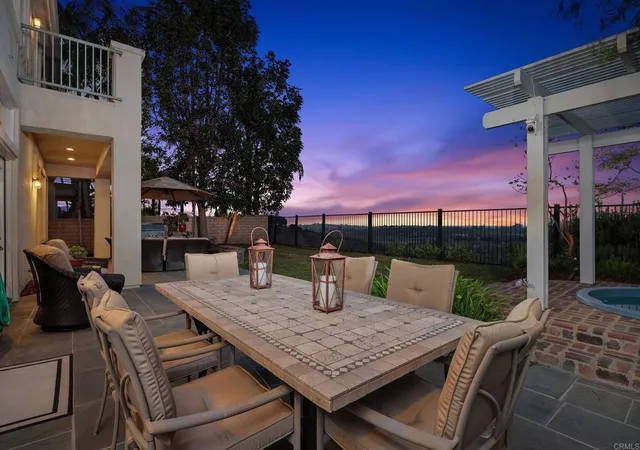
Beautifully remodeled, thoughtfully upgraded, meticulously maintained home in one of Torrey Hills most unique neighborhoods, St. Augustine. Built by Christopher Homes with Southern influenced exteriors & courtyards, these homes are light, bright & spacious. Original owners have opened & expanded the floor plan by creating a large loft/media room wired for sound upstairs, while combining the family & living rooms creating a sophisticated great room with contemporary design features including: stylish accent wall; gas fireplace; elegant window coverings & ceiling fans. Move in ready with the following features recently completed: repainted interior/exterior; new HVAC (AC & furnace); new water heater; new kitchen appliances; recessed LED lighting throughout. Bedroom & full bathroom downstairs perfect for guests or multigenerational living. Upstairs secondary bedrooms offer built-in desks and share a Jack & Jill bathroom with two separate vanities. Spacious primary bedroom retreat offers ample closet space (dual closets with built-in organizers and a third large closet) and dual sink vanity & spa tub in bathroom. Inviting yard with tranquil fountain nook, pool/spa & mature landscaping. Second floor balcony, wrap around porch is the perfect spot to enjoy stunning sunsets & feel the ocean breeze. Perched above elementary school & community park. Walkable to shopping, dining & amenities. Easy access to beaches, freeways & Torrey Pines golf course/hiking trails. Acclaimed school district. Low HOA & MR. Welcome yourself home...you really can have it all!
- Houzeo last checked: 2 hours ago
- Listing updated: October 10, 2026 at 11:20 pm
- Source: California Regional MLS-CA | MLS#: 260024495SD

Property Details
Status
Active
Type
Single Family Residence
No. of Stories
2
County
City
Neighborhood
Year Built
2001
HOA Fees
$28/mo
Finished Area
2,895 sqft
Lot Size
5,359 sqft lot
Basement Area
- sqft
MLS Name
California Regional MLS
MLS Number
260024495SD
MLS Status
Active
Days on Market
3

Continue Your Journey in App
Find your dream home, receive real-time updates, and many more!
Download App
Continue Your Journey in App
Find your dream home, receive real-time updates, and many more!
Location
HOA Management
Avalon Management Group
HOA Fees
$27.5/ Monthly
Disclaimer: Amenities are based on third-party information and may vary; buyers must independently verify all amenities, as information is deemed reliable but not guaranteed.
Facts & Features
Rooms
Bedrooms & bathrooms
Bedrooms: 4
Bathrooms: 3
Interior
Appliances
Built In Range, Double Oven, Dishwasher, Disposal, Microwave, Refrigerator
Cooling
Central Air
Heating
Forced Air, Fireplaces, Natural Gas
Interior Features
Bedroom On Main Level, Jack And Jill Bath, Loft
Construction
Year Built
Year Built: 2001
Home type
Single Family Residence
Construction Materials
Stucco
Utilities & Energy
Fireplace Features
Family Room
Laundry Features
Electric Dryer Hookup, Gas Dryer Hookup, Laundry Room
Pool Features
In Ground
Parking Features
Driveway
Other Features
Disclosures
Covenants Restrictions Disclosure
Subdivision Name
Carmel Valley
Price History
| Date | Event | Price |
|---|---|---|
10/07/2026 Source: | Listed for Sale | $2,688,000 $928/sqft |

Nearby Homes


Find Homes by Property Features in San Diego, CA


Based on information from California Regional Multiple Listing Service, Inc. as of Oct 12, 2026, 05:15AM and /or other sources. All data, including all measurements and calculations of area, is obtained from various sources and has not been, and will not be, verified by broker or MLS. All information should be independently reviewed and verified for accuracy. Properties may or may not be listed by the office/agent presenting the information. Information being provided is for consumers’ personal, non-commercial use and may not be used for any purpose other than to identify prospective properties consumers may be interested in purchasing. This website may not include listings or property addresses of sellers who have directed their listing brokers to withhold their listing or their property address from display on the Internet. © 2026 California Regional Multiple Listing Service. All Rights Reserved.
 Advertising Broker: William Johnson DRE #01463271 | William Johnson Brokerage