Realty Solution
Powered by 
- 0
- 6
- Overview
- Description
- Property Details
- Location
- HOA Management
- Facts & Features
- Getting Around
- Nearby Homes


Listed by: Angela Meakins (858) 405-9270 DRE #01459726, Nhila Kliber DRE #02063887 | Coldwell Banker Realty (858) 755-0075
$4,350,000
Monthly Est:$21,652
 4 Beds
 4 Baths
3 full baths
 4,258sqft
6442 Mesa Norte Dr, San Diego, CA 92130
$4,350,000
$21,652/moEst:
Get Pre-Approved
Single Family Residence
Built in 2005
$145/mo HOA
0.56 acre lot
$1,022/sq.ft
Description
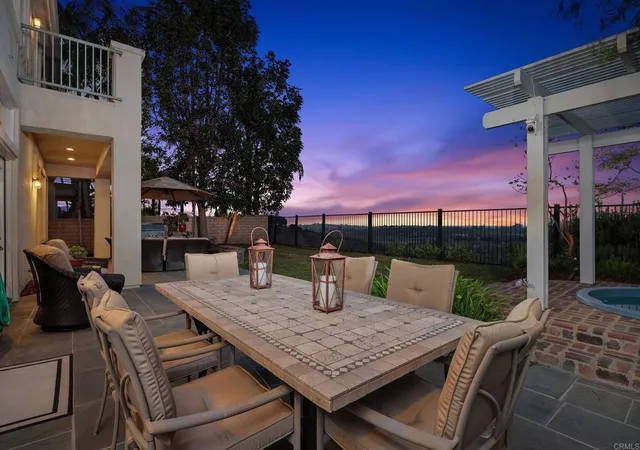
ELEVATED LIVING ON THE MESA! This beautifully appointed semi-custom home sits high on Del Mar Mesa, where sprawling canyon and hillside PANORAMIC VIEWS set the tone for elevated living. On just over half an acre at the end of a private cul-de-sac, 6442 Mesa Norte Drive is designed for the way the house is meant to be used - mornings in the light, evenings that move from the kitchen to the outdoors without leaving the view. A palm-lined drive arrives at a gated courtyard, where a fountain holds the center and a wrought-iron door opens into two stories of volume. The living room rises toward soaring windows taking in the PANORAMIC VIEWS of the pool, cabana, and preserve; a fireplace and sweeping stair give the room a quiet calm. Formal dining sits in the same light. The gourmet kitchen is built to gather: a marble island and farmhouse sink at the center, espresso cabinetry, a six-burner range, double ovens, built-in refrigeration, and a butler's pantry that keeps the work off the main counters. Sliders from the breakfast nook step onto lawn and water. The primary suite is a private sanctuary - sitting room, fireplace, canyon light, a freestanding tub, and a dressing closet finished as a room of its own. In 2012 the second-story loft was enclosed to offer a possible additional bedroom, teen room, or home office. Outside is the entertainer's landscape: a pebble-finish pool and raised spa set against a tiled fountain wall, a draped cabana with television, a fire-table terrace for the hour after dinner, and enough lawn for a long table under sunset color over the preserve. Solar is fully paid off. Offered at $4,350,000.
- Houzeo last checked: 2 hours ago
- Listing updated: October 3, 2026 at 9:37 pm
- Source: California Regional MLS-CA | MLS#: NDP2608720

Property Details
Status
Active
Type
Single Family Residence
No. of Stories
2
County
City
Neighborhood
Year Built
2005
HOA Fees
$145/mo
Finished Area
4,258 sqft
Lot Size
0.56 acre lot
Basement Area
- sqft
MLS Name
California Regional MLS
MLS Number
NDP2608720
MLS Status
Active
Days on Market
12
Cumulative Days on Market
4

Continue Your Journey in App
Find your dream home, receive real-time updates, and many more!
Download App
Continue Your Journey in App
Find your dream home, receive real-time updates, and many more!
Location
HOA Management
Pasi Fino HOA
HOA Fees
$145/ Monthly
Amenities
 Amenities and services may be covered by one or multiple associations and service providers.
 Bike Trails
Disclaimer: Amenities are based on third-party information and may vary; buyers must independently verify all amenities, as information is deemed reliable but not guaranteed.
Facts & Features
Rooms
Bedrooms & bathrooms
Bedrooms: 4
Bathrooms: 4
Interior
Interior Features
Jack And Jill Bath
Cooling
Central Air
Appliances
Six Burner Stove, Double Oven, Dishwasher, Gas Cooking, Gas Cooktop, Disposal, Gas Water Heater
Construction
Year Built
Year Built: 2005
Home type
Single Family Residence
Architectural Style
Mediterranean
Utilities & Energy
Laundry Features
Laundry Room
Association Amenities
Horse Trails, Trails
Pool Features
In Ground, Private
Fireplace Features
Living Room, Primary Bedroom, Outside
Other Features
Lot Features
Zero To One Unit Acre
Community Features
Horse Trails, Rural, Street Lights
Price History
| Date | Event | Price |
|---|---|---|
09/28/2026 Source: | Listed for Sale | $4,350,000 $1,022/sqft |
09/16/2026 Source: | Off Market | $4,350,000 $1,022/sqft |

Nearby Homes


Find Homes by Property Features in San Diego, CA


Based on information from California Regional Multiple Listing Service, Inc. as of Oct 12, 2026, 05:15AM and /or other sources. All data, including all measurements and calculations of area, is obtained from various sources and has not been, and will not be, verified by broker or MLS. All information should be independently reviewed and verified for accuracy. Properties may or may not be listed by the office/agent presenting the information. Information being provided is for consumers’ personal, non-commercial use and may not be used for any purpose other than to identify prospective properties consumers may be interested in purchasing. This website may not include listings or property addresses of sellers who have directed their listing brokers to withhold their listing or their property address from display on the Internet. © 2026 California Regional Multiple Listing Service. All Rights Reserved.
 Advertising Broker: William Johnson DRE #01463271 | William Johnson Brokerage