Realty Solution
Powered by 
- 0
- 9
- Overview
- Description
- Property Details
- Location
- HOA Management
- Facts & Features
- Getting Around
- Nearby Homes



Listed by: Farryl Moore (858) 395-5813 DRE #01395425, Charles Moore DRE #01488836 | Coldwell Banker Realty (858) 755-0075
$3,299,000
Monthly Est:$16,420
 5 Beds
 5 Baths
4 full baths + 1 half bath
 3,827sqft
5742 Brittany Forrest Ln, San Diego, CA 92130
$3,299,000
$16,420/moEst:
Get Pre-Approved
Single Family Residence
Built in 2000
$68/mo HOA
7,230 sqft lot
$862/sq.ft
Description
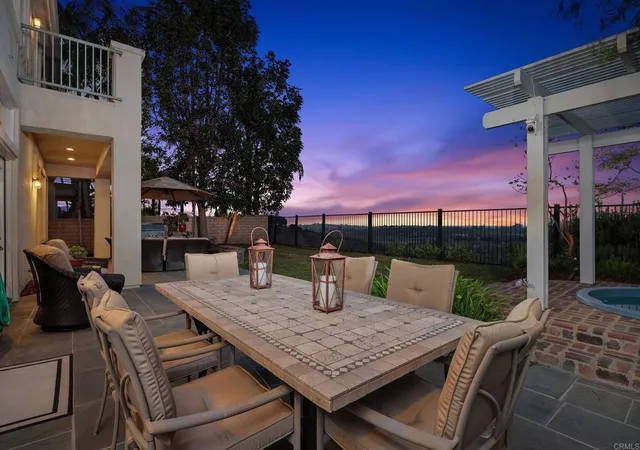
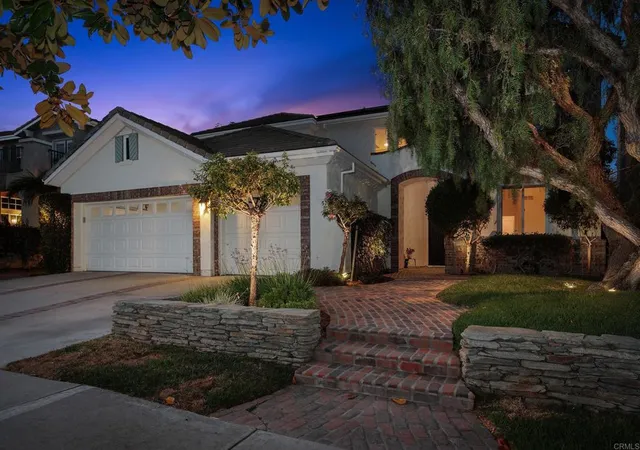
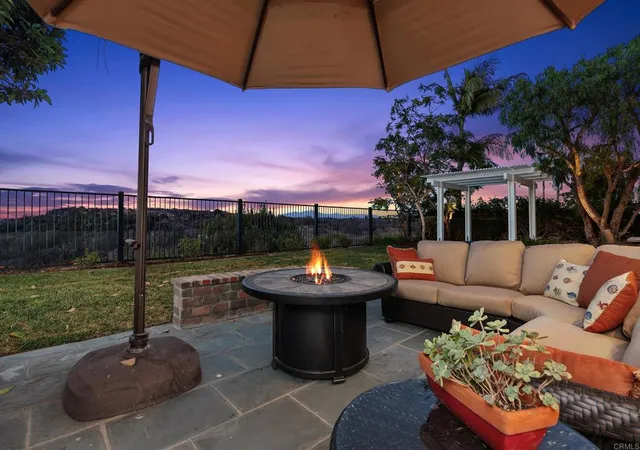
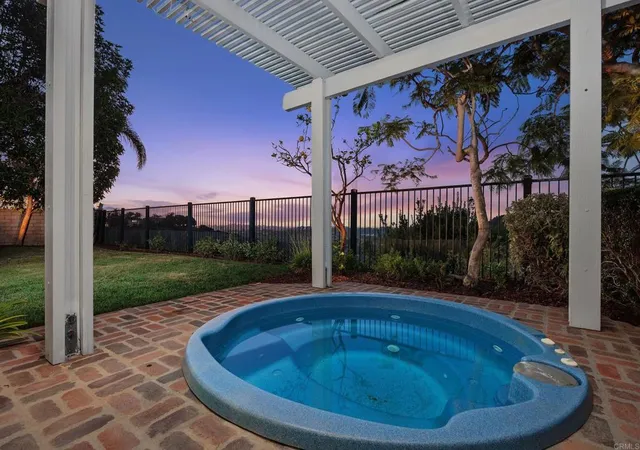
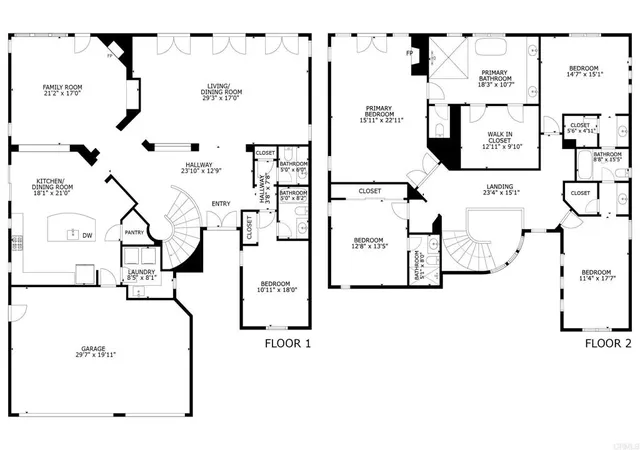
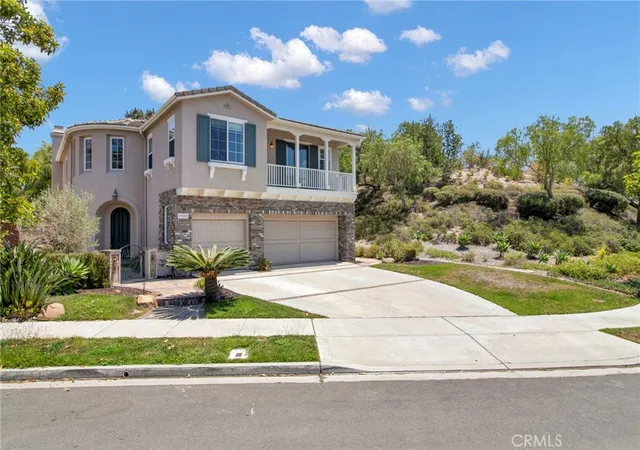
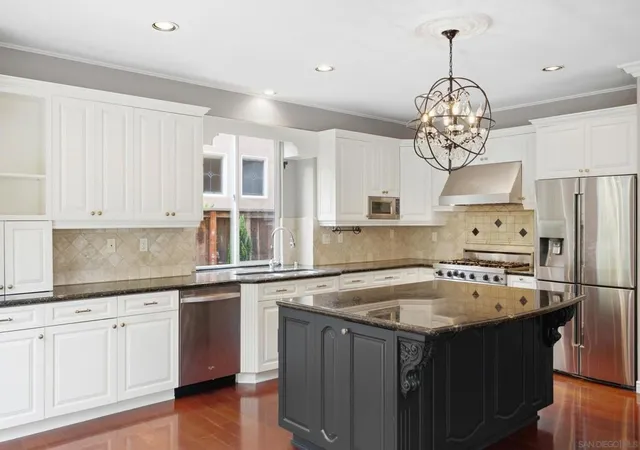
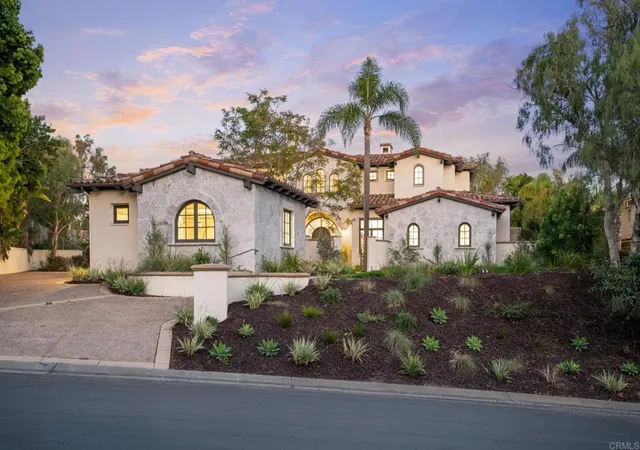
Perched along a quiet ridge in Carmel Country Highlands, this Lexington Plan 2 pairs one of Carmel Valley’s most admired floor plans with exceptional privacy, remodeled bathrooms, and sweeping canyon and Fairmont Grand Del Mar golf course views. Mature trees, a manicured lawn, and low stone walls create classic curb appeal, while a red brick walkway leads to the recessed arched entry. Inside, three French doors topped by transom windows draw the eye across the formal living and dining rooms to the backyard and open landscape beyond. Architectural columns frame the spaces, while crown molding, high ceilings, and abundant natural light create a refined sense of scale. A circular wood staircase rises beneath clerestory windows and leads toward the kitchen and family room. At the heart of the home, the kitchen features rich wood cabinetry, granite countertops and backsplash, a built-in Sub-Zero refrigerator, and Viking appliances including dual wall ovens, a six-burner range and hood, and dishwasher. A step-in pantry and matching built-in desk add storage and workspace. The kitchen opens to an inviting family room with crown molding, a fireplace, built-in bench, picture windows, and direct backyard access. A private first-floor bedroom with a remodeled ensuite bath, laundry room, and three-car garage complete the main level. Upstairs, wood-look porcelain tile extends through the landing, hallways, and bedrooms. The primary suite features crown molding and a private balcony overlooking the canyon and golf course. Its showpiece bath includes separate vanities with decorative sconces, a central makeup station, a soaking tub positioned toward the view, an enlarged glass-enclosed shower with built-in shelving and a bench, and an oversized dual-entry walk-in closet. Three secondary bedrooms include one ensuite and two with walk-in closets and private vanities sharing an upgraded shower and water closet. Each bathroom has been remodeled with distinctive tile, custom vanities, and cohesive finishes. Outside, a broad patio offers spaces for dining and lounging, complemented by a built-in Lynx grill and under-counter refrigerator. A pergola-covered spa and lawn complete the setting, framed by canyon and golf course views. Solar and a whole-house water softener add efficiency and comfort.
- Houzeo last checked: 38 minutes ago
- Listing updated: September 15, 2026 at 1:34 am
- Source: California Regional MLS-CA | MLS#: NDP2607396

Property Details
Status
Active
Type
Single Family Residence
No. of Stories
2
County
City
Neighborhood
Year Built
2000
HOA Fees
$68/mo
Finished Area
3,827 sqft
Lot Size
7,230 sqft lot
Basement Area
- sqft
MLS Name
California Regional MLS
MLS Number
NDP2607396
MLS Status
Active
Days on Market
66
Cumulative Days on Market
40

Continue Your Journey in App
Find your dream home, receive real-time updates, and many more!
Download App
Continue Your Journey in App
Find your dream home, receive real-time updates, and many more!
Location
HOA Management
Carmel Valley 10
HOA Fees
$68/ Monthly
Amenities
 Amenities and services may be covered by one or multiple associations and service providers.
 Maintenance
Disclaimer: Amenities are based on third-party information and may vary; buyers must independently verify all amenities, as information is deemed reliable but not guaranteed.
Facts & Features
Rooms
Bedrooms & bathrooms
Bedrooms: 5
Bathrooms: 5
Interior
Interior Features
Built In Features, Ceiling Fans, Crown Molding, Separate Formal Dining Room, Eat In Kitchen, High Ceilings, Pantry, Recessed Lighting, See Remarks, Storage, Bedroom On Main Level, Walk In Closets
Exterior Features
Balcony, Lighting
Appliances
Six Burner Stove, Barbecue, Built In, Double Oven, Dishwasher, Freezer, Gas Cooking, Gas Cooktop, Gas Oven, Gas Range, Microwave, Refrigerator, Range Hood
Cooling
Central Air
Utilities & Energy
Fireplace Features
Family Room, Primary Bedroom
Association Amenities
Maintenance Grounds
Pool Features
None
Laundry Features
Inside, Laundry Room
Parking Features
Driveway, Garage, Garage Door Opener, Private
Other Features
Disclosures
Covenants Restrictions Disclosure, Hoa Disclosure
Community Features
Street Lights, Suburban, Sidewalks
Lot Features
Lawn, Landscaped
Patio And Porch Features
See Remarks, Balcony
Price History
| Date | Event | Price |
|---|---|---|
08/05/2026 Source: | Price Decreased | $3,299,000 -5.72% $862/sqft |
08/05/2026 Source: | Listed for Sale | $3,499,000 $914/sqft |

Carmel Valley Ranks #2 in San Diego, CA


Homes

Rental Prices

Median Home Price
Nearby Homes


Find Homes by Property Features in San Diego, CA


Based on information from California Regional Multiple Listing Service, Inc. as of Oct 12, 2026, 05:15AM and /or other sources. All data, including all measurements and calculations of area, is obtained from various sources and has not been, and will not be, verified by broker or MLS. All information should be independently reviewed and verified for accuracy. Properties may or may not be listed by the office/agent presenting the information. Information being provided is for consumers’ personal, non-commercial use and may not be used for any purpose other than to identify prospective properties consumers may be interested in purchasing. This website may not include listings or property addresses of sellers who have directed their listing brokers to withhold their listing or their property address from display on the Internet. © 2026 California Regional Multiple Listing Service. All Rights Reserved.
 Advertising Broker: William Johnson DRE #01463271 | William Johnson Brokerage