- Overview
- Description
- Property Details
- Location
- Facts & Features
- Getting Around
- Nearby Homes



$255,000
Monthly Est:$1,269
 3 Beds
 1 Bath
1 full bath
 1,488sqft
1412 E 200 South, Fowler, IN 47944
$255,000
$1,269/moEst:
Get Pre-Approved
Manufactured On Land
Built in 1941
$-- HOA
1.94 acres lot
$171/sq.ft
Description
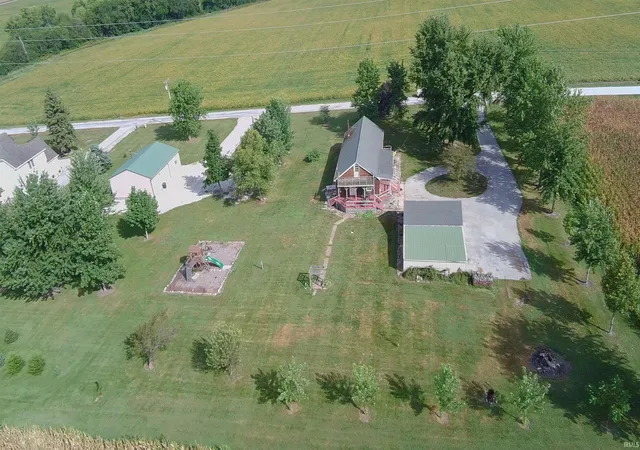
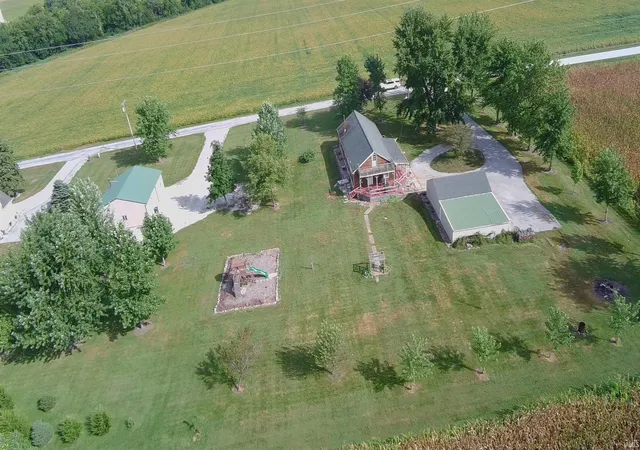
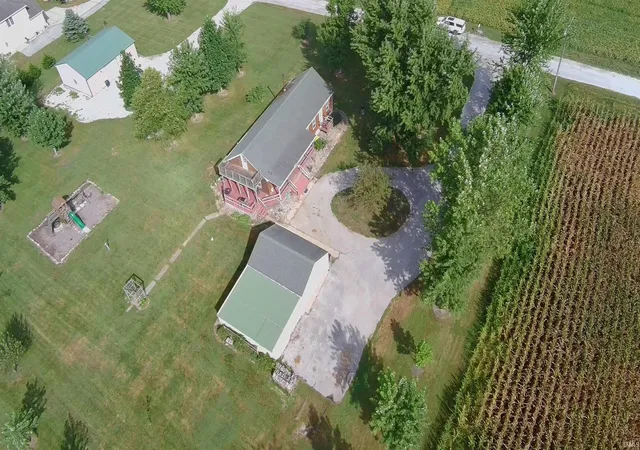
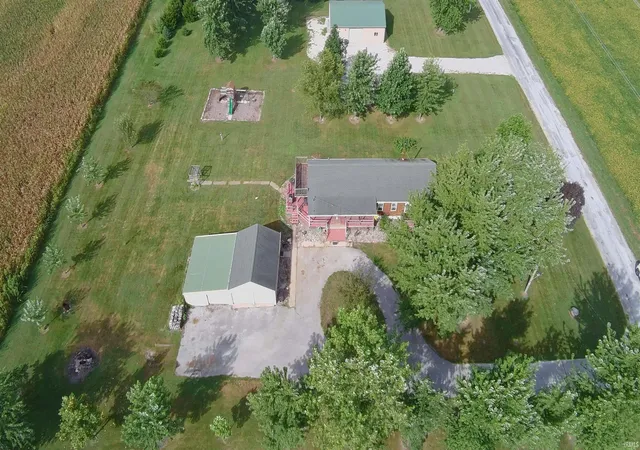
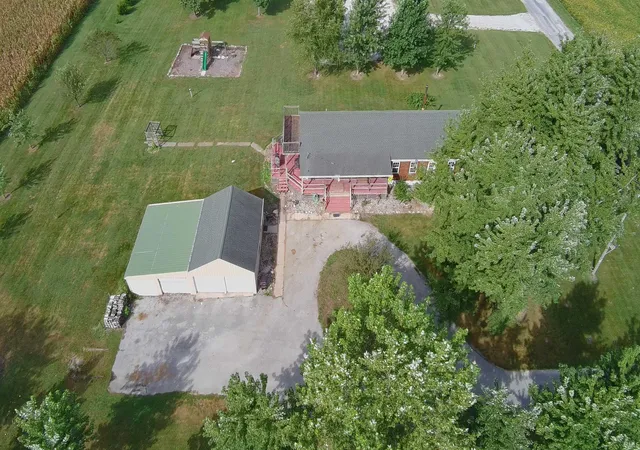
Who's looking to move out to the country? We've got a home that is situated on just under 2 acres with a fabulous wrap-around covered porch, 3 bedrooms, 1 bath, a basement, and a living room with vaulted ceilings and wood beams that dreams are made of. Oh yeah, and a fireplace, too!! The wood cabin exterior and wood details inside the home give you a warm, inviting feeling in every room you enter. The outbuildings provide room for your extras whether it be motorized equipment, toys, or animals! There is an oversized garage to fit 4 vehicles plus a pole/post building for everything else you can dream of. Come check it out and see what we are so excited about! Pole barn has its own electric. Inspections welcome but home is sold as is.
- Houzeo last checked: 3 hours ago (October 28, 2026 at 6:45 am)
- Listing updated: October 23, 2026 at 5:53 pm
- Listing Provided by: James Cackley (765) 426-7306 | Cackley Real Estate
- Source: Indiana Regional MLS-IN | MLS#: 202639195

Property Details
Status
Pending
Type
Manufactured Mobile Home
No. of Stories
-
County
--
City
Neighborhood
--
Year Built
1941
HOA Fees
-
Finished Area
1,488 sqft
Lot Size
1.94 acres lot
Basement Area
- sqft
MLS Name
Indiana Regional MLS
MLS Number
202639195
MLS Status
Pending
Days on Market
35

Continue Your Journey in App
Find your dream home, receive real-time updates, and many more!
Continue Your Journey in App
Find your dream home, receive real-time updates, and many more!
Location
Facts & Features
Rooms
Bedrooms & bathrooms
Bedrooms: 3
Bathroom: 1
Interior
Sewer
Septic Tank
Cooling
Central Air
Appliances
Dishwasher, Refrigerator, Washer, Dryer Electric, Play/swing Set, Electric Range, Gas Water Heater
Interior Features
Breakfast Bar, Cathedral Ceiling(s), Ceiling Fan(s), Laminate Counters, Deck Open, Detector Smoke, Disposal, Dryer Hook Up Electric, Natural Woodwork, Range/oven Hook Up Elec, Tub/shower Combination, Great Room, Main Floor Laundry, Washer Hook Up
Heating
Natural Gas, Forced Air
Window Features
Double Pane Windows
Flooring
Carpet, Laminate, Vinyl
Construction
Year Built
Year Built: 1941
Home type
Manufactured On Land
Foundation Details
Block
Architectural Style
Log, Ranch
Construction Materials
Wood Siding, Log
Roof
Asphalt, Dimensional Shingles
Utilities & Energy
Fireplace Features
Great Room, Gas Log, Wood Burning Stove
Association Amenities
None
Water Source
Well
Basement
Full, Unfinished
Parking Features
Gravel
Other Features
Lot Features
Level, 0 2.9999
Subdivision Name
None
Price History
| Date | Event | Price |
|---|---|---|
10/22/2026 Source: | Pending | $255,000 $110/sqft |
09/21/2026 Source: | Contingent (Active Under Contract) | $255,000 $110/sqft |

Nearby Homes




Find Homes by Property Features in Fowler, IN


IDX information is provided exclusively for consumer's personal, non-commercial use and may not be used for any purpose other than to identify prospective properties that consumers may be interested in purchasing. Data is deemed reliable but is not guaranteed accurate by the MLS.
 Advertising Broker: Jonah Hartsburg | Hoosier Hub Realty
