- Overview
- Description
- Property Details
- Location
- HOA Management
- Facts & Features
- Getting Around
- Nearby Homes


$1,875,000
Monthly Est:$9,333
 4 Beds
 5 Baths
4 full baths + 1 half bath
 4,782sqft
1412 Harvest Xing Dr, Mc Lean, VA 22101
$1,875,000
$9,333/moEst:
Get Pre-Approved
Townhouse
Built in 2004
$410/mo HOA
2,178 sqft lot
$392/sq.ft
Description
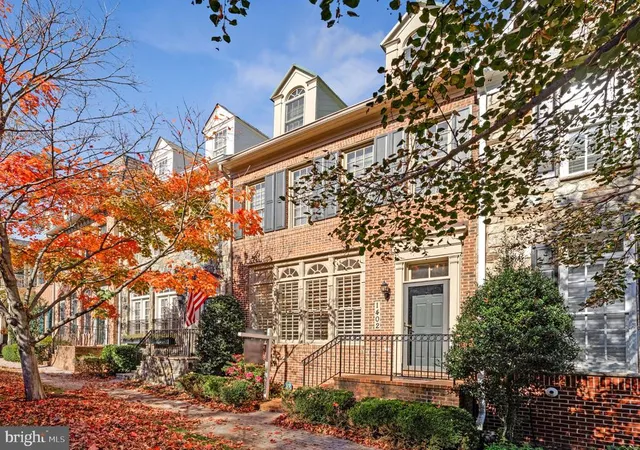
Open House both Nov. 7 & 8 - Set within the gated McLean enclave of Evans Farm, this four-story townhome offers more than 4,800 square feet of refined living space surrounded by a community of pocket parks, mature trees, and brick sidewalks. Designed for effortless luxury, the residence features four spacious bedrooms, four full and one half baths, meticulous maintenance, tasteful modern updates, and an elevator serving three levels.
The foyer, with custom Carrara marble flooring, opens to a main level with 10-foot ceilings, rich hardwood floors, and deep crown molding. The light-filled living room flows seamlessly into the formal dining room, generously sized for hosting friends and family. The stunning kitchen, remodeled in 2018, features natural Taj Mahal quartzite countertops and a stainless and brass custom hood above the Wolf range. It is thoughtfully designed with generous storage space, glass-front cabinetry, a Sub-Zero refrigerator/freezer, and a Bosch dishwasher. The sunny breakfast room opens to a private brick patio with a Viking gas grill and a tranquil water feature. The adjacent family room, with a quartzite-topped cabinet with built-in shelves and a gas fireplace creates an inviting space for everyday living. A marble-floored powder room with Farrow & Ball wallpaper completes the main level.
Upstairs, the primary suite serves as a luxurious retreat with a sitting area, gas fireplace, and a walk-in closet. The remodeled spa bath is equipped with a soaking tub, a frameless shower, programmable heated marble floors, and a Schonbek crystal chandelier and sconces. Two additional bedrooms, a hall bath, and a laundry room complete this level. The top-floor suite offers a private fourth bedroom with hardwood floors, dormer window seats, and an en-suite bath – ideal for guests.
The versatile lower level features a recreation room with a projection TV area, a game table area with built-in library shelving, a full bath, and a custom bar complete with marble counters, cherry cabinetry, Sub-Zero refrigerator/freezer, a sink and an Asko dishwasher.
Additional features include plantation shutters throughout the home, ceiling fans in all bedrooms, marble flooring in all bathrooms, a tankless hot water heater, and a rear-loading two-car garage with direct main-level access.
Evans Farm is an exceptional neighborhood, offering both a cohesive, beautifully maintained gated environment and an unbeatable location. Just blocks from the Lewinsville Park Farmers Market and downtown McLean, minutes from Tysons Corner’s world-class shopping, and close to premier cultural venues including Capital One Hall and Wolf Trap, this home offers convenient access to Georgetown, downtown DC, and both IAD and DCA airports.
- Houzeo last checked: 6 minutes ago
- Listing updated: October 30, 2026 at 2:57 pm
- Listing Provided by: Jane Phillips (703) 489-1738 | Compass (703) 310-6111
- Source: Bright MLS-NJ | MLS#: VAFX2338586

Property Details
Status
Active
Type
Townhouse
No. of Stories
-
County
City
Neighborhood
--
Year Built
2004
HOA Fees
$410/mo
Finished Area
4,782 sqft
Lot Size
2,178 sqft lot
Basement Area
- sqft
MLS Name
Bright MLS
MLS Number
VAFX2338586
MLS Status
ACTIVE-BRIGHT
Days on Market
47

Continue Your Journey in App
Find your dream home, receive real-time updates, and many more!
Continue Your Journey in App
Find your dream home, receive real-time updates, and many more!
Location
HOA Management
EVANS FARM ASSOCIATION
HOA Fees
$410/ Monthly
Amenities
 Amenities and services may be covered by one or multiple associations and service providers.
 Security Gate
 Trash Pickup
 Club House
 Common Area
 Snow Removal
Disclaimer: Amenities are based on third-party information and may vary; buyers must independently verify all amenities, as information is deemed reliable but not guaranteed.
Facts & Features
Rooms
Bedrooms & bathrooms
Bedrooms: 4
Bathrooms: 5
Interior
Sewer
Public Sewer
Cooling
Central A/c
Flooring
Hardwood
Heating
Forced Air
Exterior Features
Sidewalks, Street Lights
Construction
Year Built
Year Built: 2004
Home type
Townhouse
Construction Materials
Brick
Architectural Style
Traditional
Property Condition
Excellent
Foundation Details
Permanent
Roof
Architectural Shingle
Utilities & Energy
Basement
Fully Finished
Security Features
Security System
Fireplace Features
Gas/propane
Association Amenities
Club House, Common Grounds, Gated Community
Water Source
Public
Other Features
Patio And Porch Features
Patio
Subdivision Name
Evans Farm
Price History
| Date | Event | Price |
|---|---|---|
10/30/2026 Source: | Price Decreased | $1,875,000 -1.26% $392/sqft |
10/11/2026 Source: | Off Market | $1,899,000 -1.35% $397/sqft |
09/10/2026 Source: | Listed for Sale | $1,925,000 $403/sqft |
09/08/2026 Source: | Coming Soon | $1,925,000 +34.15% $403/sqft |
10/16/2016 Source: | Sold | $1,435,000 $300/sqft |

Nearby Homes


Find Homes by Property Features in Mc Lean, VA
Nearby New Homes For Sale


Based on information from Bright MLS through Nov 07, 2026, 04:45AM. Listing information is from various brokers who participate in the Bright MLS IDX program and not all listings may be visible on the site. The property information being provided on or through the website is for the personal, non-commercial use of consumers and such information may not be used for any purpose other than to identify prospective properties consumers may be interested in purchasing. Some properties which appear for sale on the website may no longer be available because they are for instance, under contract, sold or are no longer being offered for sale. Property information displayed is deemed reliable but is not guaranteed. IDX information is provided exclusively for personal, non-commercial use, and may not be used for any purpose other than to identify prospective properties consumers may be interested in purchasing. Information is deemed reliable but not guaranteed. © 2026 Bright MLS, Inc. All Rights Reserved. Click here for more information
 Advertising Broker: Joe Hawkins | Hawkins Real Estate Services
