- Overview
- Description
- Property Details
- Location
- HOA Management
- Facts & Features
- Getting Around
- Nearby Homes
 New Construction


Street View
$2,450,000
Monthly Est:$12,195
 3 Beds
 4 Baths
2 full baths + 2 half baths
 4,159sqft
7047 Liberty Ln #32, Mclean, VA 22101
$2,450,000
$12,195/moEst:
Get Pre-Approved
Townhouse
Built in 2026
$1,400/mo HOA
-- sqft lot
$589/sq.ft
Description
Stop by our fall event this Saturday & Sunday from 12-3PM! Open houses this Wednesday-Friday from 1-4PM.
Introducing our Fall pricing promotion, and the newly completed building 7 with a few homes remaining.
Chain Bridge Estates is an exclusive new luxury home community in the heart of downtown McLean, Virginia, thoughtfully designed for discerning residents aged 60 and older. This elegant enclave offers the very best in independent living, where sophistication, comfort, and connection come together.
Each exquisitely appointed home features 3 - 4 bedrooms, a private 2-car garage, a private in-home elevator, designer lighting and fixtures, chef-grade kitchens, home offices or sunrooms, guest suites, and spacious covered balconies. Refrigerated concierge closets allow for secure and seamless package and grocery deliveries.
At Chain Bridge Estates, exceptional service is a standard. Our dedicated concierge team is professionally trained to provide personalized support hospitality, ensuring every resident feels pampered and cared for. The Clubhouse is nothing short of spectacular — furnished by Restoration Hardware and featuring a state-of-the-art fitness center, a spa with Hydroworx Therapy Pool, saunas, medical offices, and a serene private patio with teak furnishings, a wood-burning fireplace, and a fully equipped outdoor kitchen with gas grills perfect for entertaining. This beautifully landscaped community offers walking trails, curated gardens, and open green spaces for both relaxation and activity.
Wellness is central to the experience, with optional 24/7 in-home healthcare provided by Bayada, on-site concierge medical services, and a wellness suite that can accommodate your personal physician for in-person or virtual appointments. Visit our open houses or contact our dedicated team to plan your residence.
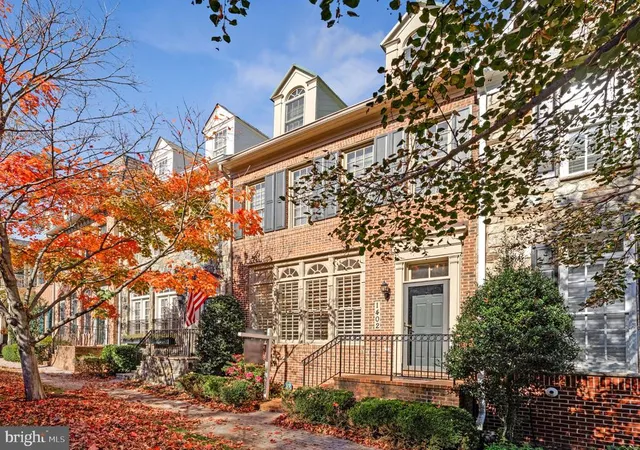
Photos are of a similar finished model and developer reserves the right to change pricing and features. Property taxes are estimated and set by the county upon completion. Floor plans vary per model and measurements are estimated. Agents must accompany clients and register on their first visit. Schedule your private tour of the Chain Bridge Estates community and begin the exciting next chapter of your amazing life.
- Houzeo last checked: 11 minutes ago
- Listing updated: October 28, 2026 at 3:14 pm
- Listing Provided by: Scott C Shawkey (703) 408-5103 | Keller Williams Realty (703) 636-7300
- Source: Bright MLS-NJ | MLS#: VAFX2285840

Property Details
Status
Active
Type
Townhouse
No. of Stories
4
County
City
Neighborhood
--
Year Built
2026
HOA Fees
$1400/mo
Finished Area
4,159 sqft
Lot Size
-- sqft lot
Basement Area
- sqft
MLS Name
Bright MLS
MLS Number
VAFX2285840
MLS Status
ACTIVE-BRIGHT
Days on Market
288

Continue Your Journey in App
Find your dream home, receive real-time updates, and many more!
Continue Your Journey in App
Find your dream home, receive real-time updates, and many more!
Location
HOA Management
N/A
HOA Fees
$1,400/ Monthly
Amenities
 Amenities and services may be covered by one or multiple associations and service providers.
 Road Maintenance
 Security Guard
 Common Area
 Snow Removal
 Spa
 Club House
 Trash Pickup
 Health Club
 Security Gate
 Elevator
 Pool
 Gym
 Lawn Maintenance
Recreation Facility
Recreational Center
Concierge
Picnic Area
Retirement Community
Disclaimer: Amenities are based on third-party information and may vary; buyers must independently verify all amenities, as information is deemed reliable but not guaranteed.
Facts & Features
Rooms
Bedrooms & bathrooms
Bedrooms: 3
Bathrooms: 4
Interior
Sewer
Public Sewer
Interior Features
Bathroom Soaking Tub, Bathroom Walk In Shower, Built Ins, Crown Moldings, Elevator, Floor Plan Open, Kitchen Gourmet, Recessed Lighting, Sprinkler System, Walk In Closet(s), Wood Floors
Cooling
Central A/c
Flooring
Hardwood
Heating
Central
Exterior Features
Bbq Grill, Exterior Lighting, Underground Lawn Sprinkler
Construction
Year Built
Year Built: 2026
Home type
Townhouse
Construction Materials
Brick, Stone
Architectural Style
Colonial
Property Condition
Excellent
Foundation Details
Concrete Perimeter
Utilities & Energy
Basement
Fully Finished, Interior Access, Windows
Security Features
Electric Alarm
Fireplace Features
Gas/propane
Association Amenities
Club House, Common Grounds, Concierge, Exercise Room, Fitness Center, Gated Community, Elevator, Party Room, Picnic Area, Pool Indoor, Recreational Center, Retirement Community, Sauna, Security
Water Source
Public
Other Features
Patio And Porch Features
Balconies Multiple, Deck, Patio
Subdivision Name
Chain Bridge
Price History
| Date | Event | Price |
|---|---|---|
09/25/2026 Source: | Price Decreased | $2,450,000 -12.19% $589/sqft |
01/14/2026 Source: | Listed for Sale | $2,790,000 $671/sqft |

Nearby Homes


Find Homes by Property Features in Mclean, VA
Nearby New Homes For Sale


Based on information from Bright MLS through Nov 07, 2026, 04:30AM. Listing information is from various brokers who participate in the Bright MLS IDX program and not all listings may be visible on the site. The property information being provided on or through the website is for the personal, non-commercial use of consumers and such information may not be used for any purpose other than to identify prospective properties consumers may be interested in purchasing. Some properties which appear for sale on the website may no longer be available because they are for instance, under contract, sold or are no longer being offered for sale. Property information displayed is deemed reliable but is not guaranteed. IDX information is provided exclusively for personal, non-commercial use, and may not be used for any purpose other than to identify prospective properties consumers may be interested in purchasing. Information is deemed reliable but not guaranteed. © 2026 Bright MLS, Inc. All Rights Reserved. Click here for more information
 Advertising Broker: Joe Hawkins | Hawkins Real Estate Services
