- Overview
- Description
- Property Details
- Location
- HOA Management
- Facts & Features
- Getting Around
- Nearby Homes



$129,900
Monthly Est:$647
 2 Beds
 3 Baths
2 full baths + 1 half bath
 1,085sqft
1412 Oak Pl #J, Apopka, FL 32712
$129,900
$647/moEst:
Get Pre-Approved
Condominium
Built in 1975
$603/mo HOA
10,440 sqft lot
$120/sq.ft
Description
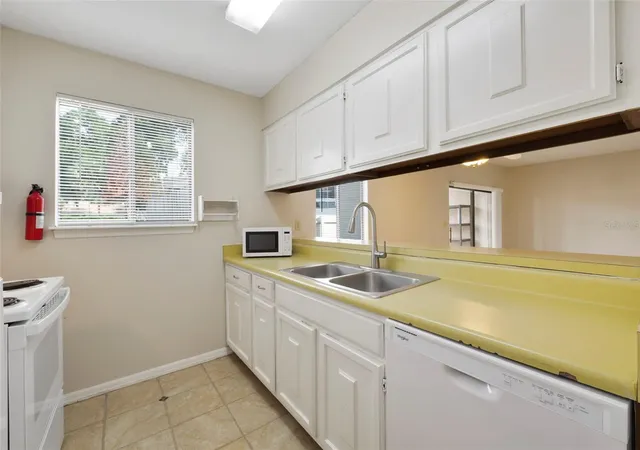
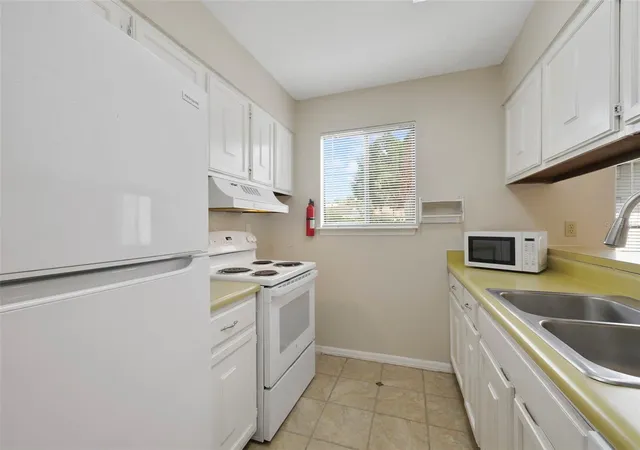
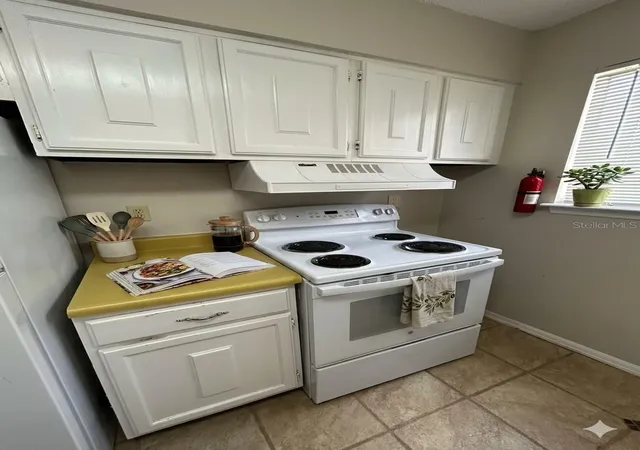
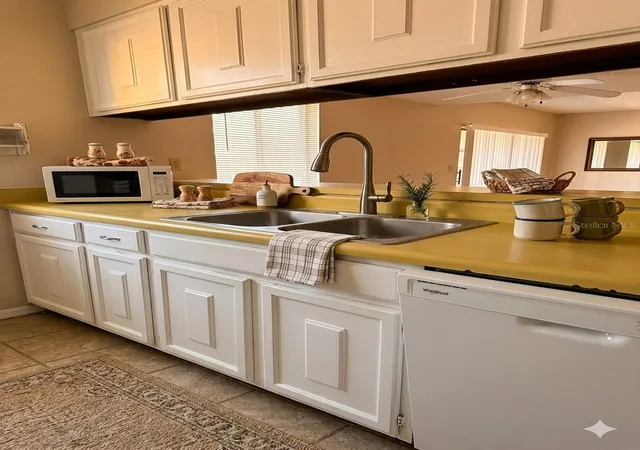
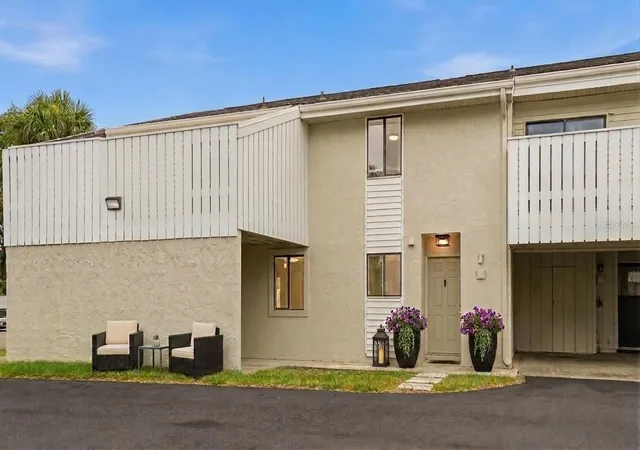
Virtually Staged. CASH ONLY Welcome home to this inviting two-bedroom residence that offers a comfortable layout and plenty of natural light. The spacious living area flows into a dedicated dining space, while the galley kitchen provides generous cabinet storage, ample counter space, and all the essential appliances for everyday living.
One of the home's standout features is the enclosed sunroom, which adds valuable living space and opens to a privately fenced courtyard—an ideal spot for morning coffee, quiet evenings, or entertaining friends. The laundry area is conveniently located inside the home and is designed for a stackable washer and dryer.
Upstairs, the primary suite offers a relaxing retreat with a private sunroom-style balcony and a spacious ensuite bathroom. The second bedroom also features its own private balcony, giving everyone a place to enjoy Florida's sunshine and fresh air.
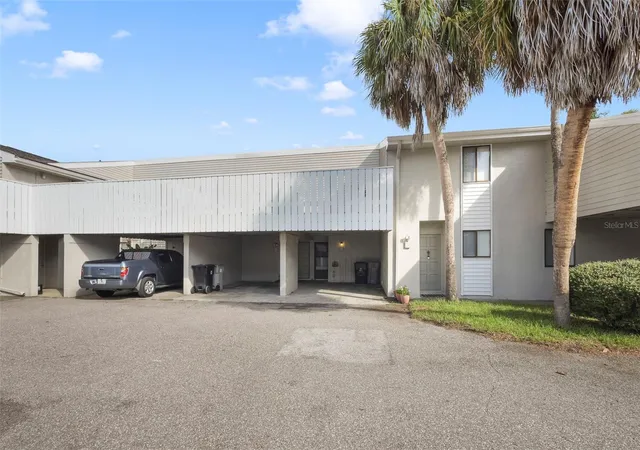
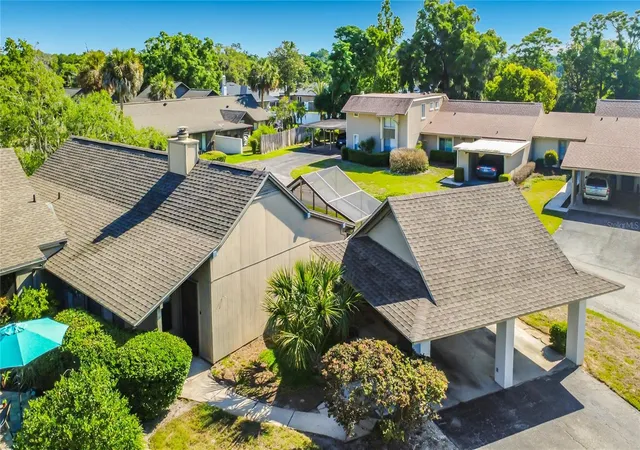
A private covered carport provides convenient access to the home, and just beyond the private gate you'll find the community pool, making it easy to enjoy a refreshing swim without the upkeep of maintaining one yourself.
Located just minutes from Wekiwa Springs State Park and Kelly Park, you'll have easy access to hiking trails, kayaking, swimming, and some of Central Florida's most beautiful natural scenery. Whether you're looking for a full-time residence, a seasonal getaway, or a low-maintenance home close to everything, this property offers comfort, convenience, and a wonderful lifestyle in a great location.
I'd love to show you everything this home has for your new lifestyle. Schedule your private tour today. These are approx dates for these items Roof -2023, Water heater - 2024, A/C 2014, Air Handler - 2020
- Houzeo last checked: 4 hours ago
- Listing updated: October 4, 2026 at 1:58 am
- Listing Provided by: Shelene Klote (321) 202-4436 | FLORIDA REALTY INVESTMENTS (407) 207-2220
- Source: Stellar MLS-FL | MLS#: O6426278

Part of

Property Details
Status
Pending
Type
Condominium
No. of Stories
2
County
City
Neighborhood
--
Year Built
1975
HOA Fees
$603/mo
Finished Area
1,085 sqft
Lot Size
10,440 sqft lot
Basement Area
- sqft
MLS Name
Stellar MLS
MLS Number
O6426278
MLS Status
Pending
Days on Market
81
Cumulative Days on Market
77

Continue Your Journey in App
Find your dream home, receive real-time updates, and many more!
Download App
Continue Your Journey in App
Find your dream home, receive real-time updates, and many more!
Location
HOA Management
LISA MOORE
HOA Fees
$603/ Monthly
Amenities
 Amenities and services may be covered by one or multiple associations and service providers.
 Pool
Pool
 Maintenance
Disclaimer: Amenities are based on third-party information and may vary; buyers must independently verify all amenities, as information is deemed reliable but not guaranteed.
Facts & Features
Rooms
Bedrooms & bathrooms
Bedrooms: 2
Bathrooms: 3
Living Room
Level: First
Area: 224.00 Square Feet
Dimensions: 14x16
Kitchen
Level: First
Area: 80.00 Square Feet
Dimensions: 10x8
Primary Bedroom
Level: Second
Area: 132.00 Square Feet
Dimensions: 12x11
Bedroom 2
Level: Second
Area: 132.00 Square Feet
Dimensions: 12x11
Interior
Cooling
Central Air
Flooring
Carpet, Ceramic Tile
Appliances
Dishwasher, Electric Water Heater, Microwave, Range, Range Hood, Refrigerator
Sewer
Public Sewer
Exterior Features
Courtyard
Heating
Central
Window Features
Blinds
Interior Features
Ceiling Fans(s), Living Room/dining Room Combo
Construction
Year Built
Year Built: 1975
Home type
Condominium
Foundation Details
Slab
Construction Materials
Stucco
Property Condition
Completed
Roof
Shingle
Architectural Style
Traditional
Utilities & Energy
Water Source
Public
Utilities
Electricity Connected
Parking Features
Covered
Laundry Features
Inside, Laundry Closet
Other Features
Subdivision Name
Errol Oaks Condo 01
Patio And Porch Features
Covered, Deck, Screened
Vegetation
Mature Landscaping, Trees/landscaped
Community Features
Golf Carts Ok
Lot Features
Landscaped, Paved
Price History
| Date | Event | Price |
|---|---|---|
10/04/2026 Source: | Pending | $129,900 $120/sqft |
09/22/2026 Source: | Price Increased | $129,900 +8.25% $120/sqft |
09/21/2026 Source: | Price Decreased | $120,000 -14.22% $111/sqft |
07/18/2026 Source: | Listed for Sale | $139,900 -28.22% $129/sqft |
02/02/2023 Source: | Price Increased | $194,900 +682.73% $180/sqft |

Show more
Nearby Homes

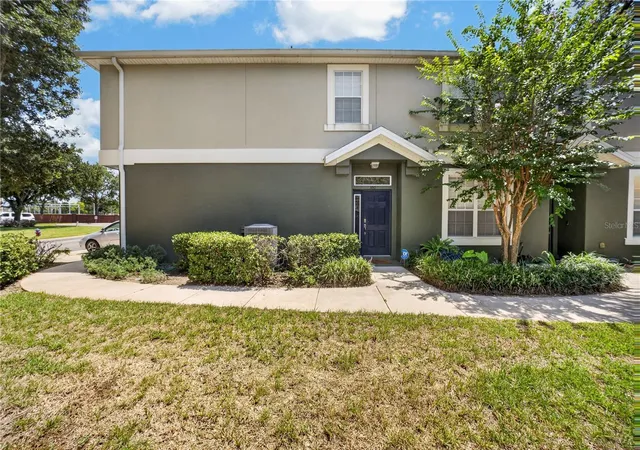
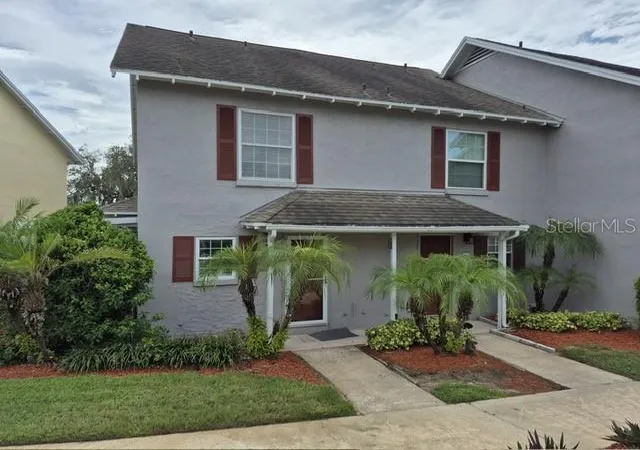
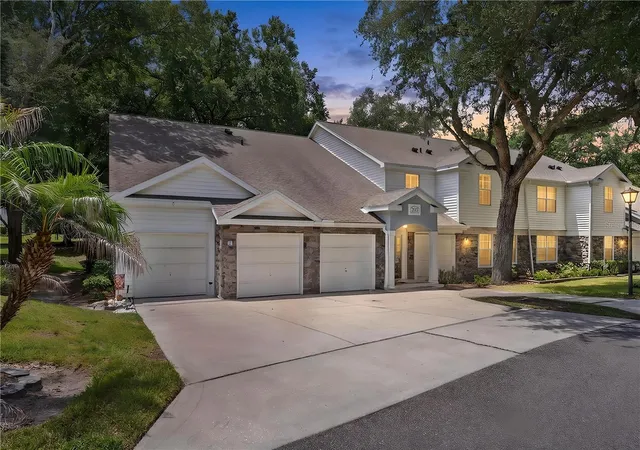
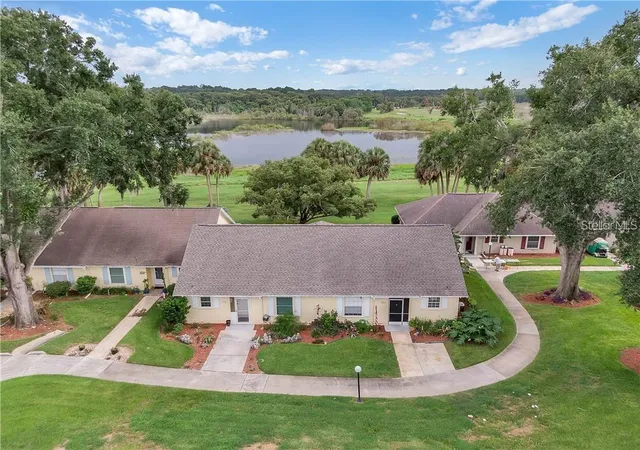
Find Homes by Property Features in Apopka, FL

Based on information from Stellar MLS® through Oct 08, 2026, 11:00AM as submitted to and distributed by MLS GRID. All data is obtained from various sources and may not have been verified by the broker or MLS GRID. Supplied Open House Information is subject to change without notice. All information should be independently reviewed and verified for accuracy. Properties may or may not be listed by the office/agent presenting the information. IDX information is provided exclusively for consumers’ personal non-commercial use. It may not be used for any purpose other than to identify prospective properties consumers may be interested in purchasing. The data is deemed reliable but is not guaranteed by MLS GRID. The use of the MLS GRID Data may be subject to an end-user license agreement prescribed by the Member Participant’s applicable MLS, if any, and as amended from time to time. © 2026 Stellar MLS. All Rights Reserved.
 Advertising Broker: Fred McGill | Simple Showing, Inc