- Overview
- Description
- Property Details
- Location
- Facts & Features
- Getting Around
- Nearby Homes
 Price Drop: $10K (09/23)

Street View
$549,000
Monthly Est:$2,733
 3 Beds
 4 Baths
3 full baths + 1 half bath
 2,660sqft
1412 Stanford Rd, Bethlehem, PA 18018
$549,000
$2,733/moEst:
Get Pre-Approved
Single Family Residence
Built in 2001
$-- HOA
8,150 sqft lot
$206/sq.ft
Description
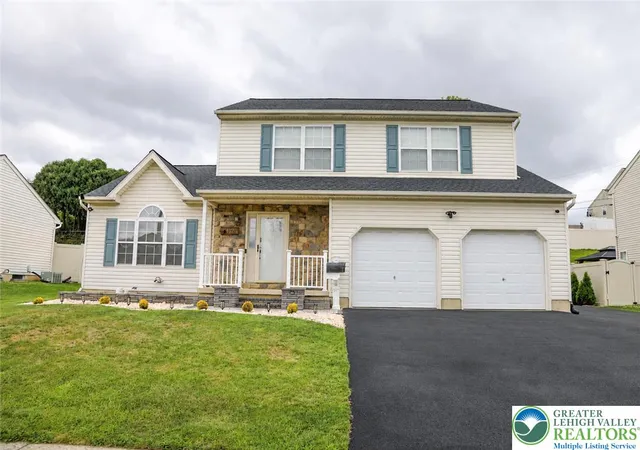
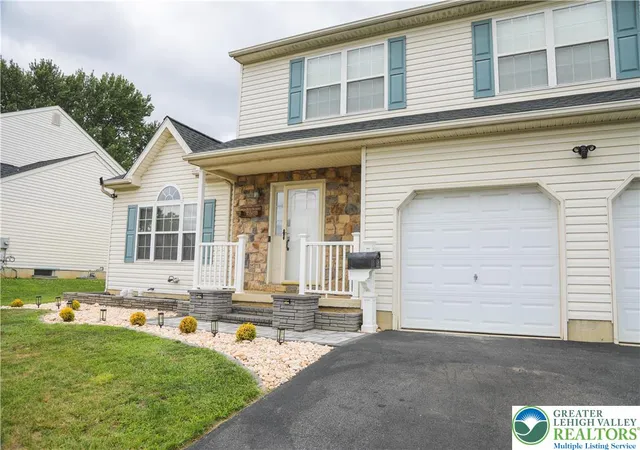
From the moment you arrive, you'll appreciate the exceptional quality and refined finishes that make this 3-bedroom, 3.5-bath Bethlehem home truly stand out. This move-in-ready home offers the perfect blend of style, comfort, and functionality.
Upon entry, you are welcomed by custom millwork and luxury vinyl plank flooring that flows throughout the home.
The stunning living room showcases custom-built library bookshelves, creating a warm yet sophisticated gathering space. The elegant dining area is enhanced by detailed trim work, perfect for intimate dinners or entertaining guests.
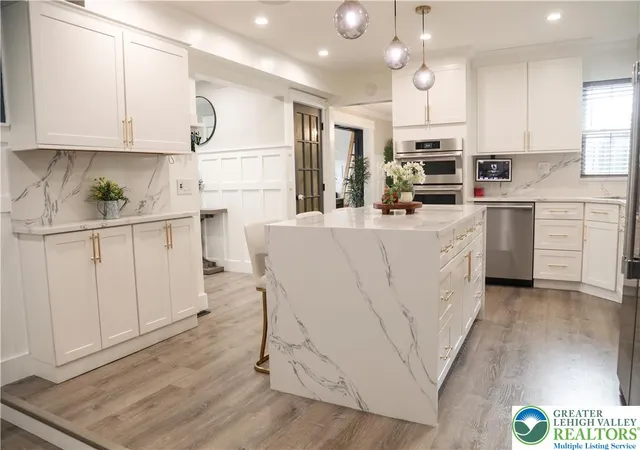
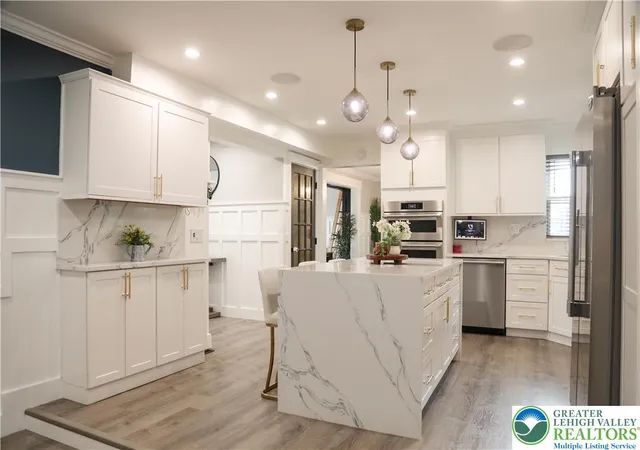
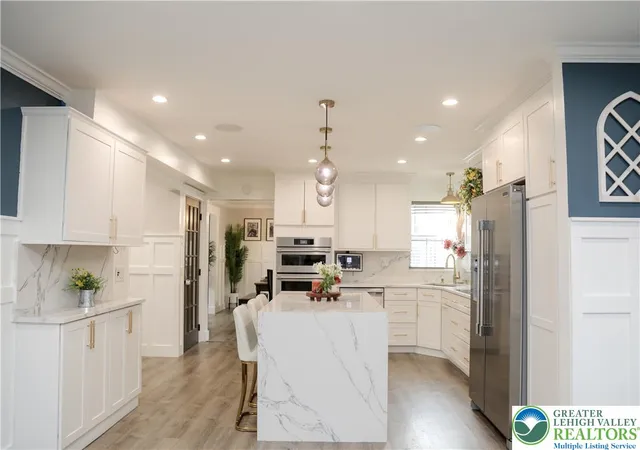
The gourmet kitchen serves as the heart of the home, featuring luxurious quartz countertops, a striking waterfall island, and an open-concept design that effortlessly connects the living, family room, and dining spaces, creating a bright and inviting atmosphere for everyday living and entertaining.
The beautifully finished lower level with a full bathroom expands the home's living space and offers endless possibilities: a family room, game room, home theater, or the ultimate man cave.
Step outside to your own backyard oasis featuring a covered patio, built-in bar, BBQ area, and an upper-level deck accessible from the primary bedroom, providing a peaceful and private escape.
Conveniently located near shopping, dining, and major commuter routes, this exceptional home offers the opportunity to enjoy luxury living with everyday convenience. Schedule your private tour today and experience all that this remarkable home has to offer.
- Houzeo last checked: 3 minutes ago
- Listing updated: September 23, 2026 at 8:34 pm
- Listing Provided by: Vesta Decaires (610) 674-0180 | Realty One Group Supreme (610) 321-3730
- Source: Greater Lehigh Valley MLS-PA | MLS#: 781641

Property Details
Status
Pending
Type
Single Family Residence
No. of Stories
2
County
City
Neighborhood
--
Year Built
2001
HOA Fees
-
Finished Area
2,660 sqft
Lot Size
8,150 sqft lot
Basement Area
- sqft
MLS Name
Greater Lehigh Valley MLS
MLS Number
781641
MLS Status
Pending
Days on Market
80

Continue Your Journey in App
Find your dream home, receive real-time updates, and many more!
Download App
Continue Your Journey in App
Find your dream home, receive real-time updates, and many more!
Location
Facts & Features
Rooms
Bedrooms & bathrooms
Bedrooms: 3
Bathrooms: 4
HalfBath
Level: First
Area: 21.00 Square Feet
Dimensions: 7.00 x 3.00
FullBath
Level: Basement
Area: 42.00 Square Feet
Dimensions: 6.00 x 7.00
Recreation
Level: Basement
Area: 750.00 Square Feet
Dimensions: 30.00 x 25.00
FullBath
Level: Second
Area: 72.00 Square Feet
Dimensions: 8.00 x 9.00
PrimaryBathroom
Level: Second
Area: 117.00 Square Feet
Dimensions: 9.00 x 13.00
Bedroom
Level: Second
Area: 156.00 Square Feet
Dimensions: 13.00 x 12.00
Bedroom
Level: Second
Area: 156.00 Square Feet
Dimensions: 13.00 x 12.00
PrimaryBedroom
Level: Second
Area: 195.00 Square Feet
Dimensions: 15.00 x 13.00
FamilyRoom
Level: First
Area: 234.00 Square Feet
Dimensions: 18.00 x 13.00
Kitchen
Level: First
Area: 182.00 Square Feet
Dimensions: 14.00 x 13.00
DiningRoom
Level: First
Area: 143.00 Square Feet
Dimensions: 13.00 x 11.00
LivingRoom
Level: First
Area: 169.00 Square Feet
Dimensions: 13.00 x 13.00
Interior
Interior Features
Cathedral Ceilings, Dining Area, Separate Formal Dining Room, Entrance Foyer, High Ceilings, Kitchen Island, Family Room Main Level, Vaulted Ceilings, Walk In Closets
Flooring
Luxury Vinyl, Luxury Vinyl Plank
Appliances
Electric Dryer, Electric Water Heater, Gas Oven, Washer
Exterior Features
Fence, Gas Grill, Pool, Patio
Sewer
Public Sewer
Heating
Gas
Cooling
Central Air
Construction
Year Built
Year Built: 2001
Home type
Single Family Residence
Architectural Style
Colonial
Roof
Asphalt, Fiberglass
Construction Materials
Asphalt, Brick, Stone, Vinyl Siding
Utilities & Energy
Water Source
Public
Parking Features
Built In, Garage
Fireplace Features
Family Room
Pool Features
Above Ground
Basement
Partially Finished
Laundry Features
Electric Dryer Hookup
Other Features
Community Features
Sidewalks
Subdivision Name
Rosemont Manor
Patio And Porch Features
Covered, Patio
Price History
| Date | Event | Price |
|---|---|---|
09/23/2026 Source: | Pending | $549,000 $206/sqft |
09/17/2026 Source: | Listed for Sale | $549,000 -1.79% $206/sqft |
07/31/2026 Source: | Coming Soon | $559,000 $210/sqft |
07/31/2026 Source: | Listed for Sale | $559,000 $210/sqft |

Nearby Homes


Find Homes by Property Features in Bethlehem, PA
Nearby New Homes For Sale


Based on information from the Greater Lehigh Valley Realtors, Inc. (GLVR) from the Multiple Listing Service through Oct 20, 2026, 03:15AM. MLS Listing Information has not been verified and is not guaranteed by MLS. Information is provided exclusively for consumers’ personal, non-commercial use, it may not be used for any purpose other than to identify prospective properties consumers may be interested in purchasing. The data is deemed reliable but is not guaranteed to be accurate by the MLS. This website may not include listings or property addresses of sellers who have directed their listing brokers to withhold their listing or their property address from display on the Internet. The data relating to real estate for sale on this website comes in part from the IDX program of the GLVR MLS. Real estate listings held by brokerage firms other than Sell Your Home Services.com include the name of the listing broker. © 2026 Greater Lehigh Valley REALTORS® Multiple Listing Service - All Rights Reserved.
 Advertising Broker: Daniel Demers | Sell Your Home Services
