- Overview
- Description
- Property Details
- Location
- HOA Management
- Facts & Features
- Getting Around
- Nearby Homes
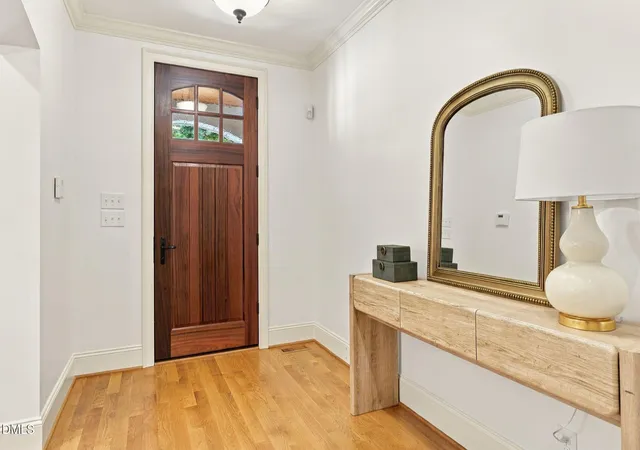

Street View
$1,175,000
Monthly Est:$5,848
 4 Beds
 3 Baths
3 full baths
 4,042sqft
1412 Winter Sweet Pl, Hillsborough, NC 27278
$1,175,000
$5,848/moEst:
Get Pre-Approved
Single Family Residence
Built in 2009
$73.33/mo HOA
2.28 acres lot
$291/sq.ft
Description
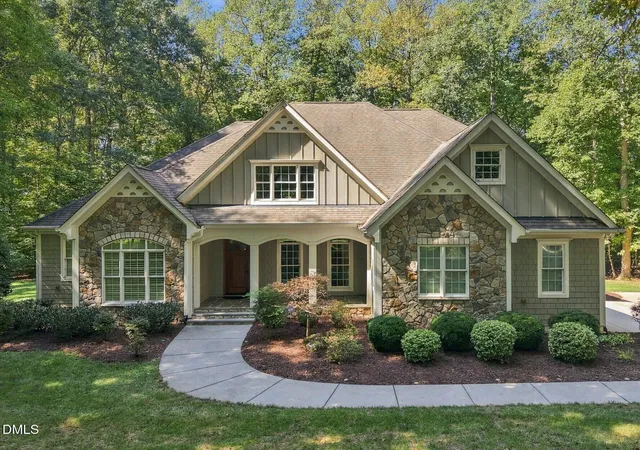
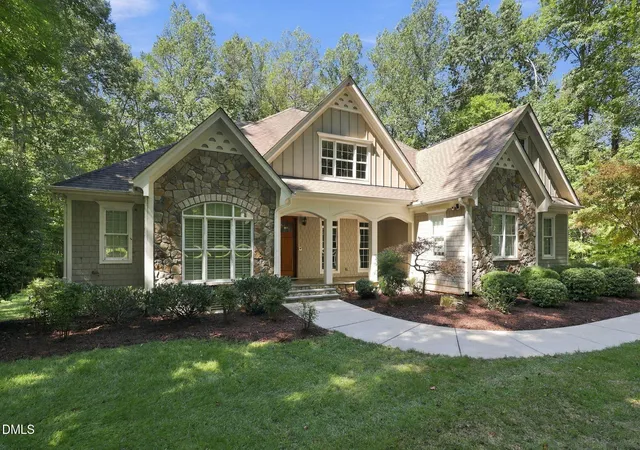
Welcome to a little more space, a little more privacy, and a lot more to love. Set on more than two peaceful acres in desirable Fox Hill Farm, this custom-built 4-bedroom, 3-bath home combines the warmth and character of a thoughtfully designed retreat with convenient access to Hillsborough, Durham, and Chapel Hill. Step inside to a light-filled, open floor plan where soaring vaulted wood ceilings, a dramatic stone fireplace, and 3-inch hardwood floors give the main living area a sense of character you simply don't find in every home. The kitchen features natural wood cabinetry, granite countertops, stainless steel appliances, and plenty of room to gather, while a separate dining room and bright, airy sunroom provide even more spaces for entertaining, relaxing, or simply enjoying the view. The spacious main-floor primary suite offers the convenience of one-level living, while a second main-level bedroom can easily serve as a guest room, home office, or flex space. Upstairs, you'll find two additional bedrooms and a large bonus room, giving everyone room to spread out. Two fireplaces add warmth and charm, but the real showstopper may be just outside the windows—a peaceful backyard framed by mature woods and more than two acres to call your own. Fox Hill Farm adds to the experience with miles of neighborhood walking trails, creating a setting that feels tucked away without being disconnected. Groceries, restaurants, and Eno River Farm are just minutes away, while historic Downtown Hillsborough offers locally owned shops, dining, arts, community events, and access to the scenic Riverwalk along the Eno River. And when work, school, or world-class healthcare calls, Duke University, Duke University Hospital, UNC-Chapel Hill, and UNC Health are all within convenient reach. Downtown Durham, Chapel Hill, Research Triangle Park, and RDU International Airport are also easily accessible, making this an exceptional location for enjoying the best of the Triangle while coming home to something quieter. Custom character, flexible living spaces, wooded privacy, and room to breathe—1412 Wintersweet Place isn't just a house in the Triangle. It's a place to get away from it without actually having to leave it.
- Houzeo last checked: 12 hours ago
- Listing updated: September 21, 2026 at 10:11 pm
- Listing Provided by: Jed Gronewald , Gary Gronewald | Relevate Real Estate Inc. (919) 395-0735
- Source: Doorify MLS-NC | MLS#: 10193789

Property Details
Status
Pending
Type
Single Family Residence
No. of Stories
1
County
City
Neighborhood
--
Year Built
2009
HOA Fees
$73.33/mo
Finished Area
4,042 sqft
Lot Size
2.28 acres lot
Basement Area
- sqft
MLS Name
Doorify MLS
MLS Number
10193789
MLS Status
Pending

Continue Your Journey in App
Find your dream home, receive real-time updates, and many more!
Download App
Continue Your Journey in App
Find your dream home, receive real-time updates, and many more!
Location
HOA Management
Fox Hill Farm
HOA Fees
$880/ Annually
Amenities
 Amenities and services may be covered by one or multiple associations and service providers.
 Special Assessments
Disclaimer: Amenities are based on third-party information and may vary; buyers must independently verify all amenities, as information is deemed reliable but not guaranteed.
Facts & Features
Rooms
Bedrooms & bathrooms
Bedrooms: 4
Bathrooms: 3
Interior
Heating
Central, Fireplace(s), Forced Air, Heat Pump, Zoned
Sewer
Septic Tank
Interior Features
Bathtub/shower Combination, Bookcases, Built In Features, Ceiling Fan(s), Central Vacuum, Double Vanity, Eat In Kitchen, Entrance Foyer, Granite Counters, High Ceilings, High Speed Internet, Pantry, Primary Downstairs, Recessed Lighting, Separate Shower, Smooth Ceilings, Soaking Tub, Storage, Vaulted Ceiling(s), Walk In Closet(s), Walk In Shower
Flooring
Carpet, Ceramic Tile, Hardwood
Appliances
Built In Electric Oven, Built In Refrigerator, Convection Oven, Dishwasher, Double Oven, Gas Cooktop, Ice Maker, Refrigerator, Self Cleaning Oven, Stainless Steel Appliance(s), Tankless Water Heater
Cooling
Ceiling Fan(s), Central Air, Dual, Electric, Heat Pump, Zoned
Exterior Features
Rain Gutters
Construction
Year Built
Year Built: 2009
Home type
Single Family Residence
Construction Materials
Stone Veneer
Roof
Architectural Shingle, Asphalt
Architectural Style
Transitional
Utilities & Energy
Utilities
Cable Connected, Electricity Connected, Septic Connected, Water Connected
Parking Features
Concrete, Driveway, Garage, Garage Door Opener, Garage Faces Side, Inside Entrance, Side By Side
Laundry Features
Laundry Room, Main Level
Water Source
Well
Other Features
Subdivision Name
Fox Hill Farm
Disclosures
Seller Disclosure
Lot Features
Back Yard, Front Yard, Gentle Sloping, Hardwood Trees, Landscaped, Partially Cleared, Rectangular Lot
Patio And Porch Features
Covered, Front Porch, Patio
Vegetation
Grassed, Partially Wooded
Price History
| Date | Event | Price |
|---|---|---|
09/21/2026 Source: | Pending | $1,175,000 $291/sqft |
09/19/2026 Source: | Listed for Sale | $1,175,000 $291/sqft |

Nearby Homes





Find Homes by Property Features in Hillsborough, NC
Nearby New Homes For Sale


Based on information from the Doorify MLS (Triangle MLS, Inc.) through Oct 02, 2026, 09:00AM. All information provided is deemed reliable but is not guaranteed and should be independently verified. Some IDX listings have been excluded from this IDX display. Brokers make an effort to deliver accurate information, but buyers should independently verify any information on which they will rely in a transaction. The listing broker shall not be responsible for any typographical errors, misinformation, or misprints, and they shall be held totally harmless from any damages arising from reliance upon this data. This data is provided exclusively for consumers’ personal, non-commercial use. Listings marked with an icon are provided courtesy of the Doorify MLS, Inc. of North Carolina, Internet Data Exchange Database. Closed (sold) listings may have been listed and/or sold by a real estate firm other than the firm(s) featured on this website. Closed data is not available until the sale of the property is recorded in the MLS. Home sale data is not an appraisal, CMA, competitive or comparative market analysis, or home valuation of any property. © 2026 Doorify MLS, Inc. of North Carolina. All rights reserved. Non-MLS properties are not included. Properties sold were listed/sold by various MLS participating offices. © 2026 Doorify MLS, Inc. of North Carolina. All Rights Reserved.
 Advertising Broker: Nicholas Huscroft | Chosen Realty