- Overview
- Description
- Property Details
- Location
- Facts & Features
- Getting Around
- Nearby Homes

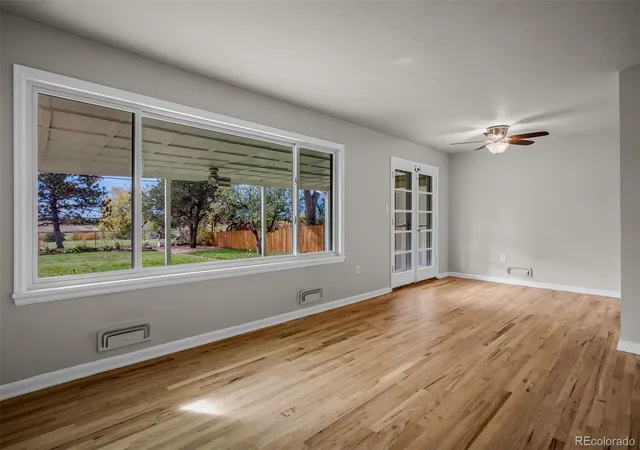

Street View
$579,900
Monthly Est:$2,886
 4 Beds
 2 Baths
1 full bath
 2,533sqft
1413 E Madison St, Colorado Springs, CO 80907
$579,900
$2,886/moEst:
Get Pre-Approved
Single Family Residence
Built in 1953
$-- HOA
8,775 sqft lot
$229/sq.ft
Description
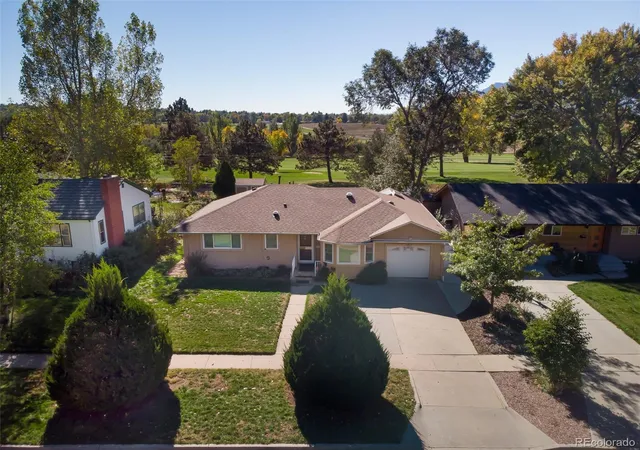
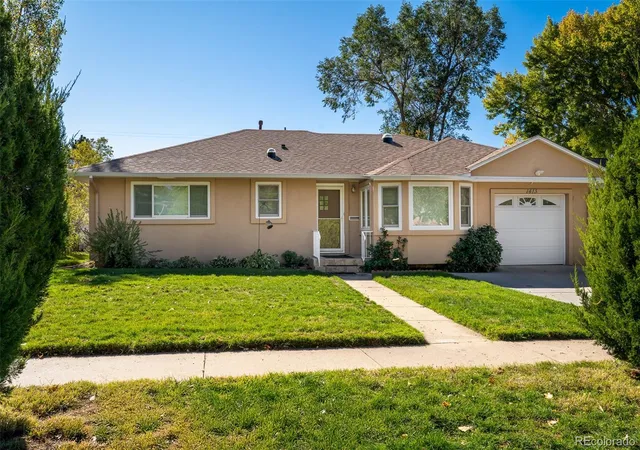
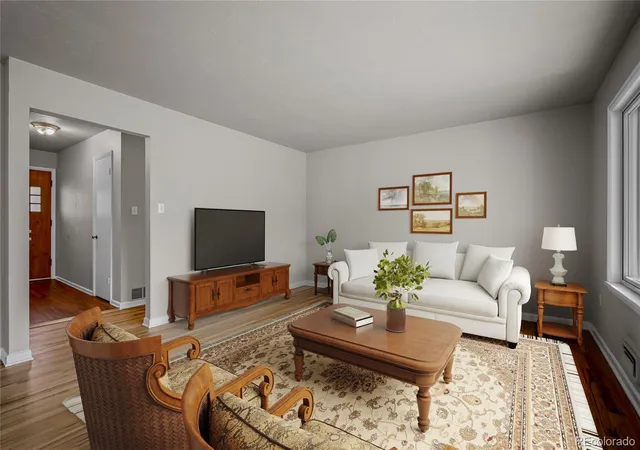
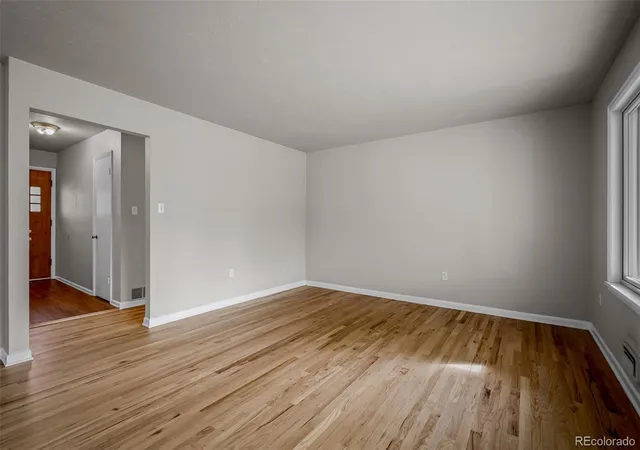
Exceptional Golf Course Living in Historic Patty Jewett! Enjoy beautiful golf course views, spectacular sunsets, and timeless neighborhood charm in this inviting 4-bedroom, 2-bath stucco home overlooking the historic Patty Jewett Golf Course 7th Fairway! Offers a wonderful blend of original character & thoughtful updates, features gorgeous, newly refinished hardwood floors throughout the main level, newer Andersen vinyl windows, a brand-new roof, fresh interior paint throughout, new carpet on stairs, new garage door. The welcoming kitchen & baths offer tasteful updates while maintaining the home's classic appeal. The furnace & hot water heater were replaced in 2018 and have recently been serviced. The finished lower level provides additional living space with upgraded carpeting with convenient bar area, perfect for entertaining family and friends. A separate laundry room offers wonderful versatility and could easily serve as a craft room, gardening space, hobby room, or even a potential hot tub area with the appropriate setup! Step outside to the spacious covered patio, where you can relax, entertain, & enjoy picturesque golf course views & breathtaking Colorado sunsets. Imagine starting your mornings with coffee overlooking the beautifully maintained fairways or unwinding in the evenings as the sun sets over this panoramic setting. Whether hosting gatherings or simply enjoying a peaceful afternoon, the covered patio provides a wonderful extension of the home's living space. A generous level lot, attached garage, & separate storage shed add convenience & functionality. Located in the highly desirable Patty Jewett neighborhood, known for its mature trees, historic charm, and welcoming atmosphere, this home offers easy access to downtown Colorado Springs, Colorado College, neighborhood parks, schools, walking & biking trails, shopping, dining, & everyday amenities. A wonderful opportunity to enjoy golf course living in one the most cherished neighborhoods in town!
- Houzeo last checked: 12 minutes ago
- Listing updated: October 30, 2026 at 11:40 pm
- Listing Provided by: Tanya Stevenson (719) 963-6582 | Park Avenue Properties Of Colorado Springs Llc (719) 548-9900
- Source: DENVER (RE COLORADO) MLS-CO as distributed by MLS GRID | MLS#: 9123102

Property Details
Status
Active
Type
Single Family Residence
No. of Stories
-
County
City
Neighborhood
Year Built
1953
HOA Fees
-
Finished Area
2,533 sqft
Lot Size
8,775 sqft lot
Basement Area
- sqft
MLS Name
DENVER (RE COLORADO) MLS
MLS Number
9123102
MLS Status
Active

Continue Your Journey in App
Find your dream home, receive real-time updates, and many more!
Continue Your Journey in App
Find your dream home, receive real-time updates, and many more!
Location
Facts & Features
Rooms
Bedrooms & bathrooms
Bedrooms: 4
Bathrooms: 2
Bedroom
Level: Main
Area: Square Feet
Dimensions: 168.00
Bedroom
Level: Main
Area: Square Feet
Dimensions: 144.00
Bedroom
Level: Basement
Area: Square Feet
Dimensions: 143.00
Dining Room
Level: Main
Area: Square Feet
Dimensions: 132.00
Family Room
Level: Basement
Area: Square Feet
Dimensions: 580.00
Kitchen
Level: Main
Area: Square Feet
Dimensions: 112.00
Laundry
Level: Main
Area: Square Feet
Dimensions: 204.00
Living Room
Level: Main
Area: Square Feet
Dimensions: 336.00
Office
Level: Basement
Area: Square Feet
Dimensions: 154.00
Bonus Room
Level: Basement
Area: Square Feet
Dimensions: 28.00
Bathroom Three Quarter
Level: Main
Area: Square Feet
Dimensions: 84.00
Bathroom Three Quarter
Level: Basement
Area: Square Feet
Dimensions: 77.00
Bedroom
Level: Basement
Area: Square Feet
Dimensions: 210.00
Interior
Flooring
Carpet, Wood
Appliances
Cooktop, Dryer, Microwave, Range, Refrigerator, Washer
Interior Features
Ceiling Fan(s), Wet Bar
Heating
Forced Air
Sewer
Public Sewer
Cooling
None
Construction
Year Built
Year Built: 1953
Home type
Single Family Residence
Roof
Composition
Construction Materials
Frame, Stucco
Utilities & Energy
Basement
Full
Water Source
Public
Other Features
Patio And Porch Features
Covered, Patio
Subdivision Name
Golf Club
Price History
| Date | Event | Price |
|---|---|---|
10/30/2026 Source: | Listed for Sale | $579,900 $231/sqft |

Nearby Homes
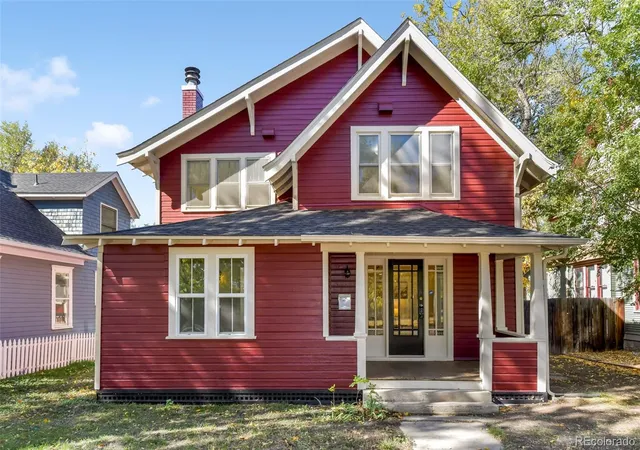
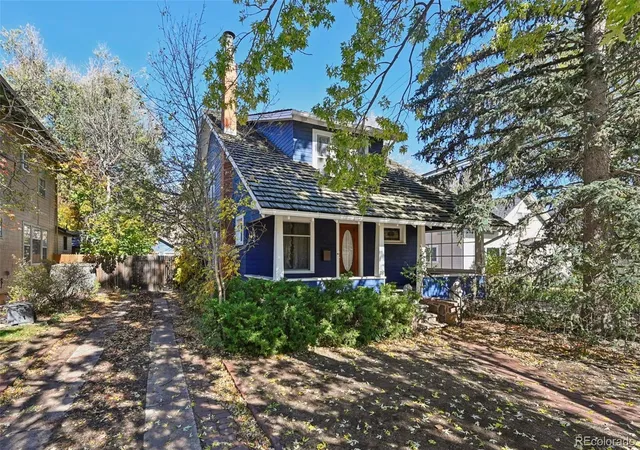
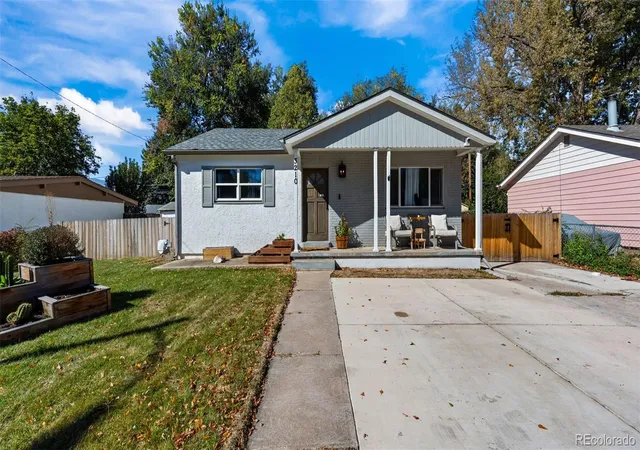
Find Homes by Property Features in Colorado Springs, CO

Based on information from REcolorado®, Inc.through Oct 31, 2026, 04:30AM. Not all properties were listed and/or closed by Company. This representation is based in whole or in part on content supplied by REcolorado®, Inc. REcolorado®, Inc. does not guarantee nor is it in any way responsible for its accuracy. Content maintained by REcolorado®, Inc. may not reflect all real estate activity in the market. Some IDX listings have been excluded from this website. Any use search of data on the website, other than by a consumer looking to purchase real estate, is prohibited. If Houzeo suspect “scraping” of the data has occurred, the suspicion and any evidence will be reported to the MLS. IDX information is provided exclusively for consumers' personal non-commercial use. It may not be used for any purpose other than to identify prospective properties consumers may be interested in purchasing. The data is deemed reliable but is not guaranteed by REcolorado®. The use of the IDX Data may be subject to an end user license agreement prescribed by REcolorado® as amended from time to time.
Based on information submitted to the MLS GRID as of Oct 31, 2026, 04:30AM. All data is obtained from various sources and may not have been verified by broker or MLS GRID. Supplied Open House information is subject to change without notice. All information should be independently reviewed and verified for accuracy. Properties may or may not be listed by the office/agent presenting the information. ©2026 REcolorado®, Inc. All Rights Reserved.
 Advertising Broker: Albert Gollas | Gollas and Company, Inc.
