- Overview
- Description
- Property Details
- Location
- Facts & Features
- Getting Around
- Nearby Homes

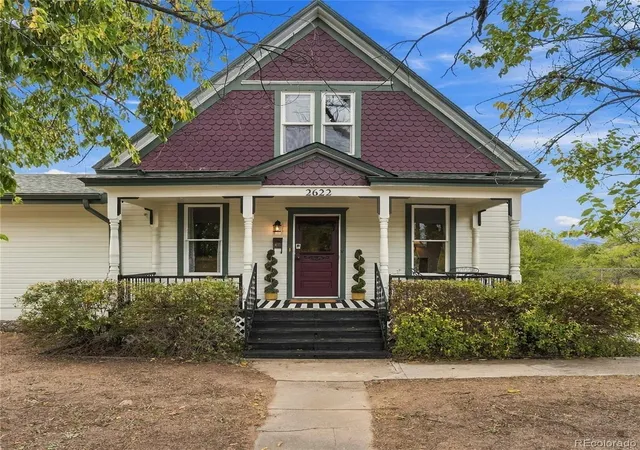
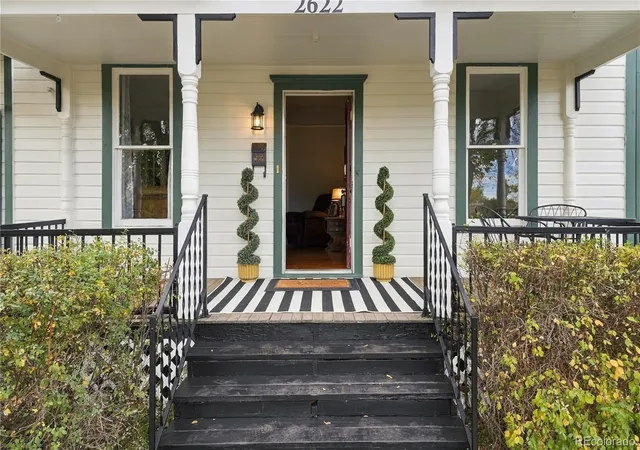
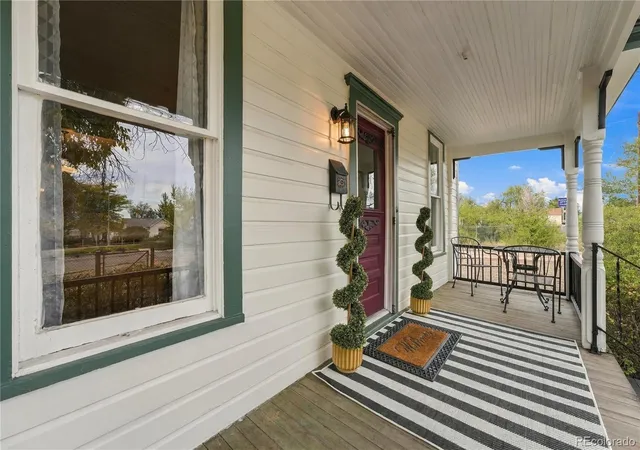
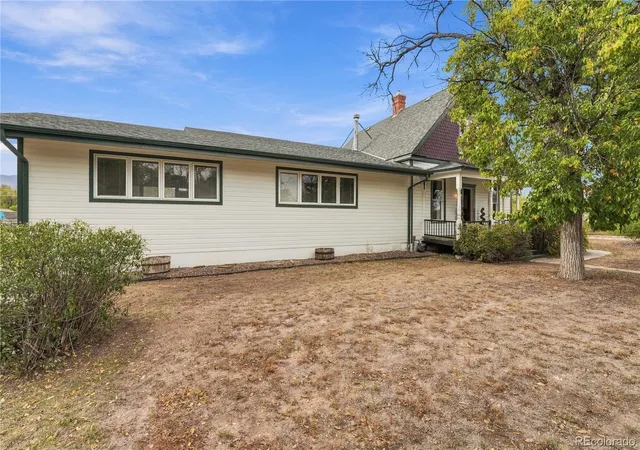
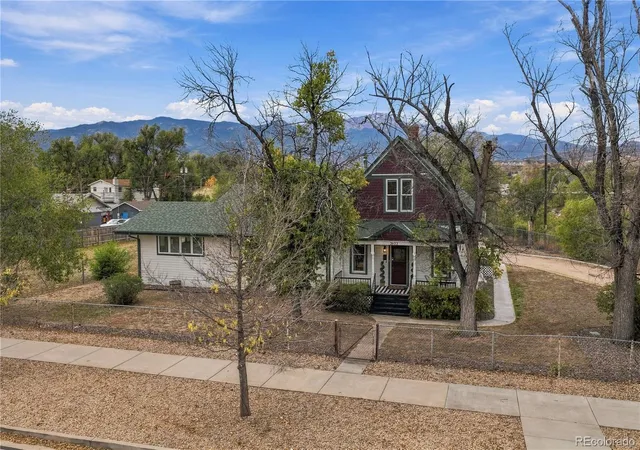


$639,000
Monthly Est:$3,181
 4 Beds
 4 Baths
1 full bath
 2,752sqft
2622 N Nevada Ave, Colorado Springs, CO 80907
$639,000
$3,181/moEst:
Get Pre-Approved
Single Family Residence
Built in 1893
$-- HOA
18,758 sqft lot
$232/sq.ft
Description
Seller offering 15K in concessions to help buy down loan or contribute to loan closing costs. Come check out this rare chance to own a truly distinctive property in the heart of Colorado Springs Old North End. Spanning three combined lots, this updated ranch-style home delivers historic character, modern versatility, and something almost no one else in the neighborhood can claim—unrestricted agricultural well water use. Only ten homes in the Old North End have them, and this one is equipped with both city water and its own private well, offering long-term savings and exceptional flexibility. Inside, the home has been thoughtfully refreshed while preserving its original charm. The main level features an open flow with hardwood floors, carpet, and a remodeled kitchen complete with stainless steel appliances, solid-surface counters, and a walk-in pantry. Two large main-floor suites each include updated private bathrooms, and additional room can serve as an office, guest space, or creative studio. The upper level is a fully independent one-bedroom living area—complete with its own kitchen, living room, and full bath—making it ideal for rental income, multigenerational living, or extended-stay guests. Significant infrastructure upgrades were completed in 2020, including new electrical and plumbing systems, asbestos removal, and lead-based paint abatement, giving the home the reliability of modern systems beneath its historic exterior. The oversized lot and adaptable layout open the door to countless possibilities: investment, house hacking, short- or long-term rentals, or future expansion. Outdoors include a spacious deck, tranquil pond, fully fenced yard, detached two-car garage, and additional basement storage. Just minutes from Garden of the Gods, downtown Colorado Springs, Colorado College, parks, restaurants, and entertainment, this property combines location, agricultural well use, and long-term value in a way that almost never becomes available.
- Houzeo last checked: 13 minutes ago
- Listing updated: October 29, 2026 at 7:48 pm
- Listing Provided by: Rebecca Groe (719) 640-8167 , Peggy Anderson | Coldwell Banker Realty BK (719) 550-2500
- Source: DENVER (RE COLORADO) MLS-CO | MLS#: 6116059

Property Details
Status
Active
Type
Single Family Residence
No. of Stories
-
County
City
Neighborhood
Year Built
1893
HOA Fees
-
Finished Area
2,752 sqft
Lot Size
18,758 sqft lot
Basement Area
- sqft
MLS Name
DENVER (RE COLORADO) MLS
MLS Number
6116059
MLS Status
Active
Days on Market
6
Open House

Continue Your Journey in App
Find your dream home, receive real-time updates, and many more!
Continue Your Journey in App
Find your dream home, receive real-time updates, and many more!
Location
Facts & Features
Rooms
Bedrooms & bathrooms
Bedrooms: 4
Bathrooms: 4
Bathroom Full
Level: Main
Bathroom Three Quarter
Level: Main
Bathroom Three Quarter
Level: Main
Bathroom Three Quarter
Level: Upper
Bedroom
Level: Main
Bedroom
Level: Main
Office
Level: Main
Laundry
Level: Basement
Bedroom
Level: Main
Bedroom
Level: Upper
Kitchen
Level: Main
Dining Room
Level: Main
Living Room
Level: Main
Interior
Interior Features
Breakfast Bar, Ceiling Fan(s), Granite Counters, High Ceilings, Pantry, Primary Suite, Walk In Closet(s)
Cooling
Central Air
Appliances
Dishwasher, Disposal, Microwave, Oven, Range, Refrigerator
Exterior Features
Water Feature
Heating
Baseboard, Forced Air, Wood Stove
Sewer
Public Sewer
Flooring
Carpet, Tile, Wood
Construction
Year Built
Year Built: 1893
Home type
Single Family Residence
Property Condition
Updated/remodeled
Architectural Style
Cottage
Roof
Composition
Construction Materials
Frame, Wood Siding
Utilities & Energy
Fireplace Features
Dining Room
Basement
Partial
Parking Features
Gravel
Water Source
Private, Public
Utilities
Electricity Connected, Natural Gas Connected
Other Features
Lot Features
Corner Lot, Level, Master Planned, Near Public Transit, Sprinklers In Front
Subdivision Name
North End
Patio And Porch Features
Covered, Deck, Front Porch
Vegetation
Grassed
Price History
| Date | Event | Price |
|---|---|---|
10/23/2026 Source: | Listed for Sale | $639,000 +28945.45% $232/sqft |
05/17/2020 Source: | Sold | $2,200 $1/sqft |

Getting Around 2622 N Nevada Ave
Bike Score®

Biker's Paradise
90/100
Walk Score®

Very Walkable
74/100
Transit Score®

Some Transit
34/100
Data provided by Redfin
Nearby Homes
Find Homes by Property Features in Colorado Springs, CO

Based on information from REcolorado®, Inc.through Oct 30, 2026, 02:15AM. Not all properties were listed and/or closed by Company. This representation is based in whole or in part on content supplied by REcolorado®, Inc. REcolorado®, Inc. does not guarantee nor is it in any way responsible for its accuracy. Content maintained by REcolorado®, Inc. may not reflect all real estate activity in the market. Some IDX listings have been excluded from this website. Any use search of data on the website, other than by a consumer looking to purchase real estate, is prohibited. If Houzeo suspect “scraping” of the data has occurred, the suspicion and any evidence will be reported to the MLS. IDX information is provided exclusively for consumers' personal non-commercial use. It may not be used for any purpose other than to identify prospective properties consumers may be interested in purchasing. The data is deemed reliable but is not guaranteed by REcolorado®. The use of the IDX Data may be subject to an end user license agreement prescribed by REcolorado® as amended from time to time.
Based on information submitted to the MLS GRID as of Oct 30, 2026, 02:15AM. All data is obtained from various sources and may not have been verified by broker or MLS GRID. Supplied Open House information is subject to change without notice. All information should be independently reviewed and verified for accuracy. Properties may or may not be listed by the office/agent presenting the information. ©2026 REcolorado®, Inc. All Rights Reserved.
 Advertising Broker: Albert Gollas | Gollas and Company, Inc.
