- Overview
- Description
- Property Details
- Location
- Facts & Features
- Getting Around
- Nearby Homes



$640,000
Monthly Est:$3,186
 3 Beds
 3 Baths
1 full bath + 1 half bath
 2,406sqft
1623 N Weber St, Colorado Springs, CO 80907
$640,000
$3,186/moEst:
Get Pre-Approved
Single Family Residence
Built in 1903
$-- HOA
9,880 sqft lot
$266/sq.ft
Description
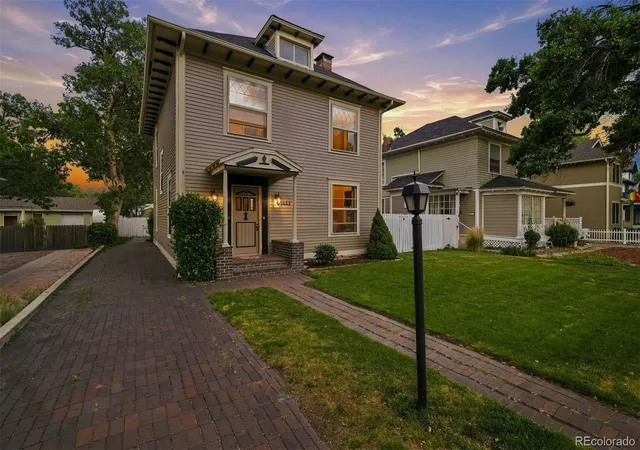
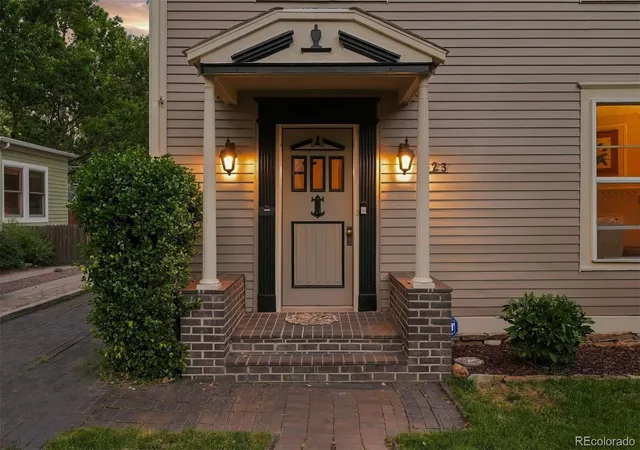
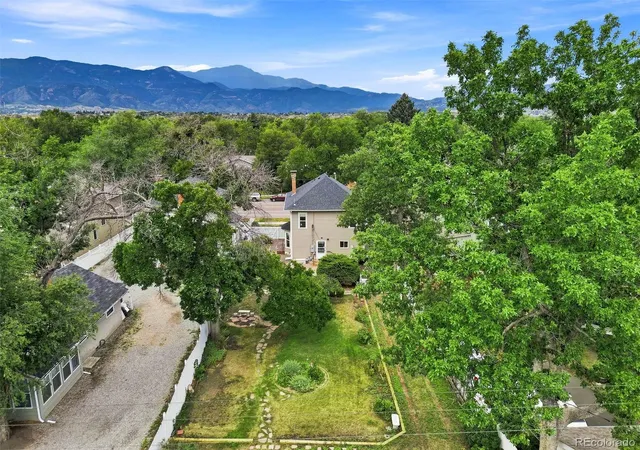
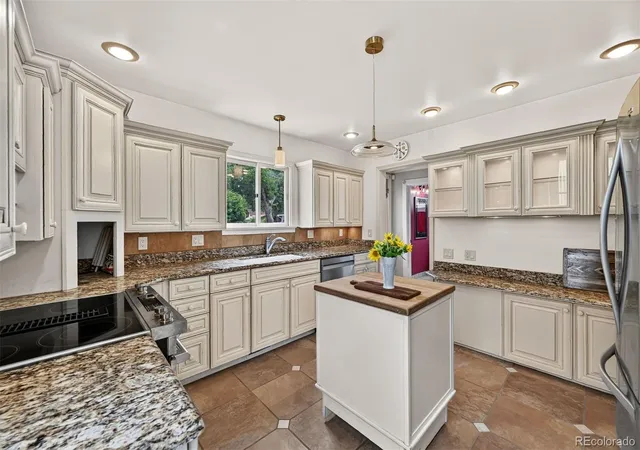
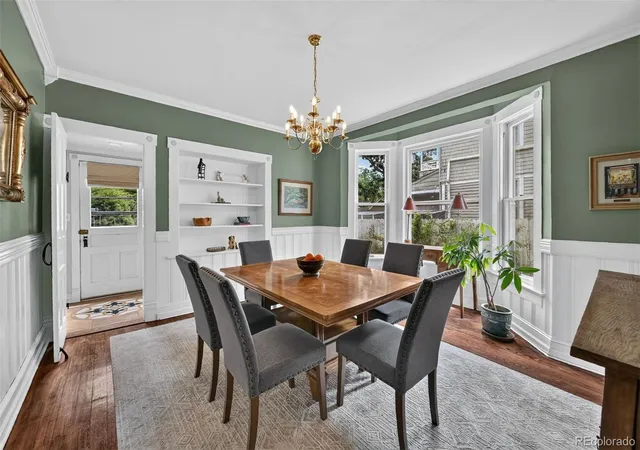
Tucked on a tree-lined block of North Weber between Espanola and Caramillo near Steele Elementary, this 1903 two-story sits on one of North End's more generous lots, nearly a quarter acre, with mature cottonwoods, a flagstone patio, and a private backyard that feels much larger than the address suggests. From the upper floor, you can see the Front Range through the treeline. Freshly painted exterior gives the home a crisp, well-kept first impression, while the covered brick entry porch, large windows (several with original leaded glass) and many other original features carry the character you'd hope for from this era and this neighborhood. Inside, original hardwood floors (to be refinished by seller) run beneath coffered ceilings with mahogany-toned trim, a staircase with a built-in bookcase tucked beneath it, and a wood-burning-style gas fireplace that anchors the main living space. The dining room carries its own character with wainscoting, a built-in shelving nook, and a bay window that pulls in the afternoon light. The kitchen has been updated in this century with granite counters, a butcher block island, tile floors, and a brand new stainless downdraft range oven with airfryer feature. Upstairs, the primary suite is the standout! Generously sized bedroom with its own sitting area, giving it a real retreat feel. Along with new carpet, it's also paired with a private ensuite bath finished with a pedestal sink, subway tile shower, and tile flooring. Two additional upper-level bedrooms share a second full bath. Don't forget the secret staircase from the kitchen. Historic charm is neverending with this property! With mature trees, room to grow, and easy access to Downtown Colorado Springs and everything the Old North End has to offer from Monument Valley Park and Shooks Run Trail to Patty Jewett Golf Course - this home offers a rare mix of historic character and everyday livability, all in a setting that's hard to replicate. Come see it for yourself!
- Houzeo last checked: 2 minutes ago
- Listing updated: September 26, 2026 at 7:06 pm
- Listing Provided by: Maggie Turner (719) 339-2674 | LIV Sotheby's International Realty (719) 578-8800
- Source: DENVER (RE COLORADO) MLS-CO | MLS#: 5879358

Property Details
Status
Active
Type
Single Family Residence
No. of Stories
-
County
City
Neighborhood
Year Built
1903
HOA Fees
-
Finished Area
2,406 sqft
Lot Size
9,880 sqft lot
Basement Area
- sqft
MLS Name
DENVER (RE COLORADO) MLS
MLS Number
5879358
MLS Status
Active
Days on Market
57

Continue Your Journey in App
Find your dream home, receive real-time updates, and many more!
Download App
Continue Your Journey in App
Find your dream home, receive real-time updates, and many more!
Location
Facts & Features
Rooms
Bedrooms & bathrooms
Bedrooms: 3
Bathrooms: 3
Bathroom Full
Level: Upper
Area: Square Feet
Dimensions: 70.00
Bathroom Three Quarter
Level: Upper
Area: Square Feet
Dimensions: 30.00
Bathroom Half
Level: Main
Area: Square Feet
Dimensions: 40.00
Bedroom
Level: Upper
Area: Square Feet
Dimensions: 156.00
Bedroom
Level: Upper
Area: Square Feet
Dimensions: 144.00
Bedroom
Level: Upper
Area: Square Feet
Dimensions: 600.00
Dining Room
Level: Main
Area: Square Feet
Dimensions: 225.00
Kitchen
Level: Main
Area: Square Feet
Dimensions: 144.00
Laundry
Level: Basement
Area: Square Feet
Dimensions: 675.00
Living Room
Level: Main
Area: Square Feet
Dimensions: 450.00
Interior
Exterior Features
Garden, Private Yard, Rain Gutters
Appliances
Dishwasher, Disposal, Down Draft, Dryer, Oven, Range, Refrigerator, Washer
Sewer
Public Sewer
Flooring
Carpet, Tile, Wood
Cooling
Central Air, Other
Window Features
Bay Window(s)
Heating
Forced Air
Interior Features
High Ceilings
Construction
Year Built
Year Built: 1903
Home type
Single Family Residence
Construction Materials
Frame, Vinyl Siding
Roof
Composition
Utilities & Energy
Fireplace Features
Gas, Living Room
Utilities
Cable Available, Electricity Connected, Natural Gas Connected
Security Features
Security System
Basement
Partial
Water Source
Public
Other Features
Subdivision Name
Edwards Add
Patio And Porch Features
Patio
Lot Features
Level, Open Space, Sprinklers In Front, Sprinklers In Rear
Price History
| Date | Event | Price |
|---|---|---|
08/13/2026 Source: | Price Decreased | $640,000 -5.19% $349/sqft |
08/13/2026 Source: | Listed for Sale | $675,000 $368/sqft |

Nearby Homes
Find Homes by Property Features in Colorado Springs, CO

Based on information from REcolorado®, Inc.through Oct 11, 2026, 12:45AM. Not all properties were listed and/or closed by Company. This representation is based in whole or in part on content supplied by REcolorado®, Inc. REcolorado®, Inc. does not guarantee nor is it in any way responsible for its accuracy. Content maintained by REcolorado®, Inc. may not reflect all real estate activity in the market. Some IDX listings have been excluded from this website. Any use search of data on the website, other than by a consumer looking to purchase real estate, is prohibited. If Houzeo suspect “scraping” of the data has occurred, the suspicion and any evidence will be reported to the MLS. IDX information is provided exclusively for consumers' personal non-commercial use. It may not be used for any purpose other than to identify prospective properties consumers may be interested in purchasing. The data is deemed reliable but is not guaranteed by REcolorado®. The use of the IDX Data may be subject to an end user license agreement prescribed by REcolorado® as amended from time to time.
Based on information submitted to the MLS GRID as of Oct 11, 2026, 12:45AM. All data is obtained from various sources and may not have been verified by broker or MLS GRID. Supplied Open House information is subject to change without notice. All information should be independently reviewed and verified for accuracy. Properties may or may not be listed by the office/agent presenting the information. ©2026 REcolorado®, Inc. All Rights Reserved.
 Advertising Broker: Albert Gollas | Gollas and Company, Inc.