- Overview
- Description
- Property Details
- Location
- Facts & Features
- Getting Around
- Nearby Homes
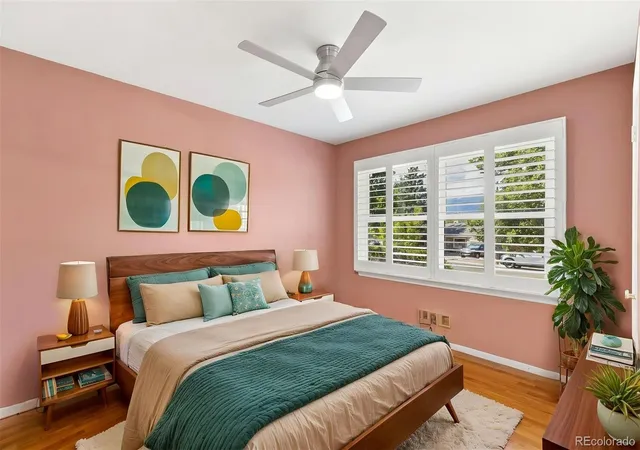

Street View
$379,000
Monthly Est:$1,886
 2 Beds
 1 Bath
1 full bath
 1,035sqft
2329 Revere Ln, Colorado Springs, CO 80907
$379,000
$1,886/moEst:
Get Pre-Approved
Single Family Residence
Built in 1951
$-- HOA
7,037 sqft lot
$366/sq.ft
Description
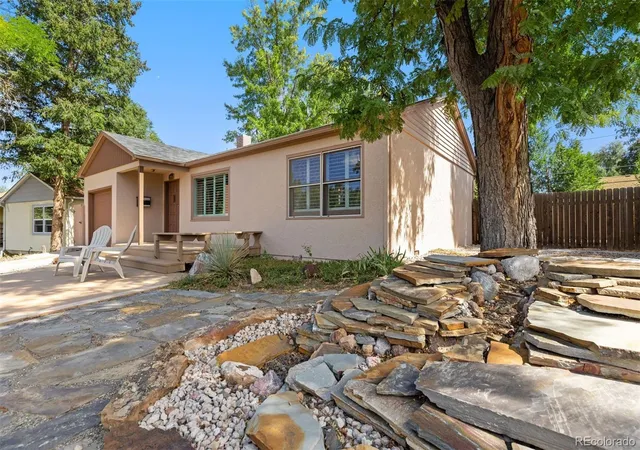
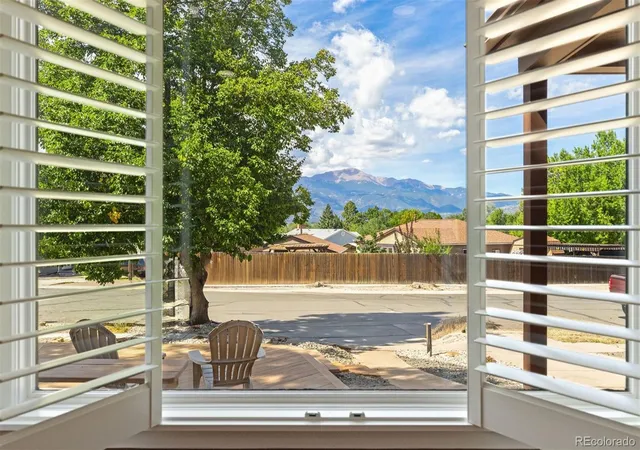
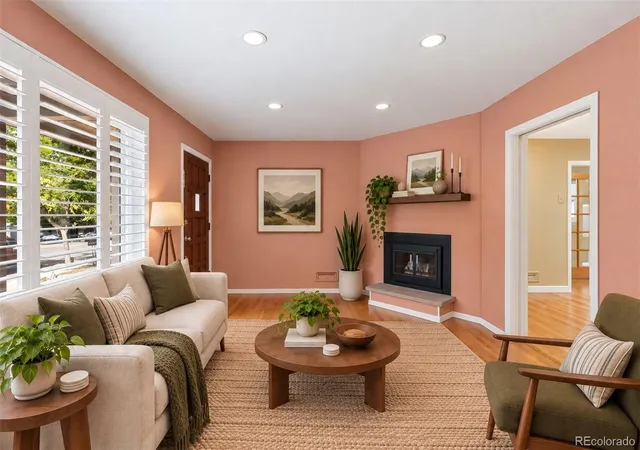
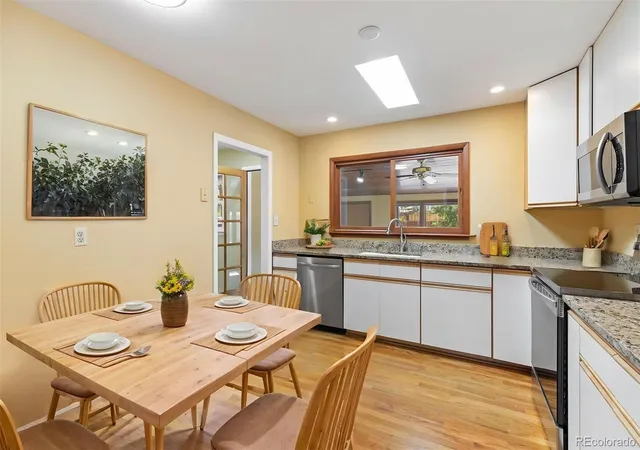
Mountain Views. Main-Level Living. Minutes From Everywhere. Set on a slight rise with unobstructed views of Pikes Peak from the front deck and picture window, this two bedroom, one bathroom home with a bonus sunroom addition offers the rare simplicity of main-level living in a central Colorado Springs location. The new front deck extends that invitation outdoors, purpose-built for sunset watching and unhurried evenings. Inside, solid hardwood floors run throughout, lending warmth and permanence underfoot, while the kitchen's granite countertops bring a quiet touch of polish to everyday living. Built in 1951 with a solid stucco exterior, the home has been thoughtfully maintained for the years ahead: a new roof in 2023, new interior and exterior paint in 2025, plantation shutters, a replaced hot water heater in 2021, and updated LED ceiling lighting in the living room bring quiet reassurance to timeless bones. An attached one car garage adds everyday convenience often missing from homes of this era. Outside, the grounds have been newly landscaped with low maintenance xeriscape, flagstone, and a paver and concrete patio at the rear, creating a setting for both quiet mornings and easy entertaining. Mature shade trees anchor the front yard with a serene water feature option and a storage shed keeps tools and seasonal items tucked neatly away. The location is the quiet advantage: minutes to UCCS, an easy round away from Patty Jewett Golf Course, and a short drive to downtown Colorado Springs, with straightforward access to every corner of the city. Here, low-maintenance living meets a setting that asks little and offers much; mountain views, sunset light, and a home ready simply to be lived in. Schedule a showing today.
- Houzeo last checked: 1 minute ago
- Listing updated: October 21, 2026 at 1:54 am
- Listing Provided by: Sherry Landwehr (719) 337-1908 | LIV Sotheby's International Realty (719) 578-8800
- Source: DENVER (RE COLORADO) MLS-CO as distributed by MLS GRID | MLS#: 7115343

Property Details
Status
Active
Type
Single Family Residence
No. of Stories
-
County
City
Neighborhood
Year Built
1951
HOA Fees
-
Finished Area
1,035 sqft
Lot Size
7,037 sqft lot
Basement Area
- sqft
MLS Name
DENVER (RE COLORADO) MLS
MLS Number
7115343
MLS Status
Active
Days on Market
55

Continue Your Journey in App
Find your dream home, receive real-time updates, and many more!
Continue Your Journey in App
Find your dream home, receive real-time updates, and many more!
Location
Facts & Features
Rooms
Bedrooms & bathrooms
Bedrooms: 2
Bathroom: 1
Bedroom
Level: Main
Area: Square Feet
Dimensions: 120.00
Bedroom
Level: Main
Area: Square Feet
Dimensions: 120.00
Bathroom Full
Level: Main
Kitchen
Level: Main
Area: Square Feet
Dimensions: 132.00
Laundry
Level: Main
Area: Square Feet
Dimensions: 72.00
Living Room
Level: Main
Area: Square Feet
Dimensions: 204.00
Bonus Room
Level: Main
Area: Square Feet
Dimensions: 170.00
Interior
Appliances
Dishwasher, Disposal, Dryer, Microwave, Range, Refrigerator, Washer
Window Features
Window Coverings
Sewer
Public Sewer
Cooling
Other
Interior Features
Ceiling Fan(s)
Heating
Forced Air, Natural Gas
Exterior Features
Balcony
Construction
Year Built
Year Built: 1951
Home type
Single Family Residence
Construction Materials
Frame, Stucco
Roof
Composition
Utilities & Energy
Laundry Features
In Unit
Utilities
Electricity Connected, Natural Gas Connected
Water Source
Public
Parking Features
Concrete
Fireplace Features
Gas
Electric
220 Volts
Basement
Crawl Space
Other Features
Patio And Porch Features
Deck
Subdivision Name
Belleville
Lot Features
Landscaped, Level, Near Public Transit
Price History
| Date | Event | Price |
|---|---|---|
09/24/2026 Source: | Price Decreased | $383,000 -1.54% $370/sqft |
09/11/2026 Source: | Listed for Sale | $389,000 +2.64% $376/sqft |
09/11/2026 Source: | Price Increased | $379,000 +2.99% $366/sqft |
08/28/2023 Source: | Price Decreased | $368,000 -2.75% $356/sqft |
07/26/2023 Source: | Sold | $378,400 $366/sqft |

Nearby Homes
Find Homes by Property Features in Colorado Springs, CO

Based on information from REcolorado®, Inc.through Nov 06, 2026, 11:30PM. Not all properties were listed and/or closed by Company. This representation is based in whole or in part on content supplied by REcolorado®, Inc. REcolorado®, Inc. does not guarantee nor is it in any way responsible for its accuracy. Content maintained by REcolorado®, Inc. may not reflect all real estate activity in the market. Some IDX listings have been excluded from this website. Any use search of data on the website, other than by a consumer looking to purchase real estate, is prohibited. If Houzeo suspect “scraping” of the data has occurred, the suspicion and any evidence will be reported to the MLS. IDX information is provided exclusively for consumers' personal non-commercial use. It may not be used for any purpose other than to identify prospective properties consumers may be interested in purchasing. The data is deemed reliable but is not guaranteed by REcolorado®. The use of the IDX Data may be subject to an end user license agreement prescribed by REcolorado® as amended from time to time.
Based on information submitted to the MLS GRID as of Nov 06, 2026, 11:30PM. All data is obtained from various sources and may not have been verified by broker or MLS GRID. Supplied Open House information is subject to change without notice. All information should be independently reviewed and verified for accuracy. Properties may or may not be listed by the office/agent presenting the information. ©2026 REcolorado®, Inc. All Rights Reserved.
 Advertising Broker: Albert Gollas | Gollas and Company, Inc.
