
- Overview
- Description
- Property Details
- Location
- Facts & Features
- Getting Around
- Nearby Homes


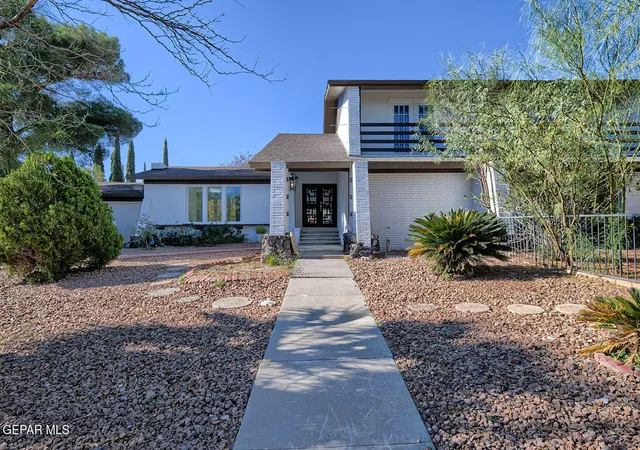
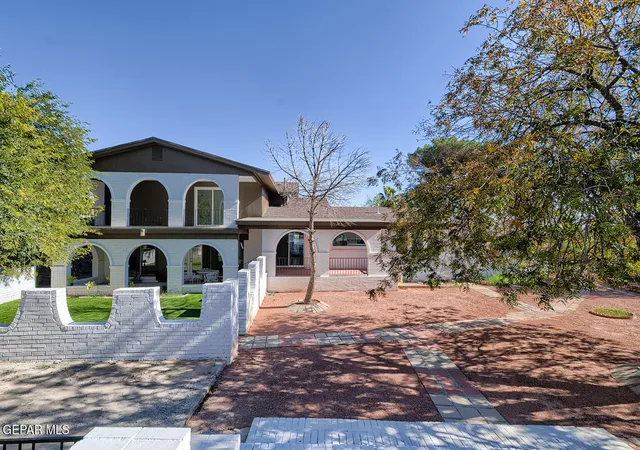
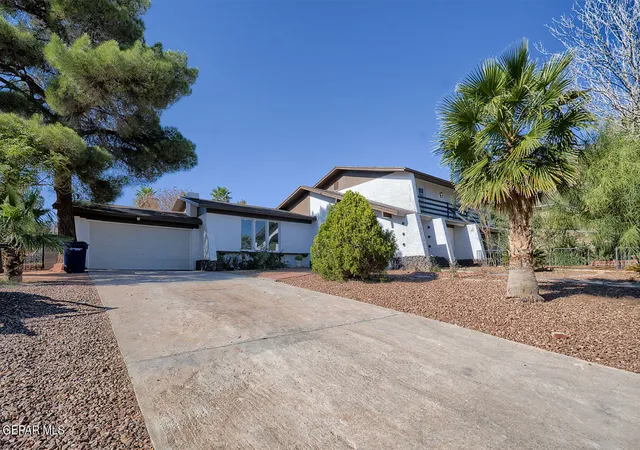
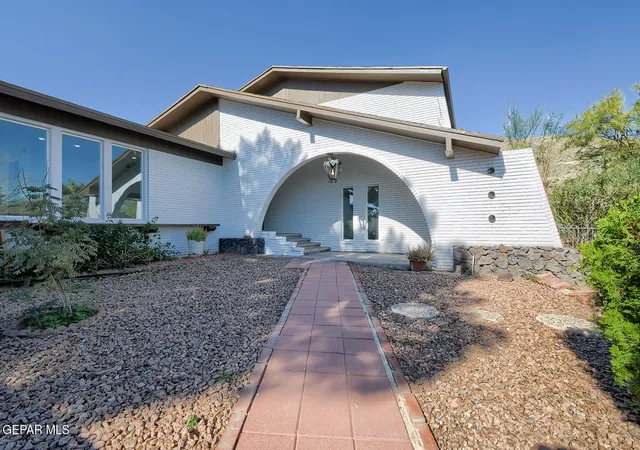

$775,000
Monthly Est:$3,857
 5 Beds

4 full baths
 3,856sqft
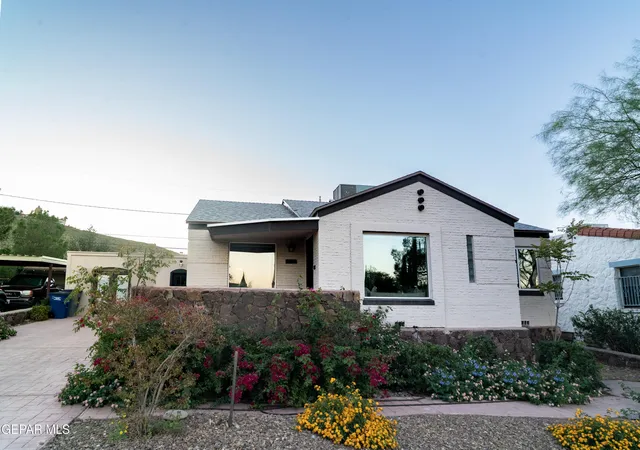
1413 Lost Padre Mine Dr, El Paso, TX 79902
$775,000
$3,857/moEst:
Single Family Residence
Built in 1972
$-- HOA
0.46 acre lot
$201/sq.ft
Description
A 5bedroom,4bath split-level residence. Completely renovated with gorgeous city views! Over 3800sqft this home offers a beautiful modern flare, brand new paint, tile throughout, lovely matching cabinetry with contemporary bar pulls, unique light fixtures, double living spaces with fireplace for cozy nights and built in wet bar. Kitchen complete with quartz countertops, white farmhouse style double apron sink, stainless-steel appliances, dining area and separate breakfast bar with outdoor access to breakfast patio. Two primary bedrooms conveniently down stairs and up stairs. flex room down stairs could be an office or extra bedroom. Additional 3 bedrooms upstairs 2 with balcony access. The layout separates main gathering areas from private quarters while keeping everyday functions within easy reach. This beautiful home sits on a 19,952sqft lot provides ample room outside, covered patio with walled front and backyard. LARGE swimming pool with gated area, resurfaced deck with plenty yard left for entertainin
- Houzeo last checked: 13 minutes ago
- Listing updated: November 19, 2026 at 10:16 pm
- Listing Provided by: Sandra Luna (915) 494-5862 , Nichole Luna | Sandra Luna & Associates (915) 592-5862
- Source: Greater El Paso MLS-TX | MLS#:

Property Details
Status
Active
Type
Single Family Residence
No. of Stories
-
County
City
Neighborhood
Year Built
1972
HOA Fees
-
Finished Area
3,856 sqft
Lot Size
0.46 acre lot
Basement Area
- sqft
MLS Name
Greater El Paso MLS
MLS Number
954450
MLS Status
Active
Days on Market
6
Cumulative Days on Market
4
Continue Your Journey in App
Find your dream home, receive real-time updates, and many more!
Location
Facts & Features
Rooms
Bedrooms & bathrooms
Bedrooms: 5
Bathrooms: 4
Interior
Interior Features
2+ Living Areas, 2+ Master Br, Ceiling Fan(s), Entrance Foyer, Master Downstairs, Master Up, Pantry, Wet Bar, See Remarks
Sewer
Public Sewer
Cooling
Multi Units, Refrigerated, Ceiling Fan(s)
Exterior Features
See Remarks, Walled Front, Walled Backyard, Back Yard Access
Heating
2+ Units, Central, Electric, Forced Air
Flooring
Tile
Window Features
Double Pane Windows, No Treatments, See Remarks
Appliances
Dishwasher, Disposal, Exhaust Fan, Free Standing Gas Oven, Microwave, Range Hood, Refrigerator
Construction
Year Built
Year Built: 1972
Home type
Single Family Residence
Architectural Style
Split Level
Roof
Shingle
Construction Materials
Brick, Brick Veneer
Utilities & Energy
Fireplace Features
Gas
Association Amenities
None
Water Source
City
Pool Features
In Ground, Yes
Other Features
Subdivision Name
Richmar
Lot Features
Standard Lot
Price History
| Date | Event | Price |
|---|---|---|
11/16/2026 Source: | Listed for Sale | $775,000 $201/sqft |


Find Homes by Property Features in El Paso, TX
Nearby New Homes For Sale

Based on information from the Greater El Paso Association of REALTORS® (alternatively, from GEPAR) from the Multiple Listing Service through Nov 22, 2026, 07:15PM. Neither the Board nor GEPAR guarantees or is in any way responsible for its accuracy. All data is provided ‘AS IS’ and with all faults. Data maintained by the Board or GEPAR may not reflect all real estate activity in the market. Information is provided exclusively for consumers’ personal, non-commercial use and may not be used for any purpose other than to identify prospective properties consumers may be interested in purchasing. This website may not include listings or property addresses of sellers who have directed their listing brokers to withhold their listing or their property address from display on the Internet. © 2026 Greater El Paso Association of Realtors.
 Advertising Broker: Michelle Brecker | Pathway To Home Realty