- Overview
- Description
- Property Details
- Location
- Facts & Features
- Getting Around
- Nearby Homes




$299,000
Monthly Est:$1,488
 3 Beds
 3 Baths
2 full baths + 1 half bath
 2,002sqft
1413 Orange Tree Dr, Edgewater, FL 32132
$299,000
$1,488/moEst:
Get Pre-Approved
Single Family Residence
Built in 1981
$-- HOA
10,000 sqft lot
$149/sq.ft
Description
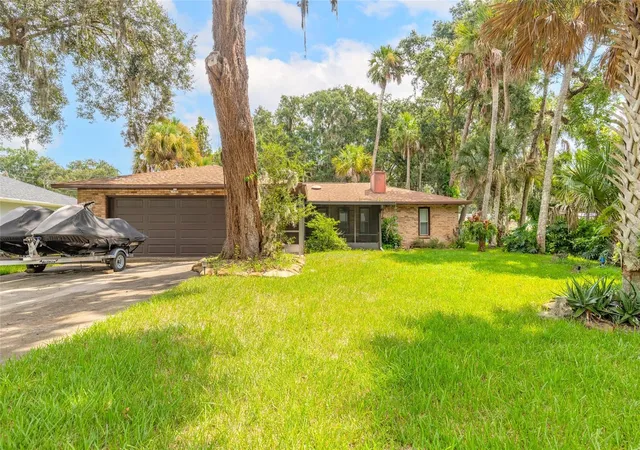
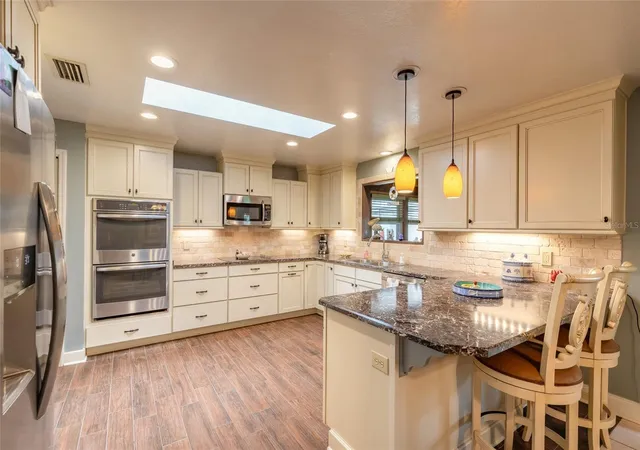
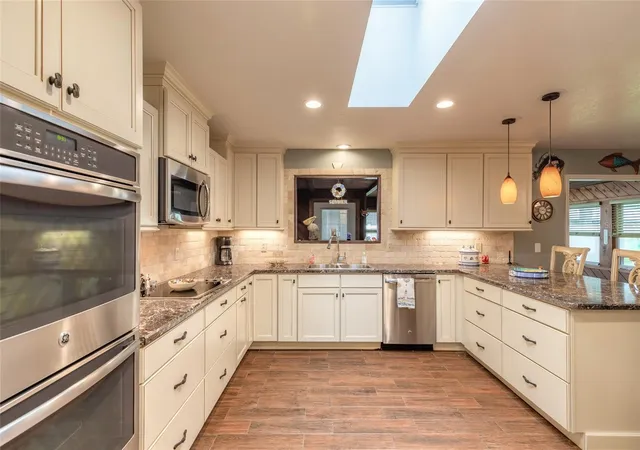
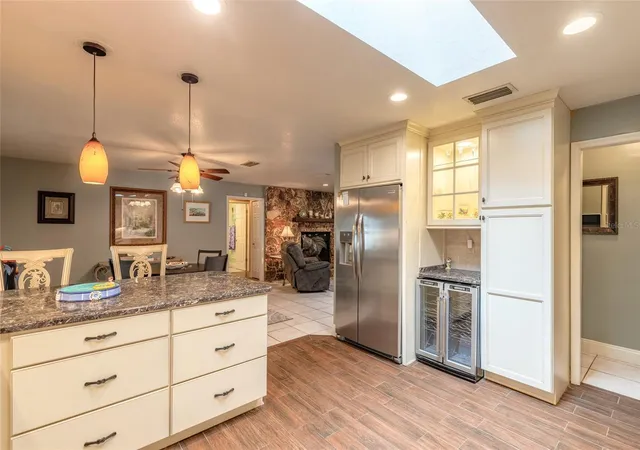
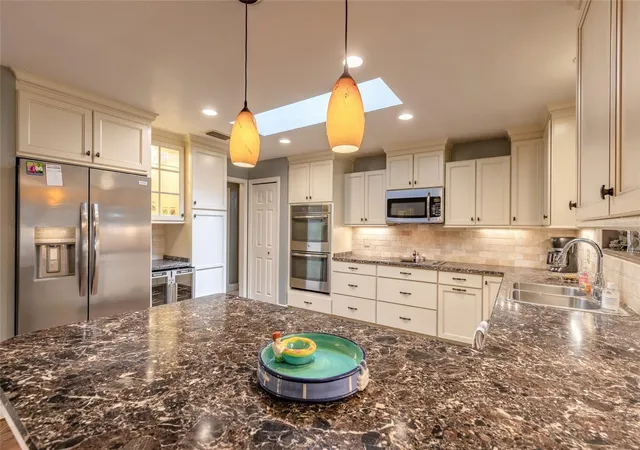
Under contract-accepting backup offers. Welcome home to this meticulously maintained 3-bedroom, 2.5-bath concrete block home in the northern section of Florida Shores. Thoughtfully cared for and filled with character, this home offers comfortable Florida living with plenty of space for everyday life, entertaining, and storing all the gear that comes with a coastal lifestyle. The inviting living room is anchored by a coquina-accented fireplace with a decorative electric insert, while plantation shutters throughout add a relaxed island-inspired feel. The spacious kitchen offers wide countertops, abundant cabinetry with under-cabinet lighting, stainless steel appliances, a wine cooler, breakfast bar, and a brand-new refrigerator. A kitchen skylight and additional solar tubes bring natural light throughout the home. The morning light pours softly through the home. At night, the garden lights begin to glow. Outside, nighttime landscape accent lighting creates a welcoming setting, while the backyard recreational storage building provides extra room for bicycles, kayaks, beach equipment, or other outdoor gear. The two-car garage adds even more storage with three levels of shelving along the southern wall. Additional conveniences include a water-softening system and security system that convey with the property. Even better, two major updates are already taken care of with a brand-new air-conditioning system and refrigerator. Well maintained, thoughtfully equipped, and ready for its next owner, this Florida Shores home combines character, storage, natural light, and practical updates in one inviting package. All information is intended to be accurate, however not guaranteed.
- Houzeo last checked: 1 minute ago
- Listing updated: October 8, 2026 at 12:14 am
- Listing Provided by: Carl Vasile (386) 527-5357 | EXIT REAL ESTATE PROPERTY SOL (386) 763-3008
- Source: Stellar MLS-FL | MLS#: NS1089039

Property Details
Status
Active Under Contract
Type
Single Family Residence
No. of Stories
1
County
City
Neighborhood
--
Year Built
1981
HOA Fees
-
Finished Area
2,002 sqft
Lot Size
10,000 sqft lot
Basement Area
- sqft
MLS Name
Stellar MLS
MLS Number
NS1089039
MLS Status
Pending
Days on Market
60
Cumulative Days on Market
47

Continue Your Journey in App
Find your dream home, receive real-time updates, and many more!
Download App
Continue Your Journey in App
Find your dream home, receive real-time updates, and many more!
Location
Facts & Features
Rooms
Bedrooms & bathrooms
Bedrooms: 3
Bathrooms: 3
Kitchen
Level: First
Area: 182.00 Square Feet
Dimensions: 14x13
Utility Room
Level: First
Area: 40.00 Square Feet
Dimensions: 8x5
Family Room
Level: First
Area: 99.00 Square Feet
Dimensions: 11x9
Primary Bedroom
Level: First
Area: 234.00 Square Feet
Dimensions: 18x13
Balcony/Porch/Lanai
Level: First
Area: 104.00 Square Feet
Dimensions: 13x8
Living Room
Level: First
Area: 195.00 Square Feet
Dimensions: 15x13
Interior
Exterior Features
Gray Water System, Lighting, Rain Gutters
Sewer
Public Sewer
Window Features
Skylight(s), Shutters
Flooring
Tile, Wood
Cooling
Central Air
Heating
Central, Electric
Interior Features
Ceiling Fans(s), Living Room/dining Room Combo, Primary Bedroom Main Floor, Solid Surface Counters, Split Bedroom, Thermostat, Vaulted Ceiling(s), Window Treatments
Appliances
Dishwasher, Disposal, Microwave, Range, Refrigerator
Construction
Year Built
Year Built: 1981
Home type
Single Family Residence
Roof
Shingle
Construction Materials
Block, Brick, Concrete, Stucco
Foundation Details
Slab
Utilities & Energy
Utilities
Public
Parking Features
Off Street
Water Source
Public
Security Features
Closed Circuit Camera(s)
Laundry Features
Inside, Laundry Room
Other Features
Patio And Porch Features
Covered, Enclosed, Front Porch, Porch, Rear Porch, Screened
Vegetation
Mature Landscaping, Trees/landscaped, Wooded
Subdivision Name
Florida Shores 01
Price History
| Date | Event | Price |
|---|---|---|
10/08/2026 Source: | Contingent (Active Under Contract) | $299,000 $149/sqft |
10/02/2026 Source: | Price Decreased | $299,000 -6.56% $149/sqft |
08/21/2026 Source: | Listed for Sale | $320,000 +274.27% $160/sqft |
12/16/2023 Source: | Price Decreased | $85,500 -73.28% $43/sqft |
03/27/2023 Source: | Price Decreased | $320,000 -3.00% $160/sqft |

Show more
Nearby Homes

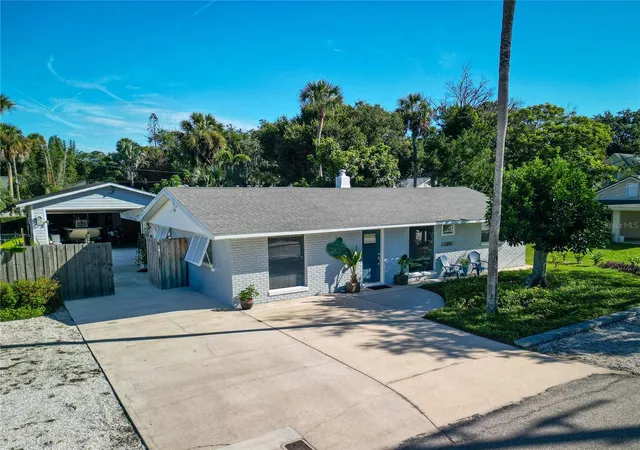
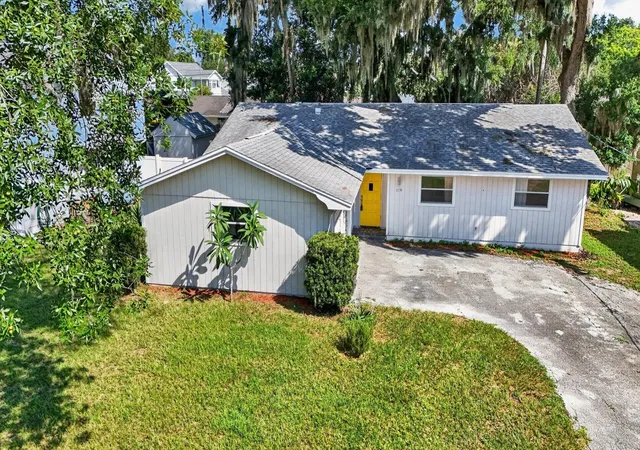
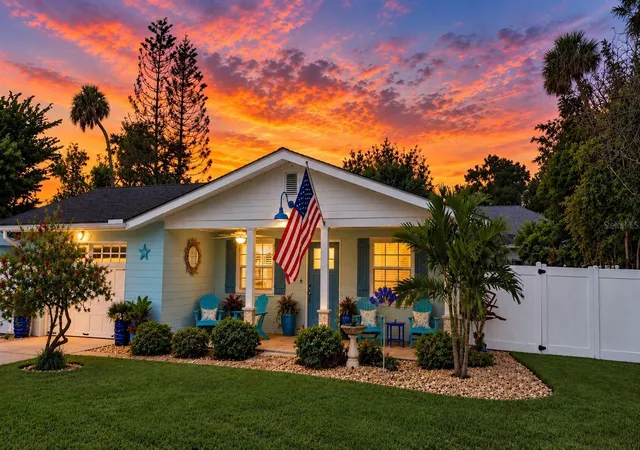
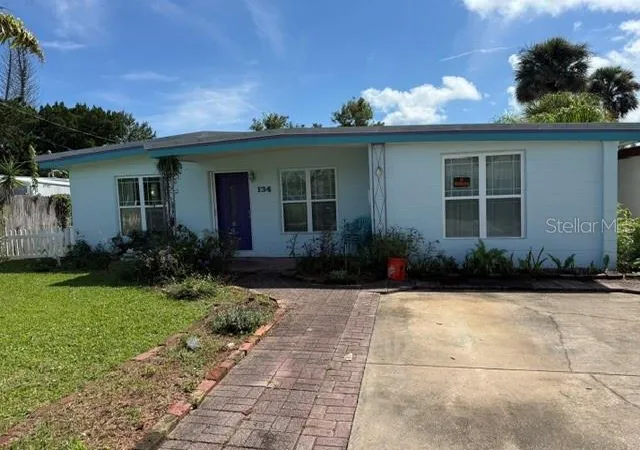
Find Homes by Property Features in Edgewater, FL

Based on information from Stellar MLS® through Oct 21, 2026, 12:15PM as submitted to and distributed by MLS GRID. All data is obtained from various sources and may not have been verified by the broker or MLS GRID. Supplied Open House Information is subject to change without notice. All information should be independently reviewed and verified for accuracy. Properties may or may not be listed by the office/agent presenting the information. IDX information is provided exclusively for consumers’ personal non-commercial use. It may not be used for any purpose other than to identify prospective properties consumers may be interested in purchasing. The data is deemed reliable but is not guaranteed by MLS GRID. The use of the MLS GRID Data may be subject to an end-user license agreement prescribed by the Member Participant’s applicable MLS, if any, and as amended from time to time. © 2026 Stellar MLS. All Rights Reserved.
 Advertising Broker: Fred McGill | Simple Showing, Inc
