- Overview
- Description
- Property Details
- Location
- HOA Management
- Facts & Features
- Getting Around
- Nearby Homes
 Price Drop: $26K (10/08)


Street View
$399,000
Monthly Est:$1,986
 2 Beds
 3 Baths
2 full baths + 1 half bath
 1,808sqft
1414 Heritage Landing Dr, Chattanooga, TN 37405
$399,000
$1,986/moEst:
Get Pre-Approved
Condominium
Built in 1987
$661/mo HOA
-- sqft lot
$221/sq.ft
Description
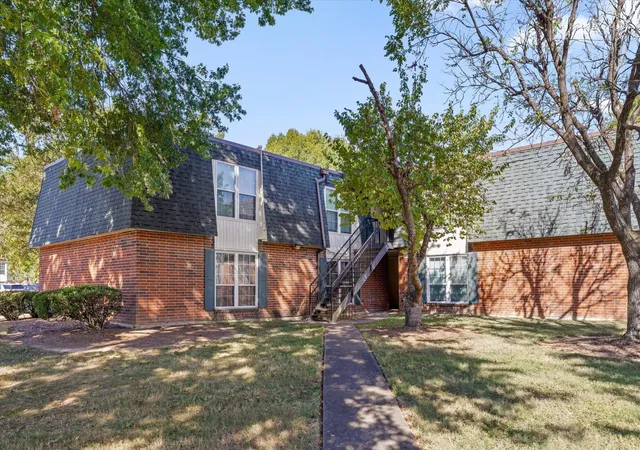
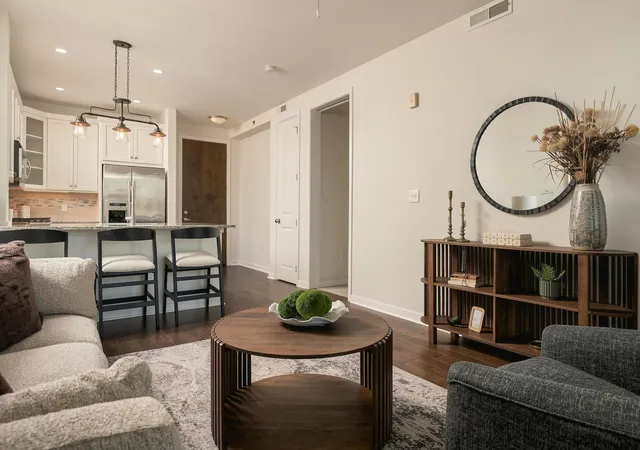
Incredible price improvement in gated North Shore! This spacious 2BR/2.5BA Heritage Landing home offers an unbeatable opportunity to get into Chattanooga's most desirable neighborhood for under $400,000. Enjoy low-maintenance living and instant equity steps from the riverfront in the top-tier Normal Park school district. At this price point, you get the absolute best value on the North Shore without sacrificing location or space. Inside, you will find a highly functional, spacious layout featuring rich wood flooring and a bright living room anchored by a gas fireplace with custom built-ins. The thoughtfully designed floor plan flows seamlessly from the dining room--which overlooks a peaceful fountained pond--through pocket doors into a functional kitchen complete with dual pantries and a charming bay-window breakfast nook.
Upstairs, the generous primary suite includes a private sitting area and a clean, modern ensuite bathroom finished with large-format tile. A massive second bedroom and full bath make the perfect guest suite with more than enough space to double as a home office. Outside, the partially covered private deck offers a serene vantage point for panoramic water views without the upkeep of a massive yard.
1414 Heritage Landing offers incredible built-in savings with efficiency upgrades already completed for you, including plantation shutters, an encapsulated crawlspace, and a custom-insulated attic to keep utility bills low. Residents get maximum value from the community amenities, including access to two saltwater pools, a racquet court, and 24-hour gated security.
Best of all, your investment is protected. The HOA handles all exterior building maintenance and landscaping, saving you thousands in weekend chores and unexpected repair costs. Heritage Landing boasts a financially robust association with an excellent reserve fund, ensuring long-term property value protection and hassle-free living.
Zoned for the highly coveted Normal Park School District, this is your chance to secure an effortless, riverfront lifestyle at an incredibly competitive price point.
- Houzeo last checked: 7 minutes ago
- Listing updated: October 8, 2026 at 3:56 pm
- Listing Provided by: Jessica Sloat (706) 483-3435 DRE #348645 | Keller Williams Realty (423) 664-1900
- Source: Greater Chattanooga AOR MLS-AL | MLS#: 1532655

Part of

Property Details
Status
Pending
Type
Condominium
No. of Stories
2
County
City
Neighborhood
--
Year Built
1987
HOA Fees
$661/mo
Finished Area
1,808 sqft
Lot Size
-- sqft lot
Basement Area
- sqft
MLS Name
Greater Chattanooga AOR MLS
MLS Number
1532655
MLS Status
Contingent
Days on Market
176

Continue Your Journey in App
Find your dream home, receive real-time updates, and many more!
Download App
Continue Your Journey in App
Find your dream home, receive real-time updates, and many more!
Location
HOA Management
N/A
HOA Fees
$661/ Monthly
Amenities
 Amenities and services may be covered by one or multiple associations and service providers.
 Security Guard
 Insurance
 Trash Pickup
 Parking
 Pool
Pool
 Park Playground
 Snow Removal
 Tennis
 Maintenance
 Club House
 Security Gate
 Pest Control
 Lawn Care
 Meeting Room
Picnic Area
Pond Year Round
Management
Disclaimer: Amenities are based on third-party information and may vary; buyers must independently verify all amenities, as information is deemed reliable but not guaranteed.
Facts & Features
Rooms
Bedrooms & bathrooms
Bedrooms: 2
Bathrooms: 3
Interior
Interior Features
Bookcases, Breakfast Nook, Chandelier, Crown Molding, Double Closets, Double Vanity, Eat In Kitchen, En Suite, Entrance Foyer, Granite Counters, High Speed Internet, Open Floorplan, Pantry, Plumbed, Separate Dining Room, Soaking Tub, Walk In Closet(s)
Exterior Features
Rain Gutters
Cooling
Central Air
Heating
Central
Sewer
Public Sewer
Flooring
Carpet, Hardwood, Stone
Appliances
Microwave, Electric Range, Electric Oven, Double Oven, Disposal, Dishwasher
Window Features
Plantation Shutters, Window Treatments, Wood Frames
Construction
Year Built
Year Built: 1987
Home type
Condominium
Foundation Details
Block
Construction Materials
Block, Brick, Hardi Plank Type
Roof
Shingle
Architectural Style
Contemporary
Utilities & Energy
Utilities
Underground Utilities
Association Amenities
Clubhouse, Gated, Insurance, Landscaping, Maintenance Grounds, Maintenance Structure, Management, Meeting Room, Park, Parking, Picnic Area, Pond Year Round, Pool, Security, Snow Removal, Tennis Court(s), Trash
Pool Features
Community, In Ground, Outdoor Pool, Private
Water Source
Public
Parking Features
Garage, Garage Faces Front
Security Features
24 Hour Security, Gated Community, Gated With Guard, Security Gate, Security Lights, Smoke Detector(s)
Fireplace Features
Gas Log, Living Room
Laundry Features
In Garage, In Kitchen, Laundry Closet, Main Level, Multiple Locations
Other Features
Community Features
Clubhouse, Gated, Park, Pool, Sidewalks, Street Lights, Tennis Court(s), Pond
Lot Features
Front Yard, Landscaped, Level, Near Golf Course, Sprinklers In Front, Sprinklers In Rear, Views, Waterfront
Patio And Porch Features
Deck, Front Porch
Subdivision Name
Heritage Landing
Price History
| Date | Event | Price |
|---|---|---|
09/14/2026 Source: | Pending | $399,000 -6.12% $221/sqft |
08/21/2026 Source: | Price Decreased | $425,000 -9.38% $235/sqft |
07/24/2026 Source: | Price Decreased | $469,000 -4.09% $259/sqft |
06/26/2026 Source: | Price Decreased | $489,000 -5.05% $270/sqft |
04/16/2026 Source: | Price Decreased | $515,000 -4.45% $285/sqft |

Show more
Nearby Homes




Find Homes by Property Features in Chattanooga, TN


Based on information from the Greater Chattanooga REALTORS® (or, alternatively, from the MLS of Chattanooga, Inc.) through Oct 09, 2026, 06:00AM. IDX information is provided exclusively for consumers' personal, non-commercial use; it may not be used for any purpose other than to identify prospective properties consumers may be interested in purchasing, and the data is deemed reliable but is not guaranteed accurate by the MLS. © 2026 the Greater Chattanooga REALTORS®. All Rights Reserved. Angela Fowler | Angela Fowler Real Estate, LLC. | (423) 320-4620 | afowler@catt.com Mailing Address: 452 Kailors Cove Cir Ringgold, GA 30736
 Advertising Broker: Angela Fowler | Angela Fowler Real Estate, LLC.