- Overview
- Description
- Property Details
- Location
- HOA Management
- Facts & Features
- Getting Around
- Nearby Homes
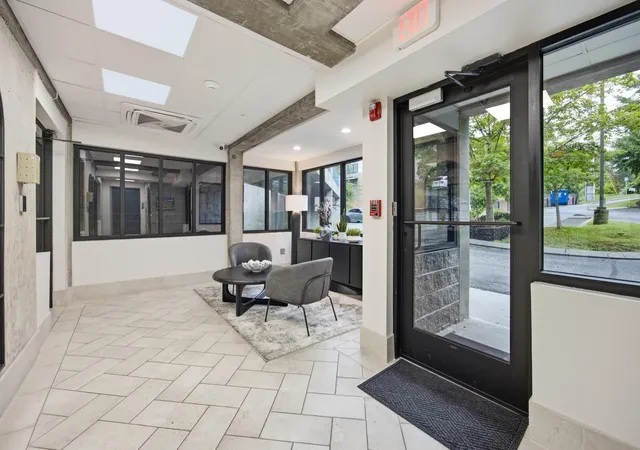

Street View
$835,000
Monthly Est:$4,156
 2 Beds
 3 Baths
2 full baths + 1 half bath
 1,985sqft
417 Frazier Ave #202, Chattanooga, TN 37405
$835,000
$4,156/moEst:
Get Pre-Approved
Condominium
Built in 2007
$488/mo HOA
-- sqft lot
$421/sq.ft
Description
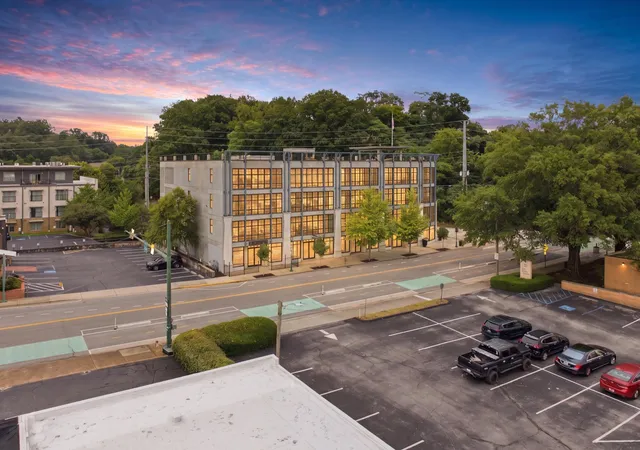
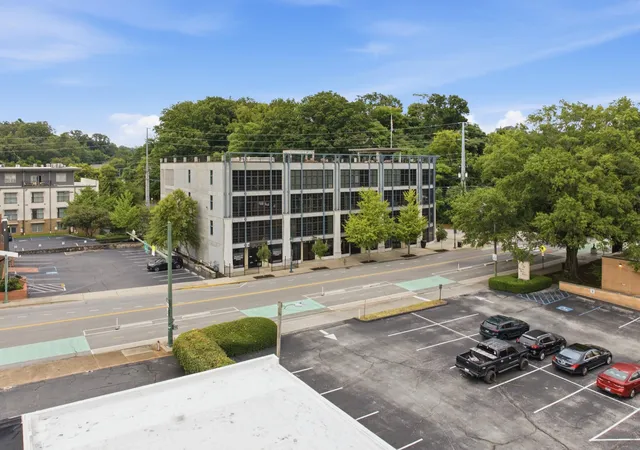
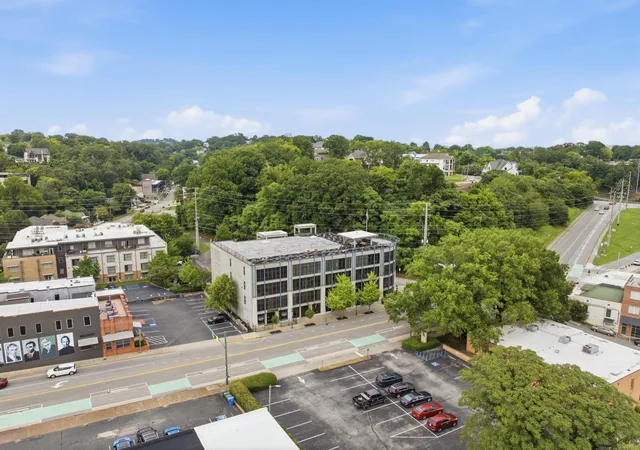
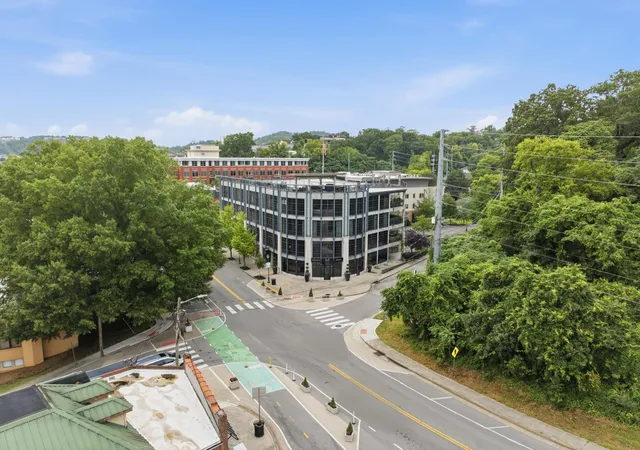
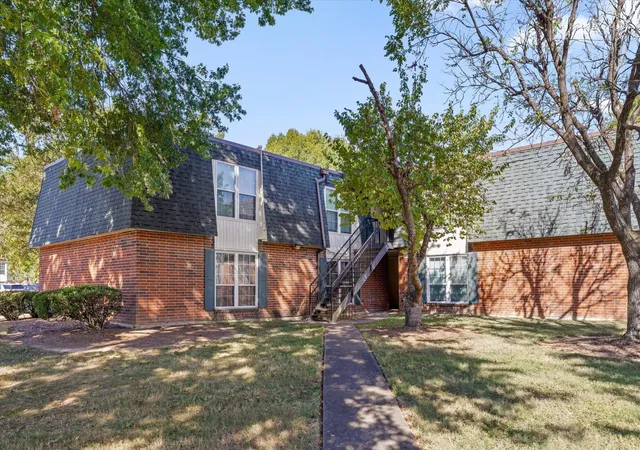
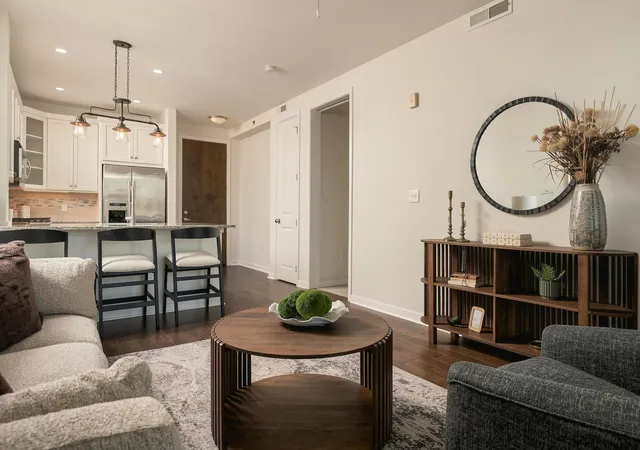
Experience luxury living in the heart of Northshore with this stunning 2-bedroom, 3-bath condo just seconds from the area's best dining, shopping, and entertainment. No detail was overlooked in this thoughtfully designed unit, where modern style, quality finishes, and attention to detail come together to create an exceptional living experience.
Enjoy the convenience of private off-street parking, a dedicated garage space, and a private storage room, rare amenities that add both comfort and functionality. The building's rooftop entertaining area offers the perfect place to unwind while taking in breathtaking views of the Chattanooga skyline, including front-row seats to the city's fireworks displays. Located in the middle of it all, this condo offers the ultimate combination of luxury, convenience, and lifestyle. Whether you're looking for a sophisticated downtown retreat or a place where you can enjoy the best of Northshore right outside your door, this is the one you've been waiting for
- Houzeo last checked: 14 minutes ago
- Listing updated: October 1, 2026 at 7:57 pm
- Listing Provided by: Drew Carey (423) 618-3739 DRE #327119, Matthew T Beitz (423) 708-4948 DRE #374755 | EXP Realty, LLC (888) 519-5113
- Source: Greater Chattanooga AOR MLS-AL | MLS#: 1539713

Part of

Property Details
Status
Active
Type
Condominium
No. of Stories
1
County
City
Neighborhood
--
Year Built
2007
HOA Fees
$488/mo
Finished Area
1,985 sqft
Lot Size
-- sqft lot
Basement Area
- sqft
MLS Name
Greater Chattanooga AOR MLS
MLS Number
1539713
MLS Status
Active
Days on Market
64

Continue Your Journey in App
Find your dream home, receive real-time updates, and many more!
Download App
Continue Your Journey in App
Find your dream home, receive real-time updates, and many more!
Location
HOA Management
N/A
HOA Fees
$488/ Monthly
Amenities
 Amenities and services may be covered by one or multiple associations and service providers.
 Electricity
 Trash Pickup
 Parking
 Sewer
Sewer
 Storage
 Elevator
 Water
Water
 Maintenance
 Security Gate
 deck
deck
Sports Court
Other
Disclaimer: Amenities are based on third-party information and may vary; buyers must independently verify all amenities, as information is deemed reliable but not guaranteed.
Facts & Features
Rooms
Bedrooms & bathrooms
Bedrooms: 2
Bathrooms: 3
Interior
Window Features
Insulated Windows, Screens, Tinted Windows, Other
Appliances
Other, Wine Refrigerator, Wine Cooler, Water Heater, Washer/dryer Stacked, Washer/dryer, Washer, Self Cleaning Oven, Refrigerator, Oven, Microwave, Gas Range, Gas Oven, Gas Cooktop, Free Standing Refrigerator, Free Standing Range, Free Standing Freezer, Free Standing Electric Range, Free Standing Electric Oven, Exhaust Fan, Energy Star Qualified Water Heater, Energy Star Qualified Washer, Energy Star Qualified Refrigerator, Energy Star Qualified Freezer, Energy Star Qualified Dryer, Energy Star Qualified Dishwasher, Energy Star Qualified Appliances, Electric Water Heater, Dryer, Disposal, Dishwasher, Cooktop
Interior Features
Bar, Beamed Ceilings, Built In Features, Ceiling Fan(s), Crown Molding, Double Closets, Double Vanity, Eat In Kitchen, Elevator, En Suite, Entrance Foyer, Granite Counters, High Ceilings, High Speed Internet, Kitchen Island, Open Floorplan, Pantry, Primary Downstairs, Recessed Lighting, Sitting Area, Soaking Tub, Storage, Track Lighting, Tub/shower Combo, Walk In Closet(s), Whirlpool Tub, Other
Heating
Central, Electric
Exterior Features
Gas Grill, Lighting, Outdoor Grill, Private Entrance, Storage, Other
Cooling
Ceiling Fan(s), Central Air, Electric, Energy Star Qualified Equipment, Other
Sewer
Public Sewer
Flooring
Tile, Wood, Other
Construction
Year Built
Year Built: 2007
Home type
Condominium
Architectural Style
Other
Construction Materials
Brick, Cement Siding, Concrete, Stone
Roof
Other
Utilities & Energy
Basement
None
Water Source
Public
Utilities
Cable Available, Cable Connected, Electricity Available, Electricity Connected, Phone Available, Phone Connected, Sewer Available, Sewer Connected, Water Available, Water Connected, Other
Security Features
Carbon Monoxide Detector(s), Closed Circuit Camera(s), Fire Alarm, Fire Sprinkler System, Key Card Entry, Security Gate, Smoke Detector(s), Other
Laundry Features
Electric Dryer Hookup, In Unit, Inside, Laundry Room, Main Level, Washer Hookup, Other
Association Amenities
Electricity, Elevator(s), Game Court Exterior, Gated, Maintenance Grounds, Parking, Roof Deck, Service Elevator(s), Sport Court, Storage, Other
Fireplace Features
Electric, Insert, Living Room
Pool Features
None
Parking Features
Asphalt, Community Structure, Concrete, Electric Vehicle Charging Station(s), Garage, Garage Door Opener, Garage Faces Rear, Gated, Off Street, On Street, Parking Lot, Paver Block
Other Features
Community Features
Gated, Other
Subdivision Name
None
Lot Features
Native Plants, Near Public Transit, Other
Patio And Porch Features
Front Porch, Patio, Porch, Porch Covered, Other
Price History
| Date | Event | Price |
|---|---|---|
10/01/2026 Source: | Price Decreased | $835,000 -4.57% $421/sqft |
09/03/2026 Source: | Price Increased | $875,000 +4.79% $441/sqft |
08/06/2026 Source: | Listed for Sale | $835,000 -6.70% $421/sqft |
07/30/2026 Source: | Listed for Sale | $895,000 $451/sqft |
07/30/2026 Source: | Coming Soon | $895,000 +37.69% $451/sqft |


Show more
Nearby Homes

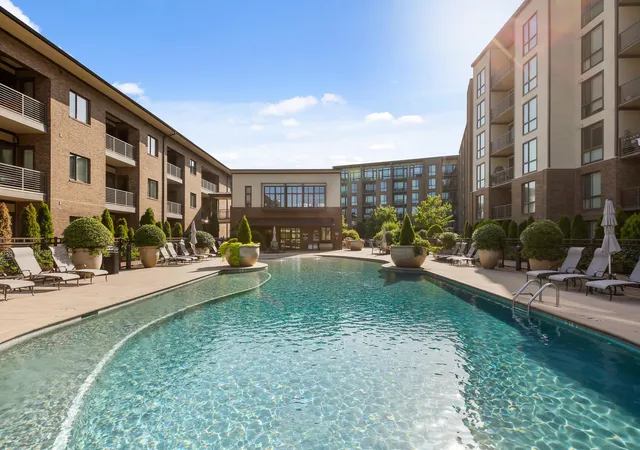


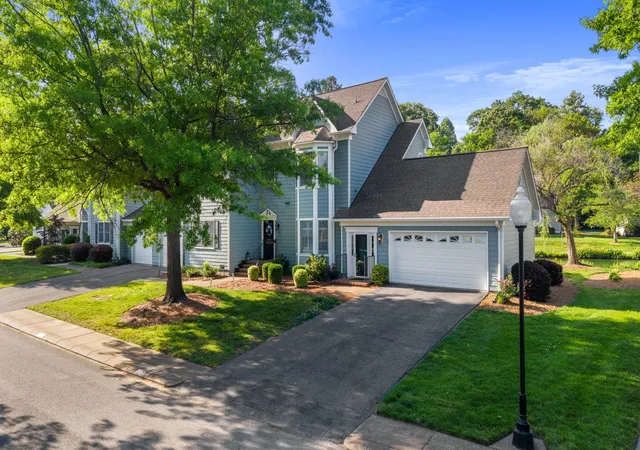
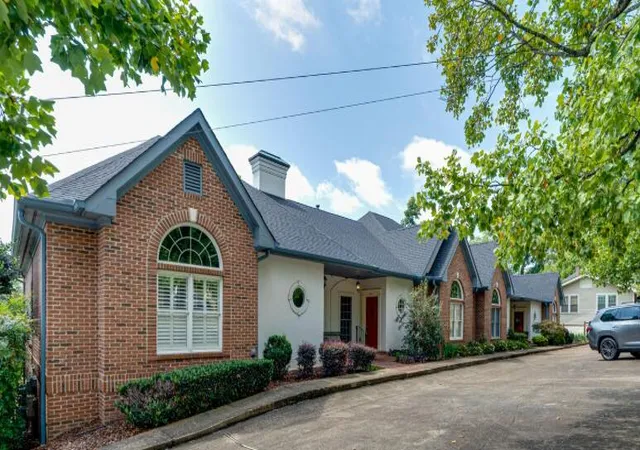


Find Homes by Property Features in Chattanooga, TN


Based on information from the Greater Chattanooga REALTORS® (or, alternatively, from the MLS of Chattanooga, Inc.) through Oct 09, 2026, 05:15AM. IDX information is provided exclusively for consumers' personal, non-commercial use; it may not be used for any purpose other than to identify prospective properties consumers may be interested in purchasing, and the data is deemed reliable but is not guaranteed accurate by the MLS. © 2026 the Greater Chattanooga REALTORS®. All Rights Reserved. Angela Fowler | Angela Fowler Real Estate, LLC. | (423) 320-4620 | afowler@catt.com Mailing Address: 452 Kailors Cove Cir Ringgold, GA 30736
 Advertising Broker: Angela Fowler | Angela Fowler Real Estate, LLC.