
 Street View
417 Frazier Ave
417 Frazier Ave, Chattanooga, TN 37405
Rate 417 Frazier Ave

Stories
-

Units
11

Available Units For Sale
1

Unit Types
2bd

Built Year
2007

HOA Fees
N/A
About
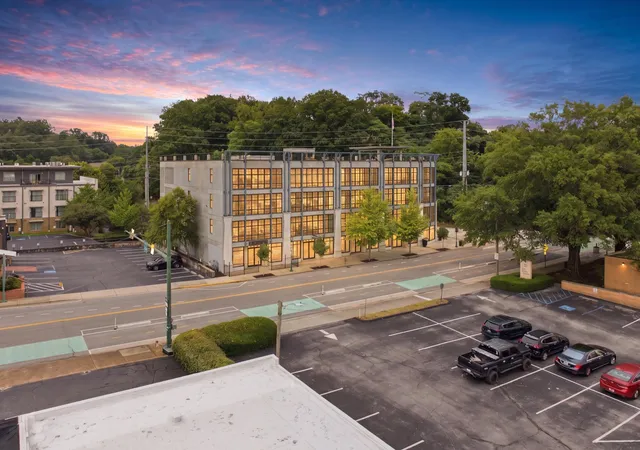
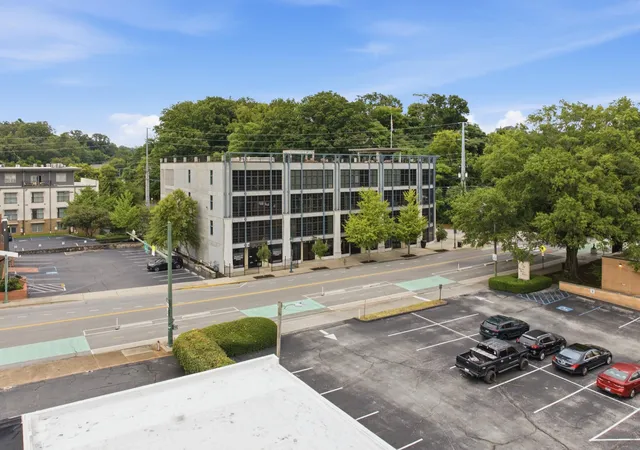
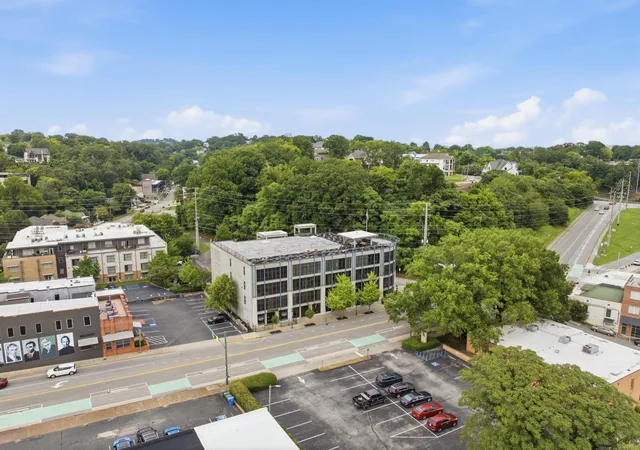
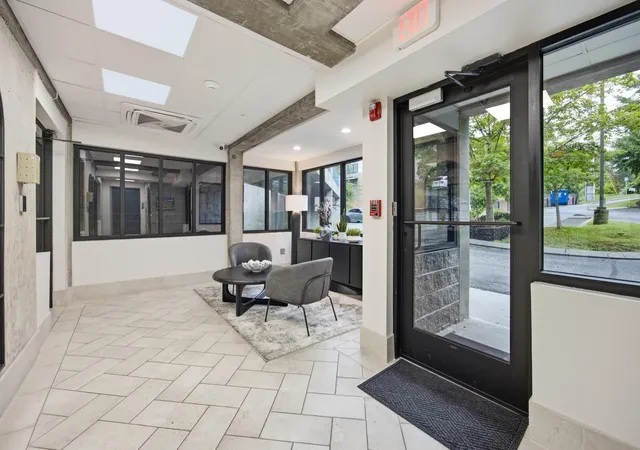
A mid-rise condominium completed in 2007 on Chattanooga’s North Shore, this mixed-use residential building is oriented toward upscale, urban loft living. The structure features concrete-and-brick construction with industrial-inspired elements—exposed concrete ceilings and brick accents appear in many residences—while common circulation is served by an elevator and secured entry. Units are predominantly two-bedroom floorplans, including combined penthouse layouts, that emphasize open living areas, high ceilings, floor-to-ceiling or expansive curved window walls, and hardwood or tile floors. Interior finishes frequently cited across units include stone and marble counters, kitchen islands with commercial-grade appliances, built-in storage, crown molding, recessed lighting, and luxury bath fixtures such as jetted tubs and separate showers. Shared amenities are focused on views and socializing: a rooftop pavilion and terrace with covered dining, grilling stations, and panoramic overlooks of the Tennessee River, downtown skyline and Lookout Mountain; gated underground garage parking with assigned spaces plus guest parking; secure storage closets near unit entries; and controlled access with surveillance. Building services and HOA coverage commonly include exterior maintenance, some utilities (gas and water), trash pickup, and property security. The property sits within easy walking distance of parks, restaurants, grocery stores, the Walnut Street pedestrian bridge and riverwalk, placing it squarely in a walkable, amenity-rich neighborhood popular with buyers seeking an urban lifestyle.
Building Features
Interior
Interior Features
Bar
Beamed Ceilings
Built In Features
Ceiling Fan(s)
Central Vacuum
Crown Molding
Double Closets
Double Vanity
Eat In Kitchen
Elevator
En Suite
Entrance Foyer
Entry Foyer
Granite Counters
High Ceilings
High Speed Internet
Intercom
Kitchen Island
Open Floorplan
Pantry
Primary Bedroom Main Floor
Primary Downstairs
Recessed Lighting
Separate Dining Room
Separate Shower
Sitting Area
Soaking Tub
Sound System
Split Bedrooms
Storage
Track Lighting
Tub/shower Combo
Walk In Closet(s)
Wet Bar
Whirlpool Tub
Flooring
Finished Wood
Hardwood
Tile
Wood
Heating
Central
Electric
Natural Gas
Cooling
Ceiling Fan(s)
Central Air
Central Cooling
Energy Star Qualified Equipment
Electric
Appliances
Convection Oven
Cooktop
Dishwasher
Disposal
Double Oven
Dryer
Energy Star Qualified Appliances
Energy Star Qualified Dishwasher
Energy Star Qualified Dryer
Energy Star Qualified Freezer
Energy Star Qualified Refrigerator
Energy Star Qualified Washer
Energy Star Qualified Water Heater
Electric Oven
Electric Water Heater
Exhaust Fan
Free Standing Electric Oven
Free Standing Electric Range
Free Standing Freezer
Free Standing Gas Range
Free Standing Range
Free Standing Refrigerator
Gas Cooktop
Gas Oven
Gas Range
Gas Water Heater
Microwave
Oven
Refrigerator
Self Cleaning Oven
Washer
Washer/dryer
Washer/dryer Stacked
Water Heater
Wine Cooler
Wine Refrigerator
Amenities & Parking
Other Features
Parking Features
Asphalt
Attached
Basement
Community Structure
Concrete
Electric Vehicle Charging Station(s)
Garage
Garage Door Opener
Garage Faces Rear
Gated
Off Street
Off Street Parking
On Street
Parking Lot
Paver Block
Exterior Amenities
Garage Door Opener
Gas Grill
Lighting
None
Outdoor Grill
Private Entrance
Sprinkler System
Storage
Disclaimer: Unit Features may vary by unit; buyers must independently verify all features. Information is deemed reliable but not guaranteed
- Home
- Homes For Sale
- Tennessee
- Chattanooga
- 417 Frazier Ave
Frequently Asked Questions
How many units are for sale at 417 Frazier Ave?

How much does a condo at 417 Frazier Ave cost?
What bedroom options are available in 417 Frazier Ave?