 Overview
 Unit Features
 Getting Around
 Nearby Buildings


 Street View
1131 Stringers Ridge Rd
1131 Stringers Ridge Rd, Chattanooga, TN 37405
Rate 1131 Stringers Ridge Rd

Stories
-

Units
192

Available Units For Sale
10

Unit Types
1bd, 2bd

Built Year
1974

HOA Fees
N/A
About
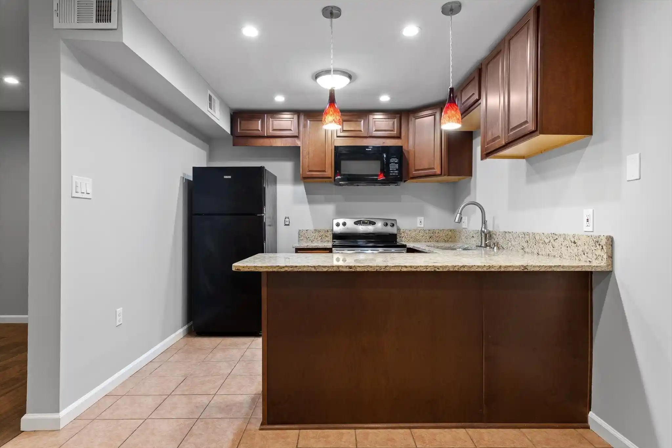
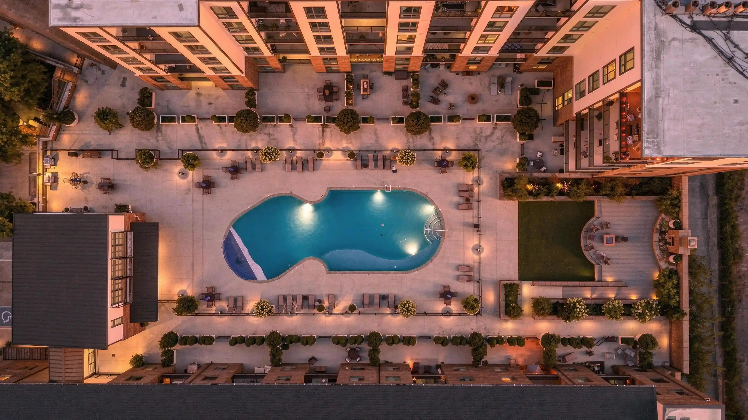
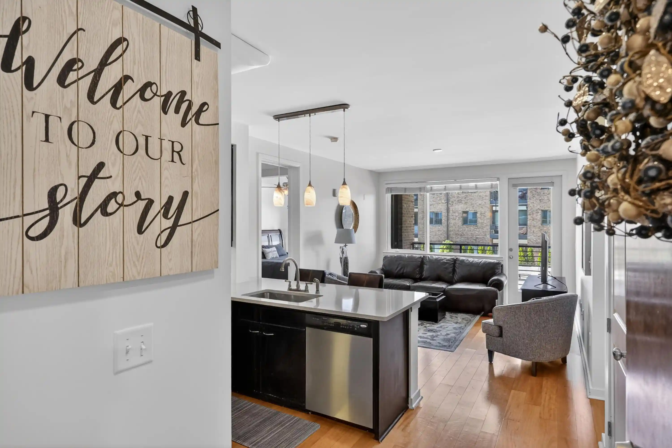
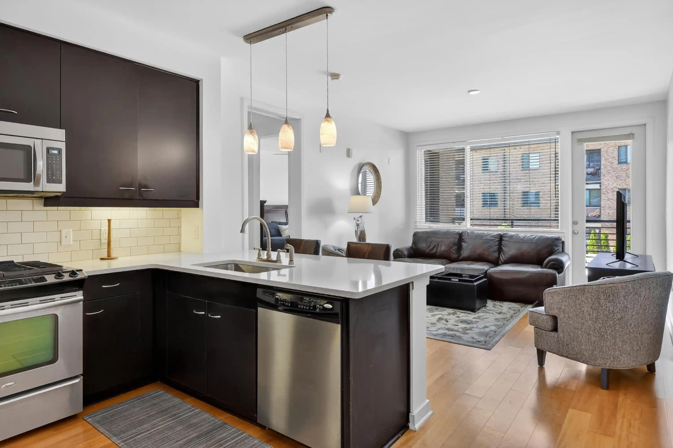
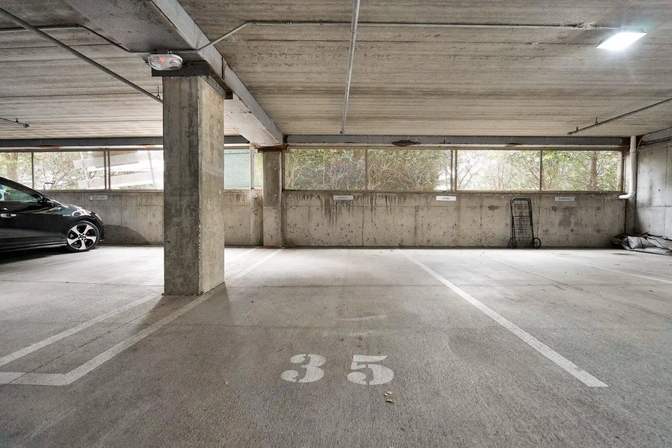
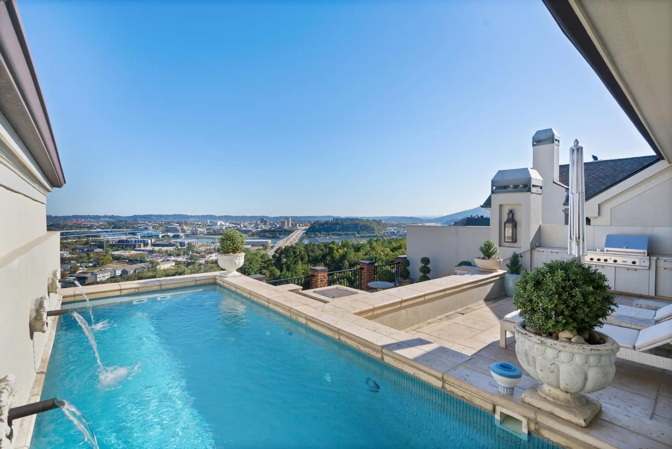
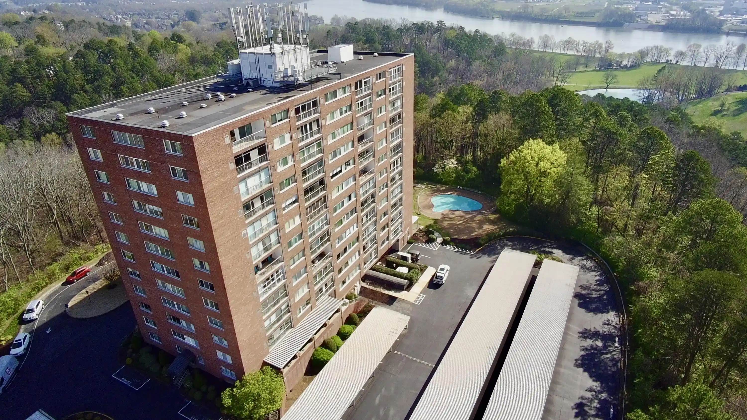
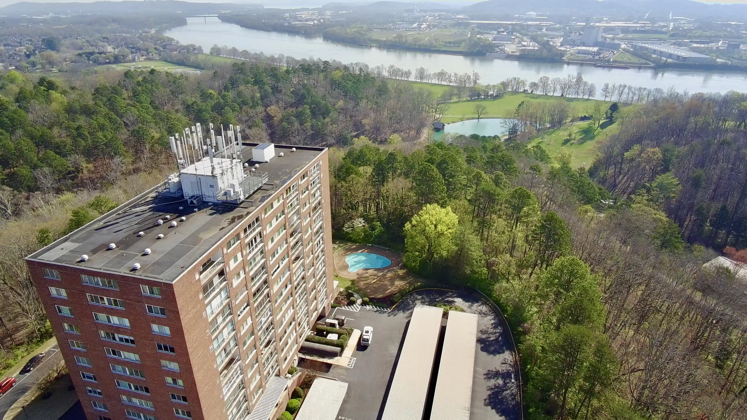
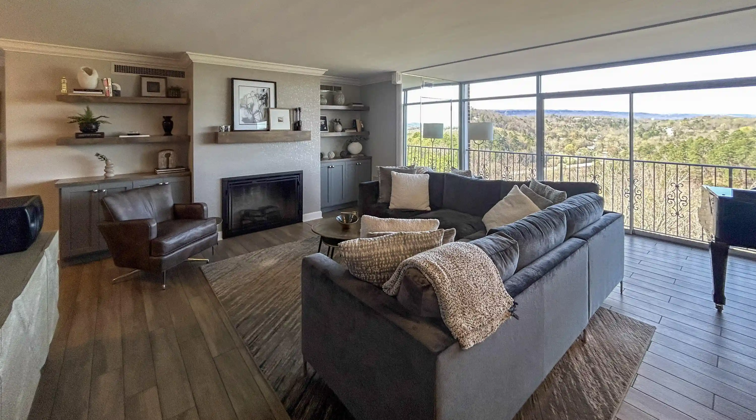
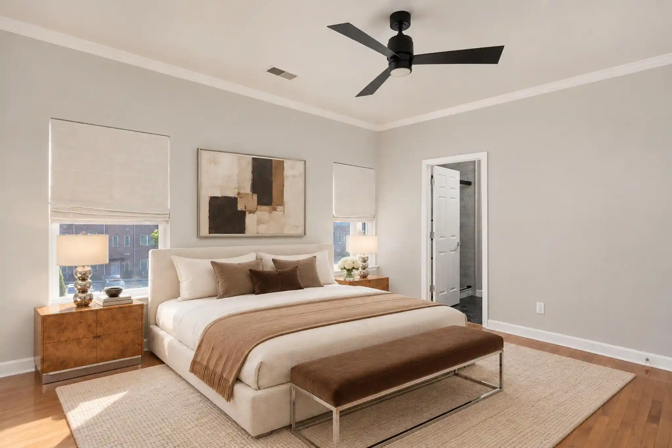
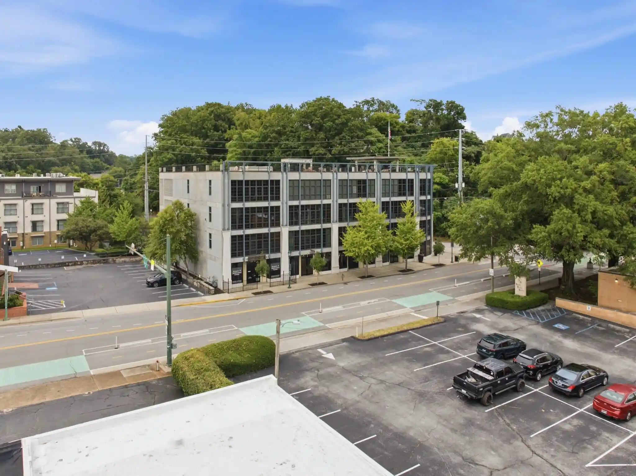
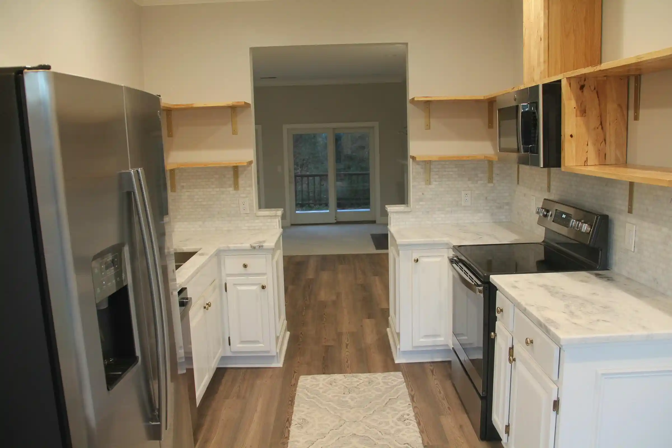
The Pinnacle is a mid-1970s high-rise condominium in Chattanooga that offers one- to three-bedroom residences across multiple floors. The tower presents a conventional slab profile with private balconies on many units and secure, gated entry for residents and visitors. Interiors vary from updated turnkey condos with hardwood and tile floors to original-period layouts; common interior features seen across units include granite counters, stainless appliances, eat-in kitchens, built-in storage, high ceilings, recessed lighting, crown molding and en suite primary baths with walk-in closets. Building services and shared facilities are substantial for the scale: a staffed or secured lobby, two elevators, covered parking options, covered car spaces for some units, and grocery carts for resident convenience. On-site lifestyle amenities concentrate on recreation and social programming — a saltwater swimming pool and sundeck with city views, fitness center, media/theater room, clubhouse/clubroom, conference space and maintained grounds with outdoor grilling and courtyard areas. The pet policy is generally pet friendly with size limits in listings. HOA dues often cover utilities such as water and electricity and the association oversees building maintenance, landscaping and gated security. Located minutes from Downtown Chattanooga, Northshore, Signal Mountain and Hixson, the building sits within easy reach of dining, entertainment and regional viewpoints, offering city-and-mountain vistas from many upper-floor condos.
Building Features
Interior
Interior Features
Bidet
Bookcases
Breakfast Nook
Built In Features
Ceiling Fan(s)
Chandelier
Coffered Ceiling(s)
Crown Molding
Double Shower
Double Vanity
Eat In Kitchen
Elevator
En Suite
Entrance Foyer
Granite Counters
High Ceilings
High Speed Internet
Kitchen Island
Open Floorplan
Pantry
Primary Bedroom Main Floor
Primary Downstairs
Recessed Lighting
See Remarks
Separate Dining Room
Separate Shower
Sitting Area
Smart Camera(s)/recording
Smart Light(s)
Soaking Tub
Sound System
Split Bedrooms
Steam Shower
Storage
Track Lighting
Tray Ceiling(s)
Tub/shower Combo
Walk In Closet(s)
Whirlpool Tub
Flooring
Carpet
Ceramic Tile
Finished Wood
Hardwood
Laminate
Luxury Vinyl
Marble
Plank
Slate
Sustainable
Tile
Vinyl
Wood
Heating
Ceiling
Central
Electric
Forced Air
Cooling
Ceiling Fan(s)
Central Air
Electric
Multi Units
Zoned
Appliances
Built In Electric Oven
Built In Electric Range
Convection Oven
Cooktop
Dishwasher
Disposal
Dryer
Electric Cooktop
Electric Oven
Electric Range
Electric Water Heater
Exhaust Fan
Free Standing Electric Range
Free Standing Refrigerator
Ice Maker
Induction Cooktop
Microwave
None
Oven
Plumbed For Ice Maker
Range
Range Hood
Refrigerator
Self Cleaning Oven
Smart Appliance(s)
Stainless Steel Appliance(s)
Tankless Water Heater
Trash Compactor
Vented Exhaust Fan
Wall Oven
Washer
Washer/dryer
Water Heater
Amenities & Parking
Other Features
Parking Features
Asphalt
Assigned
Attached
Circular Driveway
Community Structure
Concrete
Detached
Driveway
Electric Vehicle Charging Station(s)
Garage
Garage Faces Front
Gated
Kitchen Level
Off Street
Parking Lot
Paved
Permit Required
Private
Exterior Amenities
Awning(s)
Balcony
Barbecue
Courtyard
Dog Run
Electric Grill
Fire Pit
Garden
Gas Grill
Lighting
None
Outdoor Grill
Outdoor Kitchen
Private Entrance
Private Yard
Rain Gutters
Smart Lock(s)
Sprinkler System
Tennis Court(s)
Uncovered Courtyard
Disclaimer: Unit Features may vary by unit; buyers must independently verify all features. Information is deemed reliable but not guaranteed
Nearby Buildings









- Home
- Homes For Sale
- Tennessee
- Chattanooga
- 1131 Stringers Ridge Rd
Frequently Asked Questions
How many units are for sale at 1131 Stringers Ridge Rd?

How much does a condo at 1131 Stringers Ridge Rd cost?
What bedroom options are available in 1131 Stringers Ridge Rd?