 Overview
 Unit Features
 Getting Around
 Nearby Buildings


 Street View
345 Frazier Ave
345 Frazier Ave, Chattanooga, TN 37405
Rate 345 Frazier Ave

Stories
-

Units
22

Available Units For Sale
1

Unit Types
3bd

Built Year
2008

HOA Fees
N/A
About
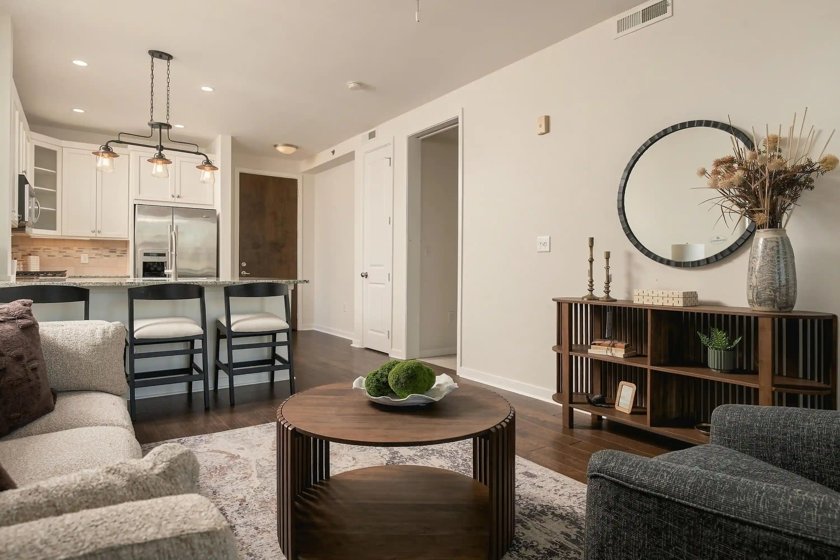
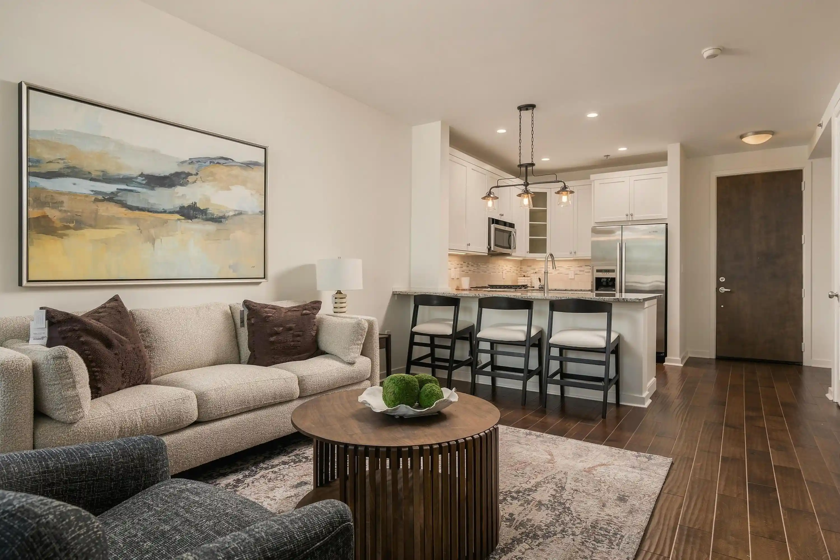
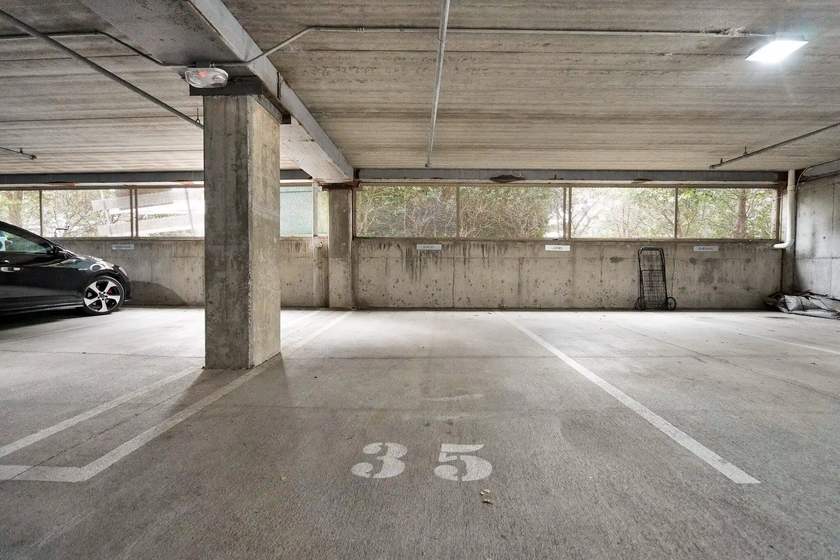
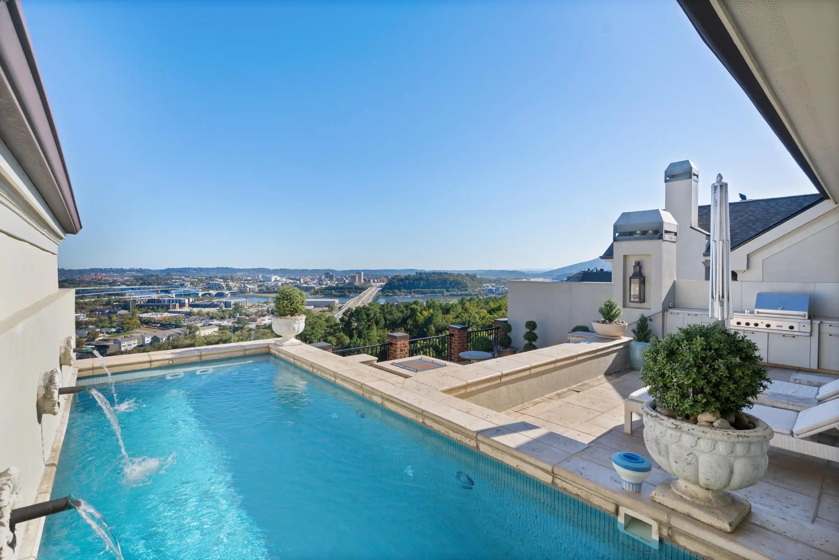
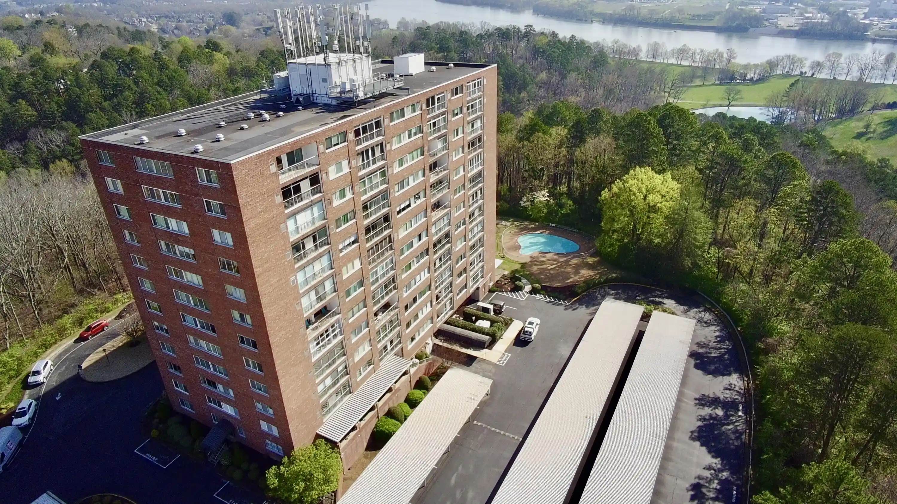
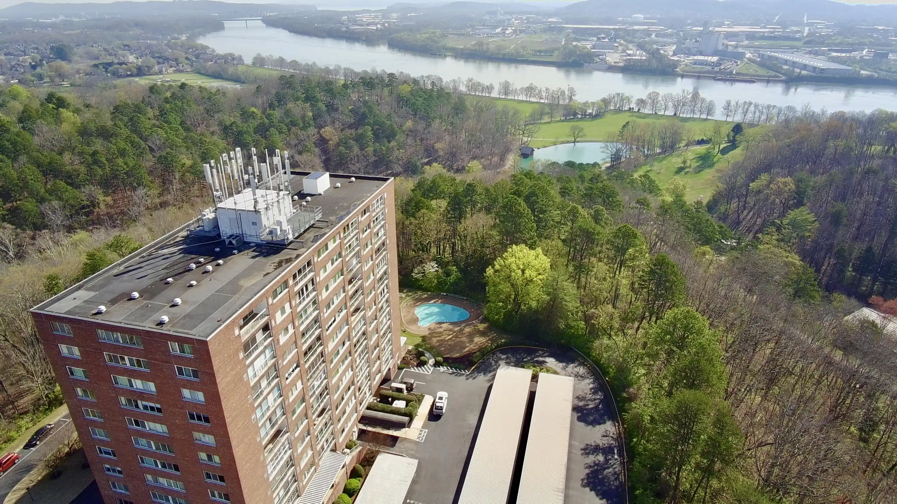
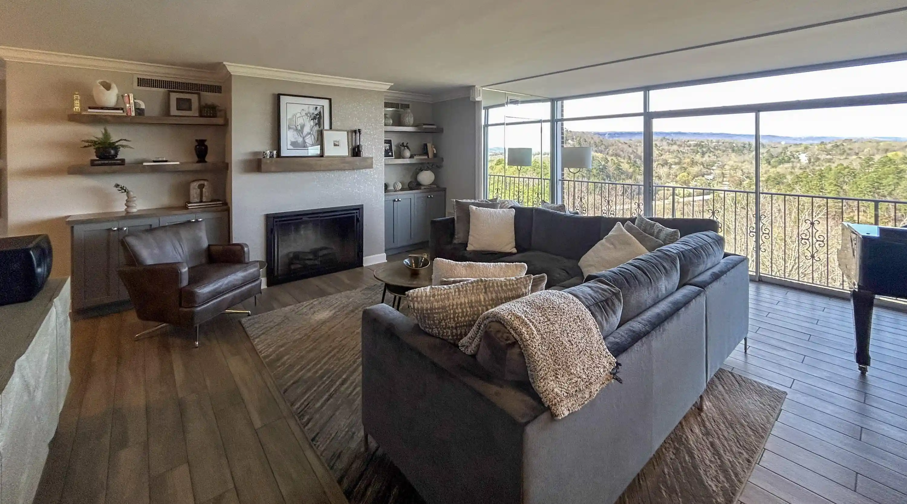
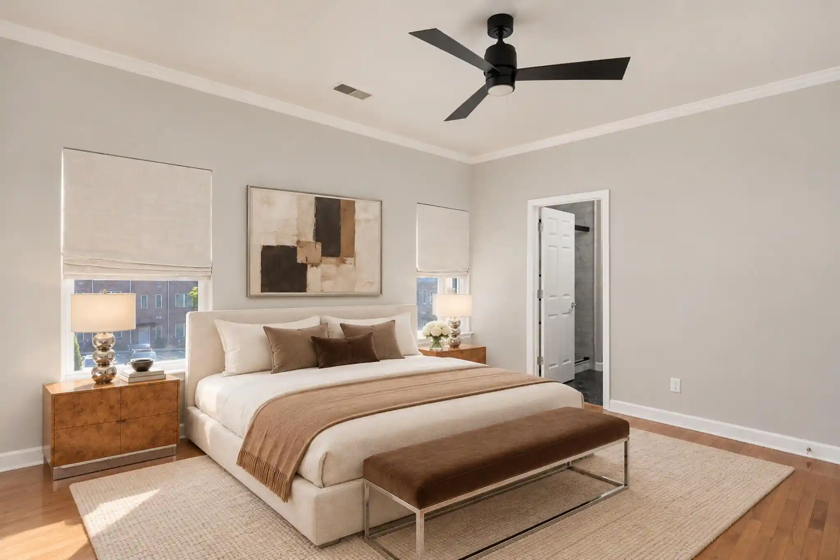
The Terrace at Frazier is a boutique, mixed-use condominium completed in 2008 in Chattanooga’s North Shore neighborhood. Low-rise to mid-rise scale with roughly 17 private residences, the building combines street-level retail and Class A office space with secured residential entry and an enclosed garage. Interiors emphasize open floorplans, high ceilings and oversized insulated glass windows that maximize river, bridge, skyline and mountain views while improving acoustical isolation. Unit plans range from roughly 1,000 to very large custom penthouses and often include gourmet kitchens with high-end appliances, quartz or marble counters, pantries, built-ins, wet bars, multi-room audio, substantial closet storage and luxury baths with double vanities, soaking tubs and walk-in showers. Commonly offered conveniences include elevators, private storage in the garage, secured gated vehicular access, key‑card or video entry systems and assigned covered parking with additional guest spaces. Exterior features focus on outdoor living: covered terraces or balconies with gas grills and lighting, plus space for paddleboards/kayaks in the garage. The property sits within immediate walking distance of restaurants, specialty grocers, boutiques, the Walnut Street pedestrian bridge and the Riverwalk, and benefits from city shuttle access, flat and hilly walking/biking routes, nearby parkland and frequent neighborhood events. Pet policies and specific HOA services vary by unit; building management emphasizes secure, low-maintenance urban living tailored to owners seeking high-quality finishes and strong neighborhood connectivity.
Building Features
Interior
Interior Features
Bar
Breakfast Nook
Breakfast Room
Built In Features
Ceiling Fan(s)
Central Vacuum
Double Shower
Double Vanity
Eat In Kitchen
Elevator
En Suite
Entrance Foyer
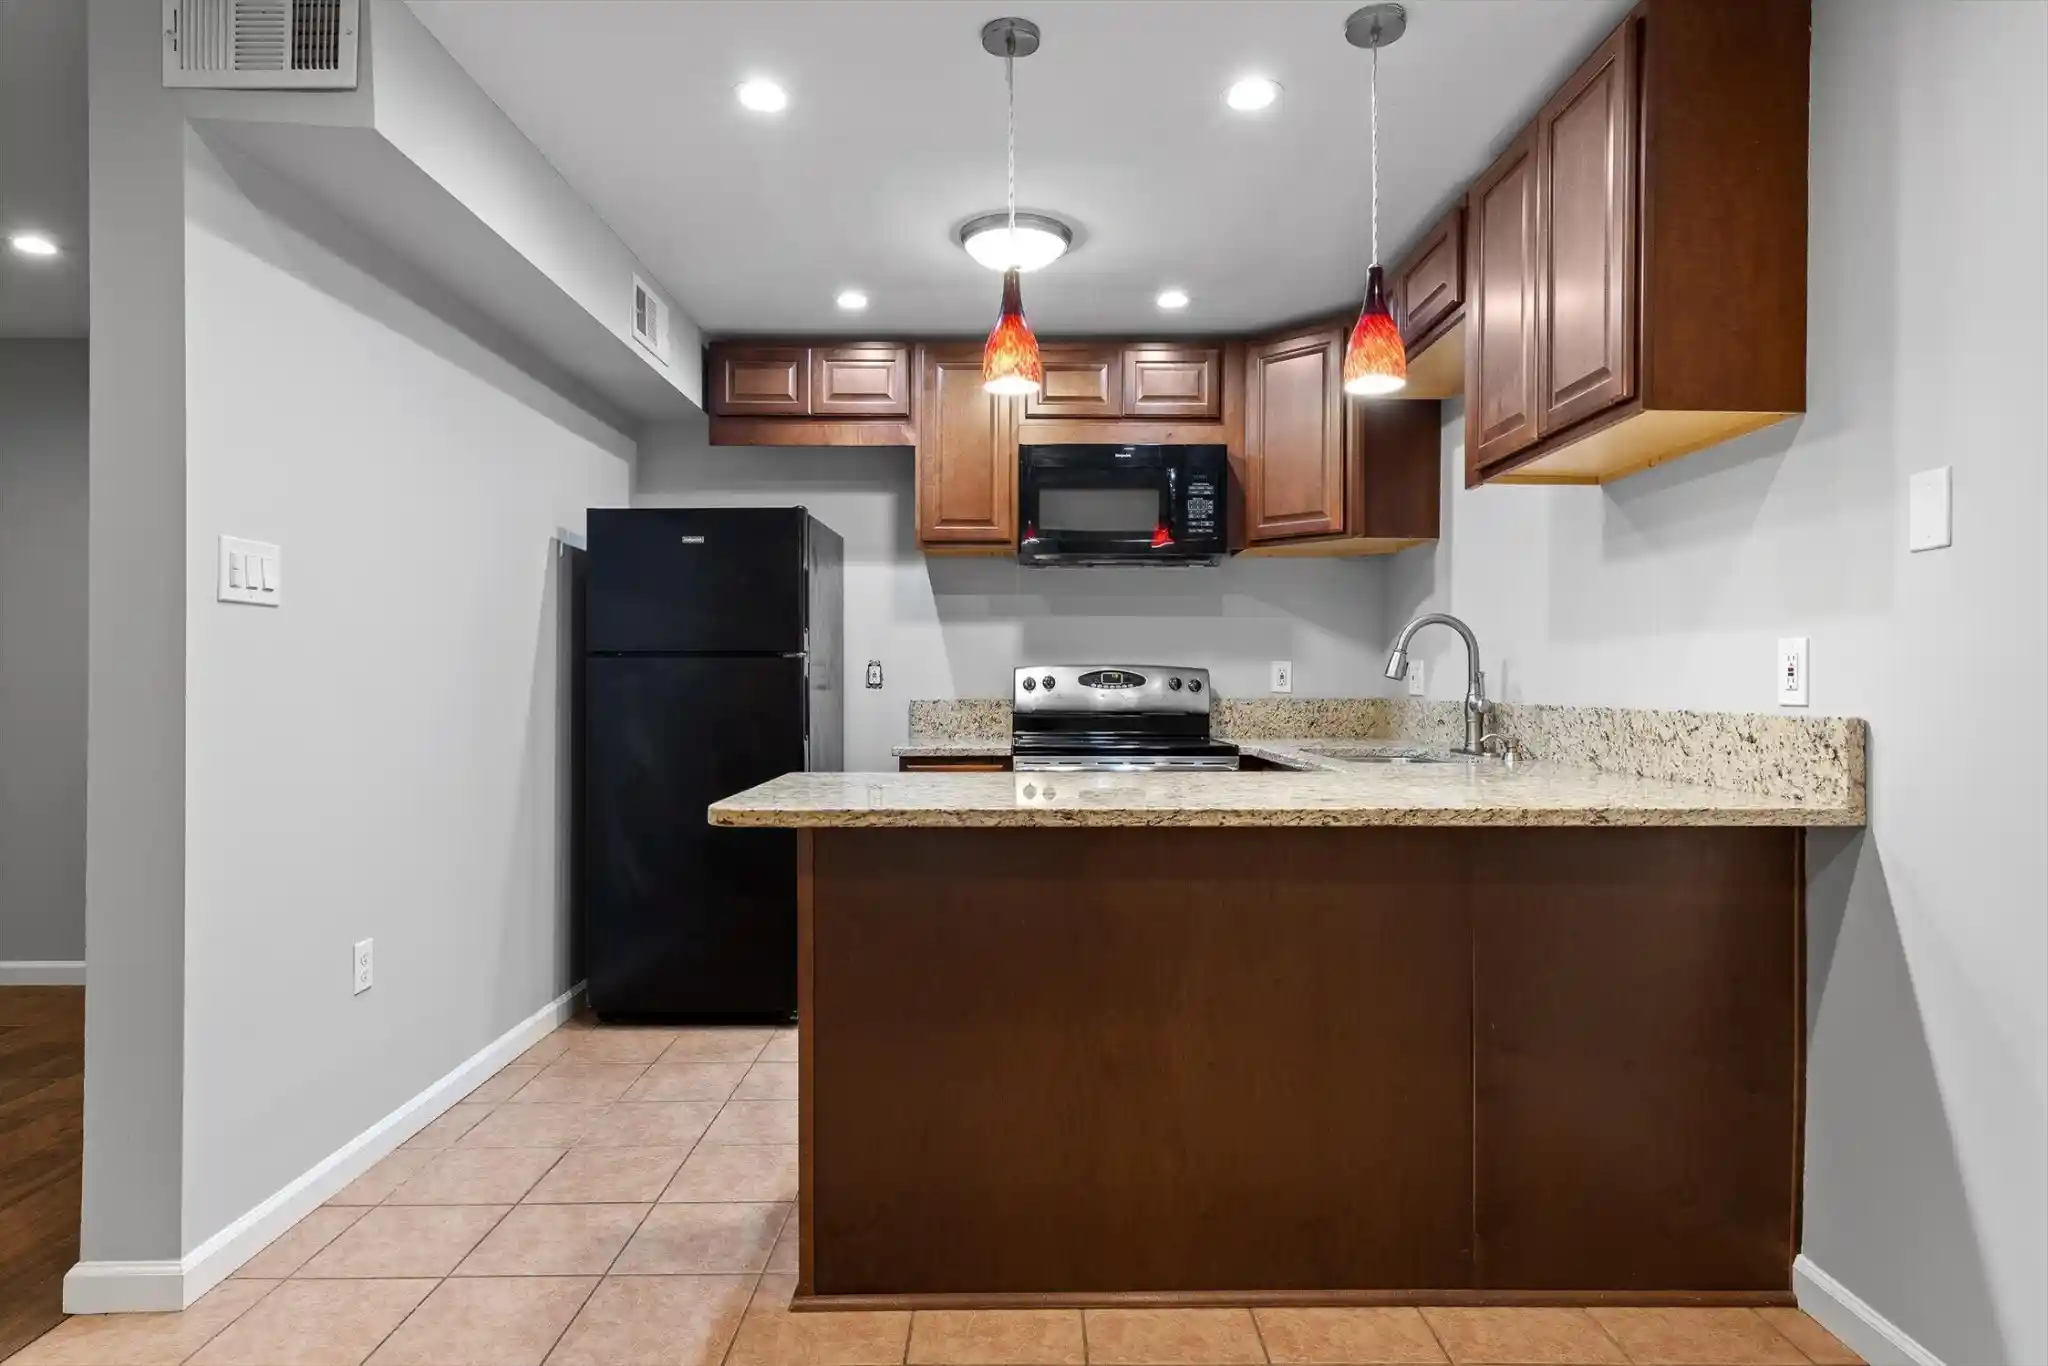
Granite Counters
High Ceilings
High Speed Internet
Low Flow Plumbing Fixtures
Open Floorplan
Pantry
Primary Bedroom Main Floor
Primary Downstairs
Recessed Lighting
Separate Dining Room
Separate Shower
Sitting Area
Soaking Tub
Sound System
Split Bedrooms
Walk In Closet(s)
Wet Bar
Flooring
Bamboo
Hardwood
Tile
Wood
Heating
Central
Electric
Natural Gas
Cooling
Central Air
Electric
Multi Units
Zoned
Appliances
Bar Fridge
Convection Oven
Dishwasher
Disposal
Double Oven
Down Draft
Dryer
Electric Oven
Electric Range
Electric Water Heater
Free Standing Electric Range
Freezer
Gas Range
Gas Water Heater
Ice Maker
Induction Cooktop
Microwave
Oven
Refrigerator
Stainless Steel Appliance(s)
Tankless Water Heater
Wall Oven
Washer
Amenities & Parking
Other Features
Parking Features
Assigned
Attached
Basement
Detached
Garage
Garage Door Opener
Gated
Off Street
On Street
Parking Lot
Exterior Amenities
Balcony
Gas Grill
Lighting
Outdoor Grill
Permeable Paving
Disclaimer: Unit Features may vary by unit; buyers must independently verify all features. Information is deemed reliable but not guaranteed
Nearby Buildings










- Home
- Homes For Sale
- Tennessee
- Chattanooga
- 345 Frazier Ave
Frequently Asked Questions
How many units are for sale at 345 Frazier Ave?

How much does a condo at 345 Frazier Ave cost?
What bedroom options are available in 345 Frazier Ave?