- Overview
- Description
- Property Details
- Location
- Facts & Features
- Getting Around
- Nearby Homes

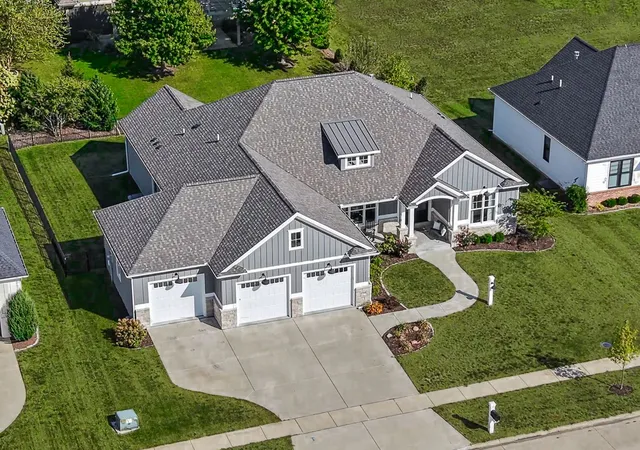

Street View
$735,000
Monthly Est:$3,658
 3 Beds
 4 Baths
4 full baths
 2,413sqft
1414 Jacobs Blvd, Champaign, IL 61822
$735,000
$3,658/moEst:
Get Pre-Approved
Single Family Residence
Built in 2022
$-- HOA
11,325.6 sqft lot
$305/sq.ft
Description
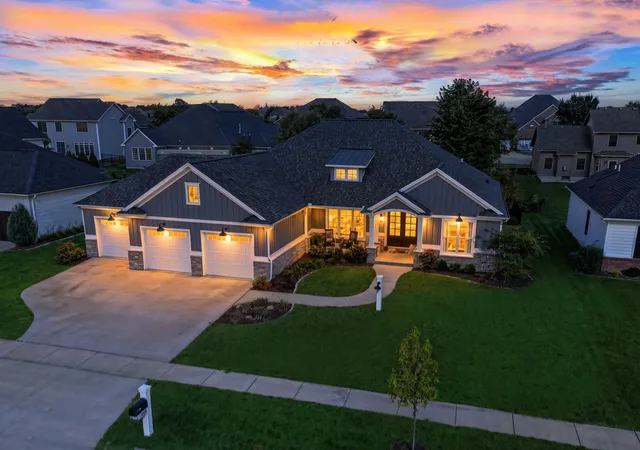
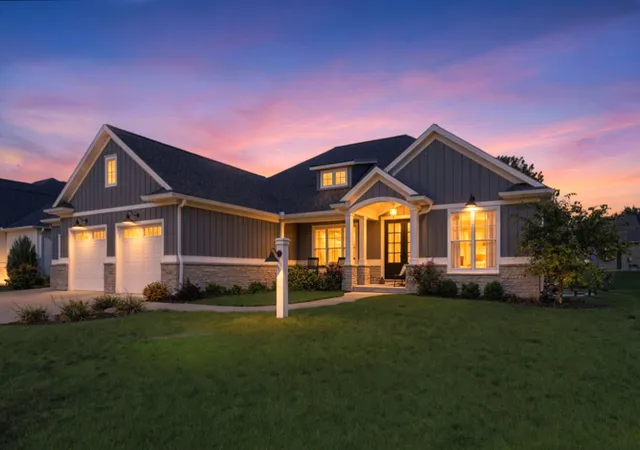
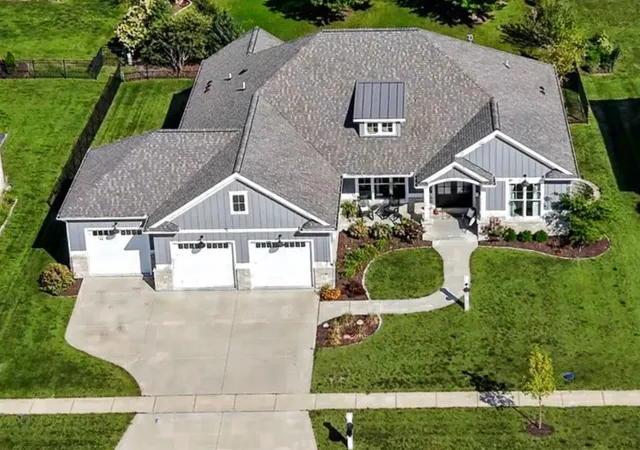
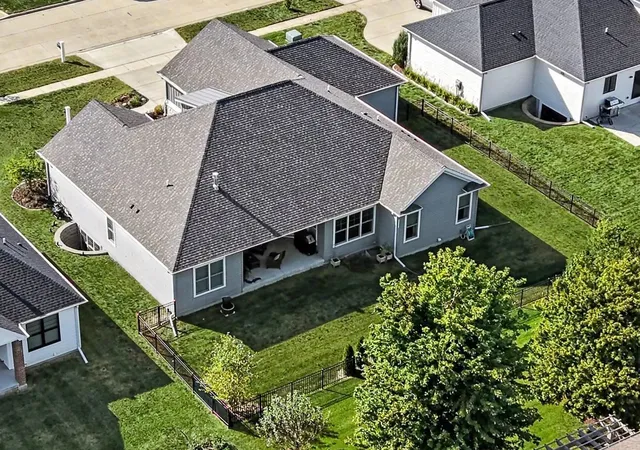
Exceptional, custom-built ranch showcasing high-end selections, thoughtful upgrades, and superior attention to detail throughout. Located in Champaign's sought after Jacob's Landing Subdivision, but is in MAHOMET SCHOOL DISTRICT! This stunning, high quality, very upgraded 5 bed, 4 full bath home is only 4 years "old".... but would easily PASS AS BRAND NEW! Superb quality, natural light, refined finishes, and open spaces set the tone... Built in 2022 by a reputable, experienced, multimillion builder, this one-level stunner offers an inviting open-concept layout, designed for both everyday living and effortless entertaining. Nearly 4800sqft total (~4300 finished!) with two large living spaces, a full finished basement, a large covered patio and picture-perfect curb appeal! Strong roof lines, triple transom windows, wide vertical grey siding, craftsman-style, bright white trim and gorgeous natural stone all highlighted with beautiful professional landscaping. This one could easily be featured on the front of Better Homes & Gardens magazine! The interior beauty begins with the arched opening to the covered front porch and stately 9 ft double front doors. Elegant details shine in the bright and airy living room featuring unique beamed ceilings, wide plank flooring, fully mantled fireplace with built-in shelving and oversized triple windows. HGTV style dream kitchen includes custom to the ceiling crisp white, high quality cabinetry with soft golden hardware, lovely quartz countertops, a modern porcelain tile backsplash, upgraded gold/black light fixtures and an extra long center island with barstool seating. Conveniently located just off the kitchen is a convenient built in desk area and a separate super sized walk-in-pantry with a modern sliding barn-door and electric for counter top appliances to remain out of sight. Fantastic, flowing and flexible floor plan includes dual access to the luxury laundry room, from both the kitchen area and the primary bedroom. This space includes custom cabinetry, a large folding table, stainless sink & large window. Retreat to the private owner's suite complete with tray ceiling, natural light and an incredible en-suite bathroom with separate soaking tub, absolutely elegant shower, two separate & stylish black vanities & walk-in closet. The two additional main floor bedrooms are larger than most and both have cathedral ceilings, great closet space, big windows and share another lovely full bath. Head down to discover the amazing lower level with an enormous open family room, highlighted by a sleek wet bar and a floor to ceiling modern slat-wall, elongated electric fireplace. The lower level also includes the 4th and 5th bedrooms (one that's currently being used as a home gym) the 4th full bathroom and a gigantic (25x23) storage room! Sit back & relax under covered patio that overlooks the backyard that is enclosed with a black metal, maintenance free fencing. Make no mistake, this beauty took the original owners an exceptional amount of time... and attention was taken in each decision and selection. Terrific location and a tremendous amount of property that combines custom finishes, functional design, energy efficiency and top-notch quality. To rebuild would take at least 6 months and could easily cost 100K more than it's listed for. Priced for a quick, clean cut sale to pre-approved or cash buyers only please. You will NOT be disappointed with this one. Call your favorite Realtor to schedule your private showing of this remarkable ranch today!
- Houzeo last checked: 15 minutes ago
- Listing updated: October 9, 2026 at 7:20 am
- Listing Provided by: Diane Dawson (217) 418-6868 | RE/MAX REALTY ASSOCIATES-CHA (217) 352-5700
- Source: MRED MLS-IL | MLS#: 12654154

Property Details
Status
Active
Type
Single Family Residence
No. of Stories
-
County
City
Neighborhood
--
Year Built
2022
HOA Fees
-
Finished Area
2,413 sqft
Lot Size
11,325.6 sqft lot
Basement Area
- sqft
MLS Name
MRED MLS
MLS Number
12654154
MLS Status
New
Days on Market
1

Continue Your Journey in App
Find your dream home, receive real-time updates, and many more!
Download App
Continue Your Journey in App
Find your dream home, receive real-time updates, and many more!
Location
Facts & Features
Rooms
Bedrooms & bathrooms
Bedrooms: 3
Bathrooms: 4
Enclosed Porch
Level: Main
Area: 198.00 Square Feet
Dimensions: 18X11
Walk In Closet
Level: Main
Area: 77.00 Square Feet
Dimensions: 11X7
Mud Room
Level: Main
Area: 165.00 Square Feet
Dimensions: 15X11
Pantry
Level: Main
Area: 42.00 Square Feet
Dimensions: 7X6
Bonus Room
Level: Basement
Area: 252.00 Square Feet
Dimensions: 18X14
Storage
Level: Basement
Area: 598.00 Square Feet
Dimensions: 26X23
Other Room
Level: Basement
Area: 91.00 Square Feet
Dimensions: 13X7
Kitchen- 2nd
Level: Basement
Area: 143.00 Square Feet
Dimensions: 13X11
Bedroom 5
Level: Basement
Area: 182.00 Square Feet
Dimensions: 14X13
Bedroom 2
Level: Main
Area: 221.00 Square Feet
Dimensions: 17X13
Bedroom 3
Level: Main
Area: 182.00 Square Feet
Dimensions: 14X13
Bedroom 4
Level: Basement
Area: 180.00 Square Feet
Dimensions: 15X12
Dining Room
Level: Main
Area: 144.00 Square Feet
Dimensions: 12X12
Family Room
Level: Basement
Area: 986.00 Square Feet
Dimensions: 34X29
Kitchen
Level: Main
Area: 238.00 Square Feet
Dimensions: 17X14
Laundry
Level: Main
Area: 120.00 Square Feet
Dimensions: 12X10
Living Room
Level: Main
Area: 588.00 Square Feet
Dimensions: 28X21
Master Bedroom
Level: Main
Area: 272.00 Square Feet
Dimensions: 17X16
Interior
Cooling
Central Air
Heating
Forced Air
Sewer
Public Sewer
Construction
Year Built
Year Built: 2022
Home type
Single Family Residence
Roof
Asphalt
Construction Materials
Vinyl Siding
Architectural Style
Traditional
Foundation Details
Concrete Perimeter
Utilities & Energy
Water Source
Public
Parking Features
Concrete, Garage Door Opener, Yes, Garage Owned, Attached, Driveway, Owned, Garage
Basement
Finished, Full
Other Features
Community Features
Park, Water Rights, Curbs, Sidewalks, Street Lights, Street Paved
Lot Features
Landscaped
Price History
| Date | Event | Price |
|---|---|---|
10/08/2026 Source: | Listed for Sale | $735,000 +4.63% $305/sqft |
10/19/2022 Source: | Price Increased | $702,453 +913.64% $291/sqft |
03/04/2021 Source: | Sold | $69,300 +3.43% $29/sqft |
03/04/2021 Source: | Price Decreased | $67,000 -80.05% $28/sqft |
03/08/2017 Source: | Listing Removed | $335,900 $139/sqft |

Nearby Homes
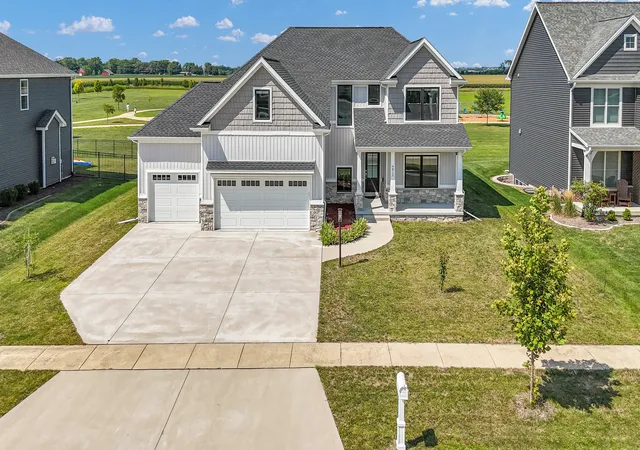
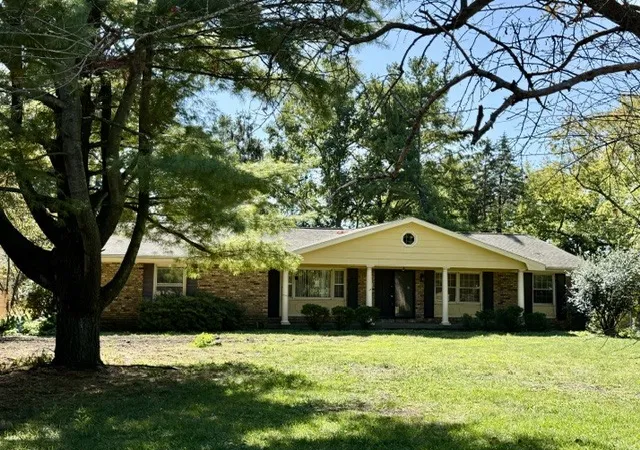
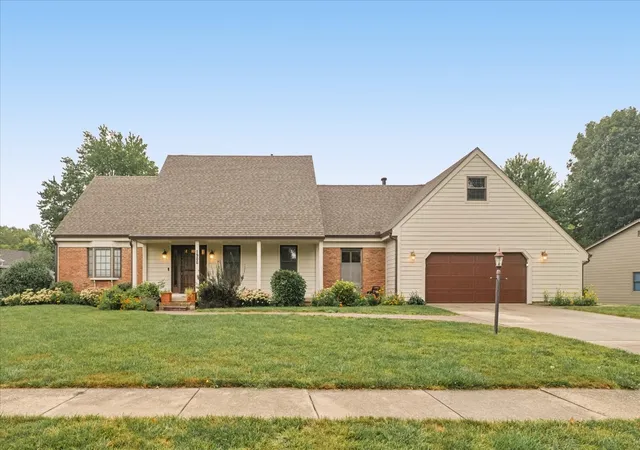
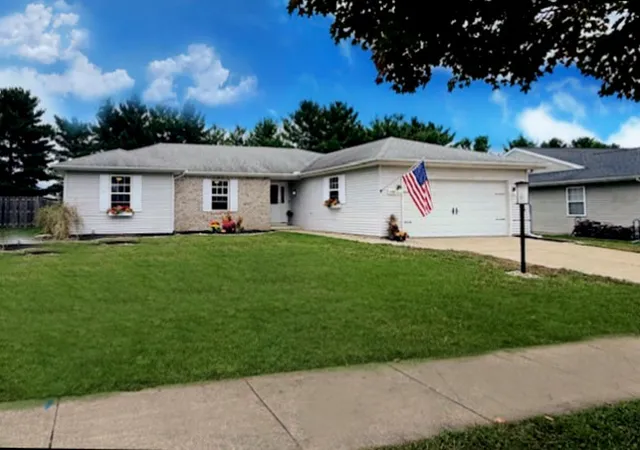
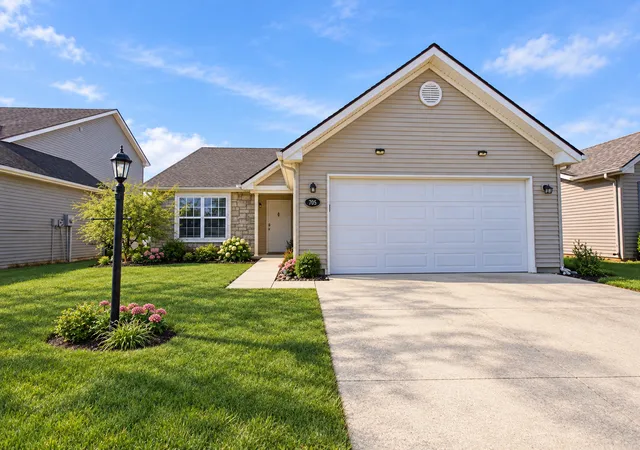
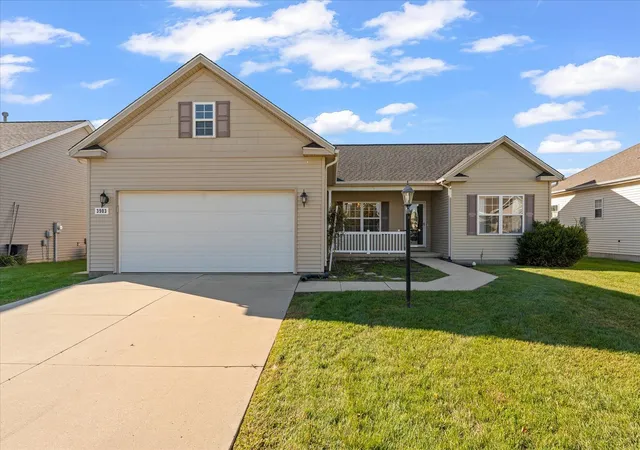
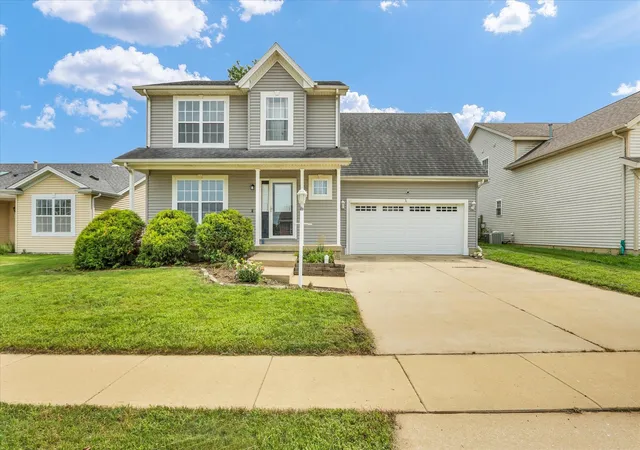
Find Homes by Property Features in Champaign, IL
Nearby New Homes For Sale

This representation is based in whole or in part on data supplied by Midwest Real Estate Data, LLC through Oct 09, 2026, 12:00PM. Midwest Real Estate Data, LLC does not guarantee nor is it in any way responsible for its accuracy. Data maintained by Midwest Real Estate Data LLC may not reflect all real estate activity in the market. Based on information submitted to the MLS GRID as of Oct 09, 2026, 12:00PM. All data is obtained from various sources and has not been, and will not be, verified by broker or MLS GRID. Supplied Open House information is subject to change without notice. All information should be independently reviewed and verified for accuracy. Properties may or may not be listed by the office/agent presenting the information. This website may not include listings or property addresses of sellers who have directed their listing brokers to withhold their listing or their property address from display on the Internet. Some IDX listings have been excluded from this website. Information is provided exclusively for consumers’ personal non-commercial use. It may not be used for any purpose other than to identify prospective properties consumers may be interested in purchasing. The data is deemed reliable but is not guaranteed by MLS GRID, MRED or Houzeo. The use of the MLS GRID Data may be subject to an end user license agreement. Properties displayed may be listed or sold by various participants in the MLS, Listings courtesy of MRED as distributed by MLS GRID. ©2026 Midwest Real Estate Data LLC. All Rights Reserved
 Advertising Broker: Jorge Romero | Realty One Group Inc.