- Overview
- Description
- Property Details
- Location
- Facts & Features
- Getting Around
- Nearby Homes



$1,699,999
Monthly Est:$8,462
 6 Beds
 5 Baths
4 full baths + 1 half bath
 7,993sqft
1415 N Cascade Ave, Colorado Springs, CO 80907
$1,699,999
$8,462/moEst:
Get Pre-Approved
Single Family Residence
Built in 1905
$-- HOA
19,737 sqft lot
$213/sq.ft
Description
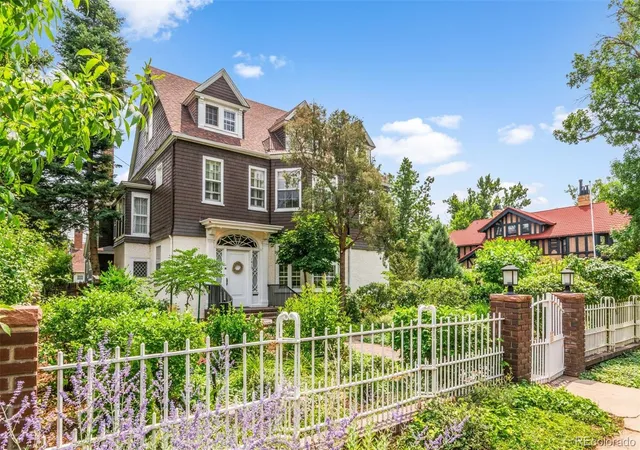
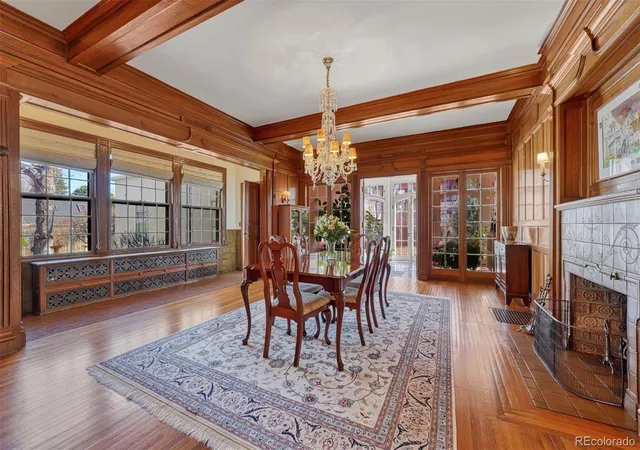
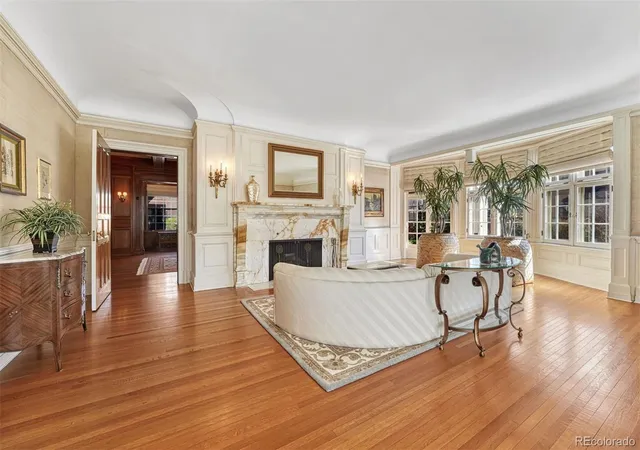
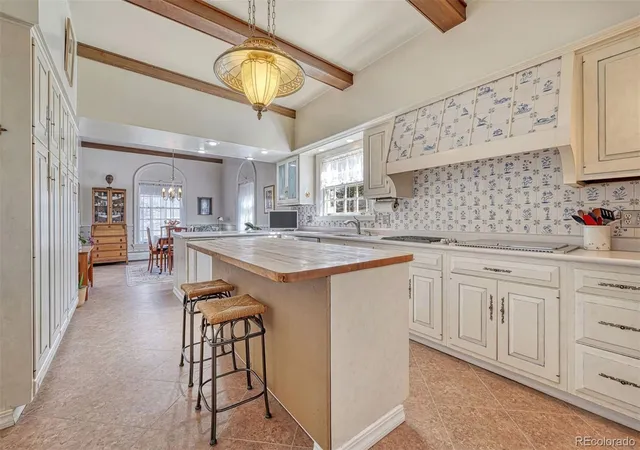
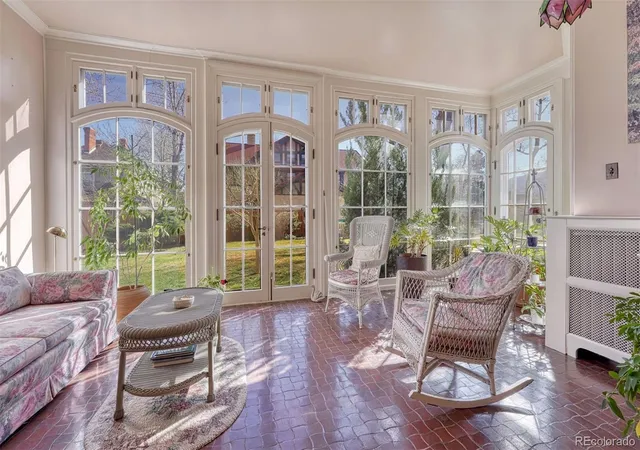
Step into the timeless elegance of the Historic Old North End, where exceptional craftsmanship & architectural character blend seamlessly w/ the comforts of contemporary living. The home is bright, gracious & remarkably versatile offering an abundance of space, flexibility & storage across 3 levels. The main level welcomes you w/ beautiful flow from the living room to the dining room, highlighted by back-to-back fireplaces that create a warm setting for intimate gatherings or relaxed evenings at home. Off the dining room, a charming south-facing tiled sunroom overlooks the beautifully landscaped grounds & provides a peaceful place to relax. The spacious kitchen offers generous cabinetry & counter space, a substantial butcher-block island & an adjoining eating area, creating an inviting space where more than one cook can comfortably gather. A private suite of rooms on the north side of the main level has its own separate entry & exit, offering exceptional flexibility for a home office, guest accommodations or multigenerational living. The 2nd level provides even more versatility, including an impressive four-room primary suite w/ its own fireplace, an additional oversized room ideal for a family room or home theater & another flexible space with an enclosed porch that could serve as a nursery, playroom or office. The 3rd floor adds 3 generous sized spaces that can be adapted to suit your lifestyle bedrooms, studio or hobby spaces, workout areas, home offices or a private library sanctuary. One of the home's most exceptional and practical features is the abundance of storage found throughout all 3 floors and ample parking with an oversized garage. Filled with natural light, character and old-world craftsmanship, this special Old North End property offers a rare combination of architectural charm, generous living spaces and the flexibility to evolve with the way you live. A truly distinctive home in one of Colorado Springs' most cherished historic neighborhoods.
- Houzeo last checked: 12 minutes ago
- Listing updated: September 25, 2026 at 3:58 pm
- Listing Provided by: Hayle Black (719) 453-8882 | LIV Sotheby's International Realty (719) 578-8800
- Source: DENVER (RE COLORADO) MLS-CO | MLS#: 8875196

Property Details
Status
Active
Type
Single Family Residence
No. of Stories
-
County
City
Neighborhood
Year Built
1905
HOA Fees
-
Finished Area
7,993 sqft
Lot Size
19,737 sqft lot
Basement Area
- sqft
MLS Name
DENVER (RE COLORADO) MLS
MLS Number
8875196
MLS Status
Active
Days on Market
184

Continue Your Journey in App
Find your dream home, receive real-time updates, and many more!
Download App
Continue Your Journey in App
Find your dream home, receive real-time updates, and many more!
Location
Facts & Features
Rooms
Bedrooms & bathrooms
Bedrooms: 6
Bathrooms: 5
Bathroom Half
Level: Main
Bathroom Full
Level: Main
Bathroom Full
Level: Upper
Bathroom Full
Level: Upper
Living Room
Level: Main
Area: Square Feet
Dimensions: 648.00
Kitchen
Level: Main
Area: Square Feet
Dimensions: 406.00
Dining Room
Level: Main
Area: Square Feet
Dimensions: 352.00
Office
Level: Main
Area: Square Feet
Dimensions: 143.00
Bonus Room
Level: Main
Area: Square Feet
Dimensions: 234.00
Bedroom
Level: Upper
Area: Square Feet
Dimensions: 273.00
Bonus Room
Level: Upper
Area: Square Feet
Dimensions: 120.00
Bonus Room
Level: Upper
Area: Square Feet
Dimensions: 425.00
Bedroom
Level: Upper
Area: Square Feet
Dimensions: 270.00
Bathroom Full
Level: Upper
Bedroom
Level: Upper
Area: Square Feet
Dimensions: 462.00
Bedroom
Level: Upper
Area: Square Feet
Dimensions: 132.00
Laundry
Level: Basement
Bonus Room
Level: Basement
Bonus Room
Level: Main
Area: Square Feet
Dimensions: 180.00
Bedroom
Level: Upper
Area: Square Feet
Dimensions: 120.00
Bedroom
Level: Upper
Area: Square Feet
Dimensions: 210.00
Interior
Heating
Hot Water, Steam
Sewer
Public Sewer
Cooling
None
Appliances
Dishwasher, Disposal, Oven, Range
Interior Features
High Ceilings
Construction
Year Built
Year Built: 1905
Home type
Single Family Residence
Construction Materials
Frame, Wood Siding
Roof
Composition
Utilities & Energy
Fireplace Features
Wood Burning
Water Source
Public
Utilities
Cable Available, Electricity Connected, Natural Gas Connected
Parking Features
Oversized
Basement
Partial
Other Features
Lot Features
Level, Many Trees
Subdivision Name
Connells
Price History
| Date | Event | Price |
|---|---|---|
04/08/2026 Source: | Listed for Sale | $1,800,000 +5.88% $270/sqft |
04/08/2026 Source: | Price Decreased | $1,699,999 -5.56% $255/sqft |
04/08/2026 Source: | Price Increased | $1,800,000 +0.28% $270/sqft |
01/16/2026 Source: | Listing Removed | $1,795,000 $269/sqft |
09/08/2025 Source: | Price Decreased | $1,795,000 -2.97% $269/sqft |

Show more
Nearby Homes
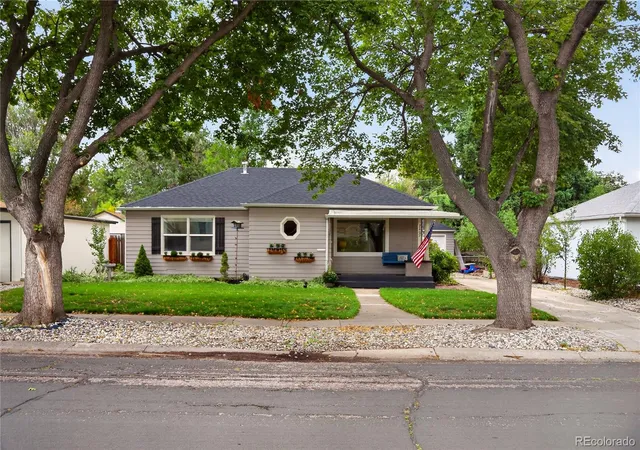
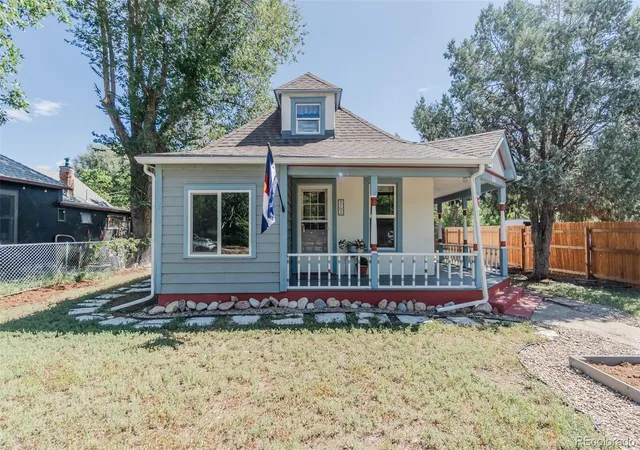
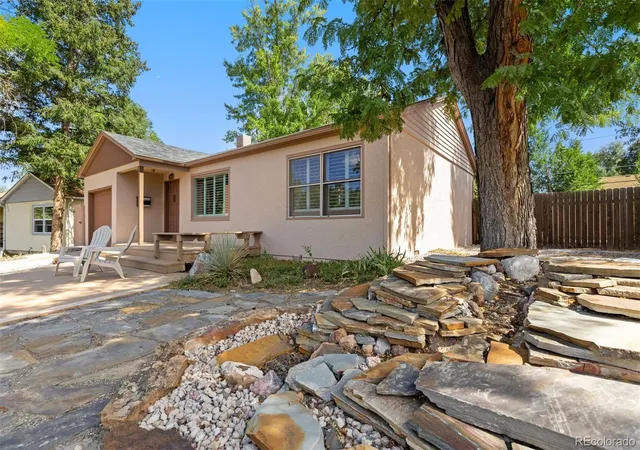
Find Homes by Property Features in Colorado Springs, CO

Based on information from REcolorado®, Inc.through Oct 10, 2026, 09:45PM. Not all properties were listed and/or closed by Company. This representation is based in whole or in part on content supplied by REcolorado®, Inc. REcolorado®, Inc. does not guarantee nor is it in any way responsible for its accuracy. Content maintained by REcolorado®, Inc. may not reflect all real estate activity in the market. Some IDX listings have been excluded from this website. Any use search of data on the website, other than by a consumer looking to purchase real estate, is prohibited. If Houzeo suspect “scraping” of the data has occurred, the suspicion and any evidence will be reported to the MLS. IDX information is provided exclusively for consumers' personal non-commercial use. It may not be used for any purpose other than to identify prospective properties consumers may be interested in purchasing. The data is deemed reliable but is not guaranteed by REcolorado®. The use of the IDX Data may be subject to an end user license agreement prescribed by REcolorado® as amended from time to time.
Based on information submitted to the MLS GRID as of Oct 10, 2026, 09:45PM. All data is obtained from various sources and may not have been verified by broker or MLS GRID. Supplied Open House information is subject to change without notice. All information should be independently reviewed and verified for accuracy. Properties may or may not be listed by the office/agent presenting the information. ©2026 REcolorado®, Inc. All Rights Reserved.
 Advertising Broker: Albert Gollas | Gollas and Company, Inc.