Realty Solution
Powered by 
- 15
- Overview
- Description
- Property Details
- Location
- Facts & Features
- Getting Around
- Nearby Homes



Listed by: Sierra Intoccio (770) 362-8933 DRE #02148030, Dominic Kennedy DRE #02083855 | Real Brokerage Technologies (805) 636-1024
$2,125,000
Monthly Est:$10,577
 9 Beds
 5 Baths
5 full baths
 7,512sqft
1415 S Manhattan Pl, Los Angeles, CA 90019
$2,125,000
$10,577/moEst:
Get Pre-Approved
Single Family Residence
Built in 1906
$-- HOA
13,152 sqft lot
$283/sq.ft
Description
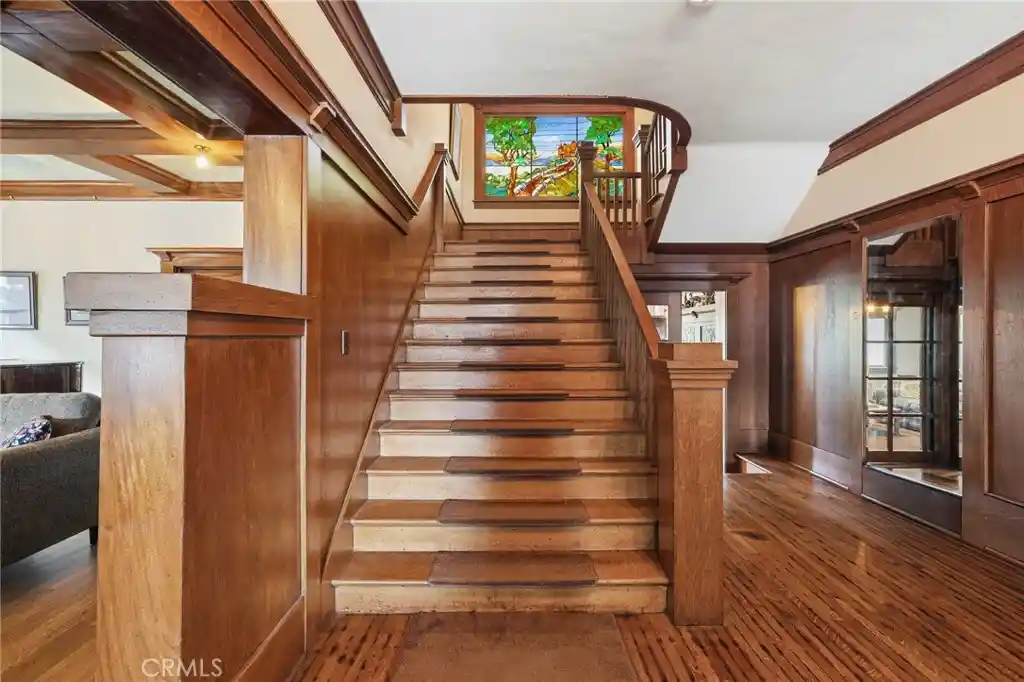
Steeped in Los Angeles history and layered with opportunity, this remarkable multi-structure property offers far more than square footage alone. Long associated with the historic Phyllis Wheatley Home, the residence carries a meaningful legacy tied to the Phyllis Wheatley Association, an organization created to support Black women relocating to Los Angeles during an era marked by housing discrimination and limited access to resources. Sponsored by influential women’s groups such as the Altura Club and the Athenians, the home once served as a place of refuge, connection, and advancement, providing affordable housing, employment referrals, and community support to women building new lives in the city. Today, that powerful sense of purpose and presence still resonates throughout the property. The expansive main residence spans three stories and offers an incredible amount of living space with nine bedrooms and five bathrooms, creating endless possibilities for multigenerational living, creative use, or extended household needs. Rich with character and scale, the home blends historic significance with the energy of a property ready for its next chapter. Generous gathering spaces and the property’s unique layout create an entertainer’s dream atmosphere, ideal for hosting elegant events, celebrations, and memorable gatherings around the grand piano. The kitchen is outfitted with high-end Wolf appliances, complemented by a Wolf outdoor grill that extends the experience into the beautifully designed garden spaces. A built-in hot tub and charming greenhouse further enhance the property’s sense of retreat and relaxation, while a stunning stained glass window rising along the staircase to the second level brings warmth, artistry, and unforgettable character to the interior. Tucked behind the main residence is a fully permitted two-story ADU. Altogether, this is a rare opportunity to own a property that stands not only as a substantial residential compound, but also as an important piece of Los Angeles cultural history.
- Houzeo last checked: 14 minutes ago
- Listing updated: October 20, 2026 at 6:08 pm
- Source: California Regional MLS-CA | MLS#: BB26105635

Property Details
Status
Active
Type
Single Family Residence
No. of Stories
3
County
City
Neighborhood
Year Built
1906
HOA Fees
-
Finished Area
7,512 sqft
Lot Size
13,152 sqft lot
Basement Area
- sqft
MLS Name
California Regional MLS
MLS Number
BB26105635
MLS Status
Active
Days on Market
155
Cumulative Days on Market
141

Continue Your Journey in App
Find your dream home, receive real-time updates, and many more!
Continue Your Journey in App
Find your dream home, receive real-time updates, and many more!
Location
Facts & Features
Rooms
Bedrooms & bathrooms
Bedrooms: 9
Bathrooms: 5
Interior
Sewer
Public Sewer
Heating
Central
Cooling
Central Air
Exterior Features
Lighting, Fire Pit
Appliances
Six Burner Stove, Double Oven, Dishwasher, Disposal, Gas Oven, Gas Range, Refrigerator, Range Hood, Tankless Water Heater
Interior Features
Beamed Ceilings, Breakfast Area, Tray Ceilings, Crown Molding, Separate Formal Dining Room, High Ceilings, Open Floorplan, Paneling Wainscoting, Tile Counters, Wood Product Walls
Flooring
Tile, Wood
Construction
Year Built
Year Built: 1906
Home type
Single Family Residence
Roof
Shingle
Foundation Details
Raised
Construction Materials
Brick, Drywall, Frame, Glass, Hardboard, Concrete, Stucco, Unknown, Wood Siding
Architectural Style
Craftsman, See Remarks
Utilities & Energy
Fireplace Features
Den, Living Room
Water Source
Public
Security Features
Carbon Monoxide Detectors, Smoke Detectors, Security Lights
Electric
Electricity On Property, Volts220for Spa, Standard
Parking Features
Covered, Driveway, Gated, On Site, Paved, One Space, On Street
Utilities
Cable Available, Electricity Connected, Natural Gas Connected, Phone Available, Sewer Connected, Water Connected
Laundry Features
Washer Hookup, Electric Dryer Hookup, Gas Dryer Hookup, Inside, Laundry Room
Pool Features
None
Other Features
Lot Features
Zero To One Unit Acre, Back Yard, Drip Irrigation Bubblers, Front Yard, Lawn, Landscaped, Level, Sprinkler System, Yard
Patio And Porch Features
Rear Porch, Covered, Deck, Front Porch, Patio, Porch, See Remarks, Wood
Disclosures
Historical, Special Study Area
Community Features
Biking, Curbs, Dog Park, Gutters, Hiking, Park, Storm Drains, Street Lights, Sidewalks, Valley
Price History
| Date | Event | Price |
|---|---|---|
09/29/2026 Source: | Price Decreased | $2,125,000 -6.80% $283/sqft |
06/01/2026 Source: | Listed for Sale | $2,280,000 $304/sqft |
06/01/2026 Source: | Price Increased | $2,280,000 +1.33% $304/sqft |
06/01/2026 Source: | Price Decreased | $2,250,000 -1.32% $300/sqft |
05/18/2026 Source: | Coming Soon | $2,280,000 $304/sqft |

Nearby Homes
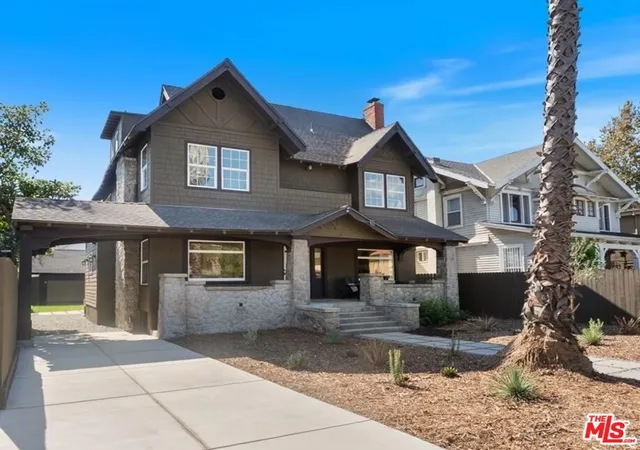

Find Homes by Property Features in Los Angeles, CA


Based on information from California Regional Multiple Listing Service, Inc. as of Nov 04, 2026, 12:30AM and /or other sources. All data, including all measurements and calculations of area, is obtained from various sources and has not been, and will not be, verified by broker or MLS. All information should be independently reviewed and verified for accuracy. Properties may or may not be listed by the office/agent presenting the information. Information being provided is for consumers’ personal, non-commercial use and may not be used for any purpose other than to identify prospective properties consumers may be interested in purchasing. This website may not include listings or property addresses of sellers who have directed their listing brokers to withhold their listing or their property address from display on the Internet. © 2026 California Regional Multiple Listing Service. All Rights Reserved.
 Advertising Broker: William Johnson DRE #01463271 | William Johnson Brokerage
