- Overview
- Description
- Property Details
- Location
- HOA Management
- Facts & Features
- Getting Around
- Nearby Homes



$599,000
Monthly Est:$2,981
 3 Beds
 3 Baths
3 full baths
 2,342sqft
1415 Tessano Pl, Palm Harbor, FL 34683
$599,000
$2,981/moEst:
Get Pre-Approved
Townhouse
Built in 2005
$540/mo HOA
2,557 sqft lot
$256/sq.ft
Description
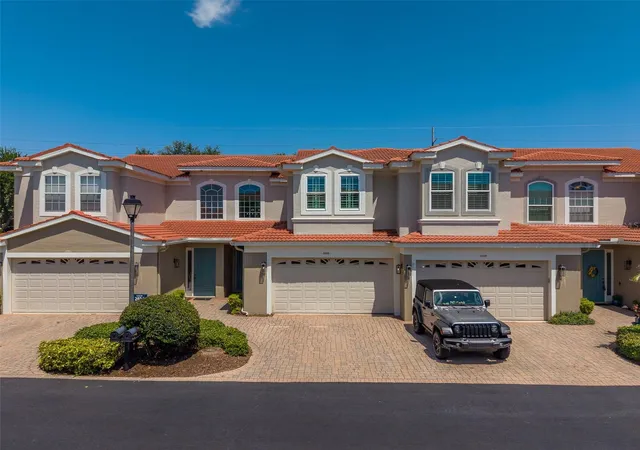
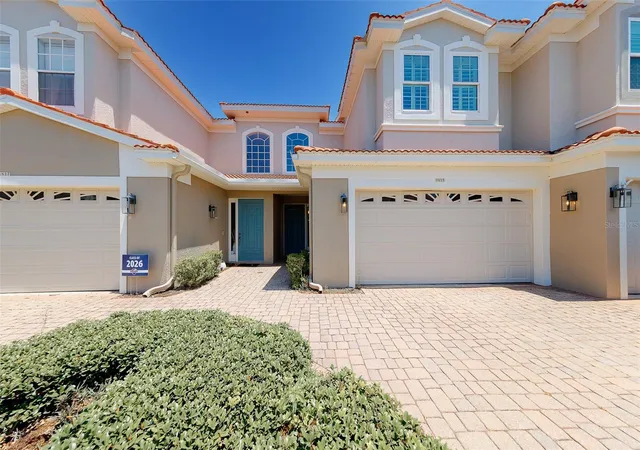
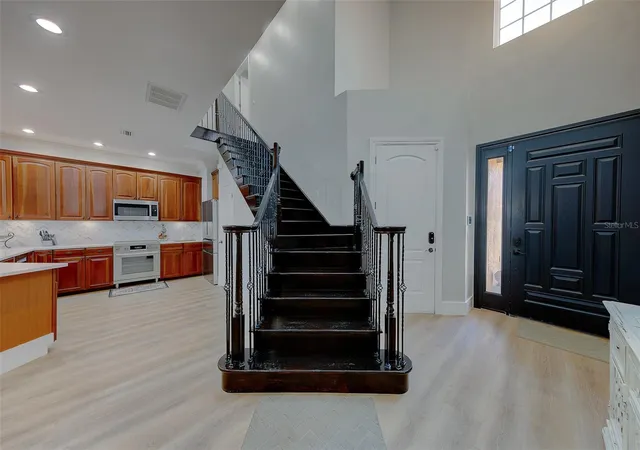
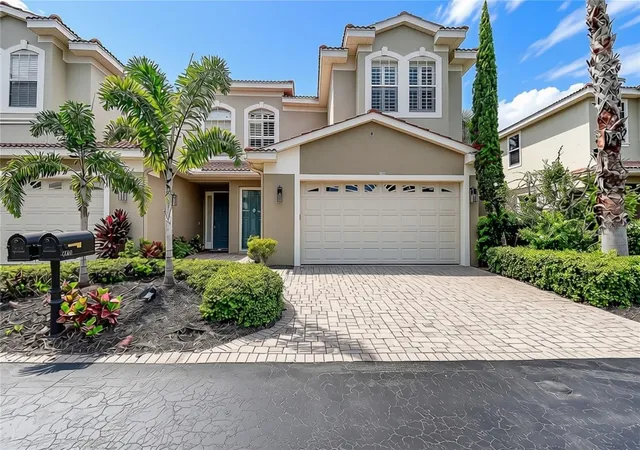
Welcome to 1415 Tessano Place, Palm Harbor, FL 34683, located in the highly sought-after Villas of San Marino, one of Palm Harbor’s most desirable communities. This beautifully updated 3-bedroom, 3-bathroom home offers a rare and highly functional floor plan where each bedroom enjoys its own private bathroom, providing exceptional comfort, privacy, and flexibility for family and guests alike.
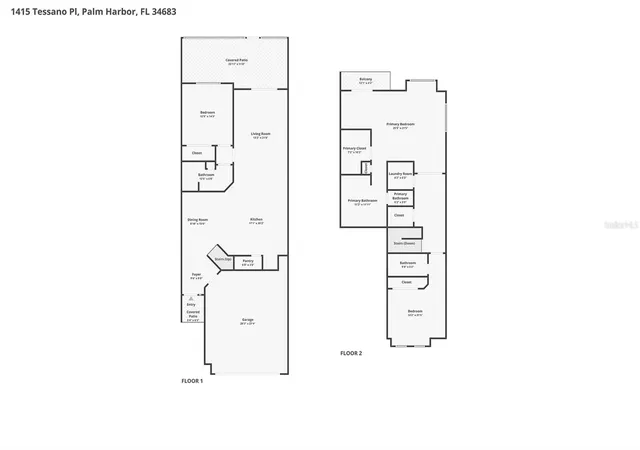
One of the standout features of this home is the presence of primary bedroom suites on both the first and second floors. The oversized upstairs primary retreat features a private balcony overlooking the Pinellas Trail, a custom California Closet system, and an in-wall safe, creating a true owner's sanctuary.
Thoughtfully upgraded throughout, this move-in-ready home features luxury vinyl plank flooring, quartz countertops, premium Bosch Benchmark appliances, plantation shutters on all windows and doors, recessed bedroom lighting, and a new Electrolux washer and dryer. The kitchen and living spaces have been designed to offer both style and functionality, making this home perfect for everyday living and entertaining.
Major improvements provide peace of mind, including a 2024 HVAC system equipped with UV lights and an automatic drain line cleaner, hurricane impact windows and doors, an oversized tankless water heater, a concrete tile roof, and a beautifully updated lanai featuring a newly constructed roof system complete with lighting and ceiling fan. The lanai flooring has also been updated, creating a comfortable outdoor living space to enjoy Florida's year-round weather.
Another rare feature is the climate-controlled garage, a highly desirable upgrade seldom found within the Villas of San Marino community.
Perfectly positioned in a golf cart-friendly neighborhood within a top-rated school district, this home offers direct access to the Pinellas Trail and is within walking distance to both Downtown Palm Harbor and Ozona, where you'll find local restaurants, breweries, marinas, and community events. Shopping, dining, golf, and the white-sand beaches of Honeymoon Island State Park are just minutes away.
If you're searching for an updated Palm Harbor home that combines luxury, functionality, location, and lifestyle, 1415 Tessano Place delivers an exceptional opportunity. Schedule your private showing today and experience everything this remarkable home has to offer.
- Houzeo last checked: 5 minutes ago
- Listing updated: October 13, 2026 at 4:14 pm
- Listing Provided by: Lance Willard LLC (727) 487-1894 | CHARLES RUTENBERG REALTY INC (727) 538-9200
- Source: Stellar MLS-FL | MLS#: TB8516501

Property Details
Status
Active
Type
Townhouse
No. of Stories
-
County
City
Neighborhood
--
Year Built
2005
HOA Fees
$540/mo
Finished Area
2,342 sqft
Lot Size
2,557 sqft lot
Basement Area
- sqft
MLS Name
Stellar MLS
MLS Number
TB8516501
MLS Status
Active
Days on Market
132
Cumulative Days on Market
78

Continue Your Journey in App
Find your dream home, receive real-time updates, and many more!
Download App
Continue Your Journey in App
Find your dream home, receive real-time updates, and many more!
Location
HOA Management
Resource Property Management / Shelly Johnson
HOA Fees
$540/ Monthly
Amenities
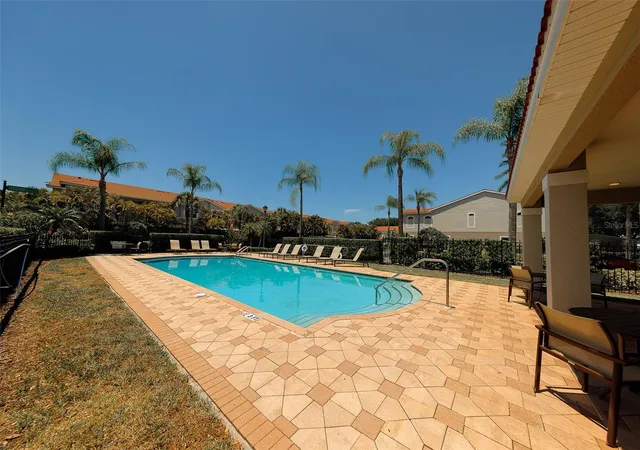
 Amenities and services may be covered by one or multiple associations and service providers.
 Pool
Pool
 Cable TV
 Maintenance
 Insurance
 Internet
 Security Gate
 Common Area Taxes
Escrow Reserves Fund
Management
Disclaimer: Amenities are based on third-party information and may vary; buyers must independently verify all amenities, as information is deemed reliable but not guaranteed.
Facts & Features
Rooms
Bedrooms & bathrooms
Bedrooms: 3
Bathrooms: 3
Foyer
Level: First
Area: 81.00 Square Feet
Dimensions: 9x9
Dining Room
Level: First
Area: 135.00 Square Feet
Dimensions: 9x15
Kitchen
Level: First
Area: 340.00 Square Feet
Dimensions: 17x20
Living Room
Level: First
Area: 286.00 Square Feet
Dimensions: 13x22
Bedroom 1
Level: First
Area: 168.00 Square Feet
Dimensions: 12x14
Bathroom 1
Level: First
Area: 91.00 Square Feet
Dimensions: 13x7
Bedroom 2
Level: Second
Area: 308.00 Square Feet
Dimensions: 14x22
Laundry
Level: Second
Area: 36.00 Square Feet
Dimensions: 6x6
Primary Bedroom
Level: Second
Area: 572.00 Square Feet
Dimensions: 26x22
Primary Bathroom
Level: Second
Area: 192.00 Square Feet
Dimensions: 16x12
Bathroom 3
Level: Second
Area: 50.00 Square Feet
Dimensions: 10x5
Interior
Appliances
Dishwasher, Electric Water Heater, Microwave, Range, Refrigerator
Window Features
Energy Star Qualified Windows, Insulated Windows, Low Emissivity Windows, Shutters
Exterior Features
Awning(s), Balcony, Lighting, Private Entrance
Sewer
Public Sewer
Heating
Central, Electric
Cooling
Central Air
Flooring
Luxury Vinyl, Tile
Interior Features
Cathedral Ceiling(s), Ceiling Fans(s), Eat In Kitchen, High Ceilings, Kitchen/family Room Combo, Living Room/dining Room Combo, Open Floorplan, Primary Bedroom Main Floor, Primary Bedroom Upstairs, Solid Wood Cabinets, Split Bedroom, Stone Counters, Thermostat, Walk In Closet(s)
Construction
Year Built
Year Built: 2005
Home type
Townhouse
Roof
Tile
Property Condition
Completed
Architectural Style
Coastal, Florida, Mediterranean, Traditional
Construction Materials
Block, Stucco
Foundation Details
Slab
Utilities & Energy
Security Features
Gated Community, Security System
Pool Features
In Ground, Lighting, Outside Bath Access
Utilities
Cable Available, Electricity Available, Sewer Available, Water Available
Laundry Features
Inside, Laundry Room, Upper Level
Association Amenities
Gated, Pool
Parking Features
Driveway, Guest, Oversized
Water Source
Public
Other Features
Subdivision Name
Villas Of San Marino At Palm Harbor
Patio And Porch Features
Covered, Enclosed, Front Porch, Patio, Porch, Rear Porch, Screened
Lot Features
Cleared, In County, Landscaped, Near Golf Course, Near Marina, Near Public Transit, Private, Paved, Unincorporated
Community Features
Buyer Approval Required, Community Mailbox, Deed Restrictions, Gated Community No Guard, Golf Carts Ok, Pool, Street Lights
Vegetation
Mature Landscaping
Price History
| Date | Event | Price |
|---|---|---|
10/13/2026 Source: | Listed for Sale | $599,000 $256/sqft |
09/12/2026 Source: | Listing Removed | $599,000 -3.39% $256/sqft |
06/20/2026 Source: | Listed for Sale | $620,000 +3.51% $265/sqft |
06/20/2026 Source: | Price Decreased | $599,000 -3.39% $256/sqft |
06/18/2026 Source: | Listing Removed | $620,000 +8.77% $265/sqft |

Show more
Nearby Homes
Find Homes by Property Features in Palm Harbor, FL
Nearby New Homes For Sale

Based on information from Stellar MLS® through Oct 18, 2026, 01:45AM as submitted to and distributed by MLS GRID. All data is obtained from various sources and may not have been verified by the broker or MLS GRID. Supplied Open House Information is subject to change without notice. All information should be independently reviewed and verified for accuracy. Properties may or may not be listed by the office/agent presenting the information. IDX information is provided exclusively for consumers’ personal non-commercial use. It may not be used for any purpose other than to identify prospective properties consumers may be interested in purchasing. The data is deemed reliable but is not guaranteed by MLS GRID. The use of the MLS GRID Data may be subject to an end-user license agreement prescribed by the Member Participant’s applicable MLS, if any, and as amended from time to time. © 2026 Stellar MLS. All Rights Reserved.
 Advertising Broker: Fred McGill | Simple Showing, Inc
