- Overview
- Description
- Property Details
- Location
- HOA Management
- Facts & Features
- Getting Around
- Nearby Homes


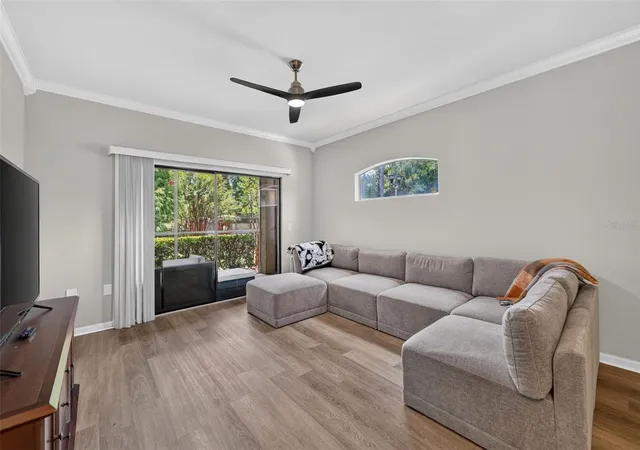


$275,000
Monthly Est:$1,369
 2 Beds
 3 Baths
2 full baths + 1 half bath
 1,080sqft
2217 Tuscany Tr #7, Palm Harbor, FL 34683
$275,000
$1,369/moEst:
Get Pre-Approved
Townhouse
Built in 2002
$-- HOA
20.81 acres lot
$255/sq.ft
Description
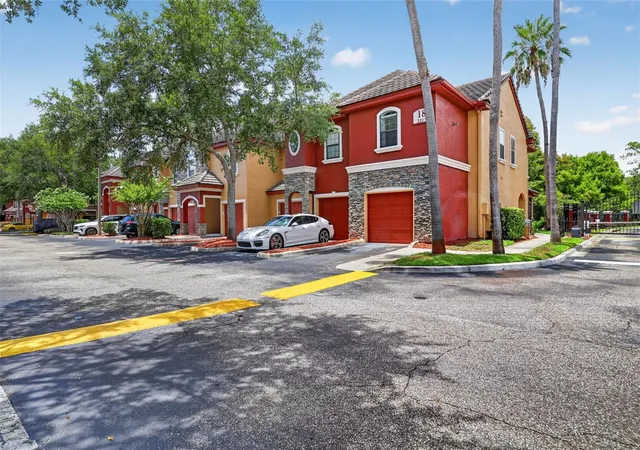
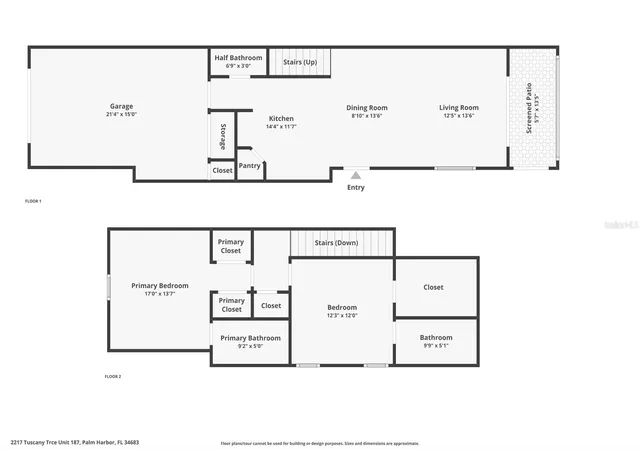
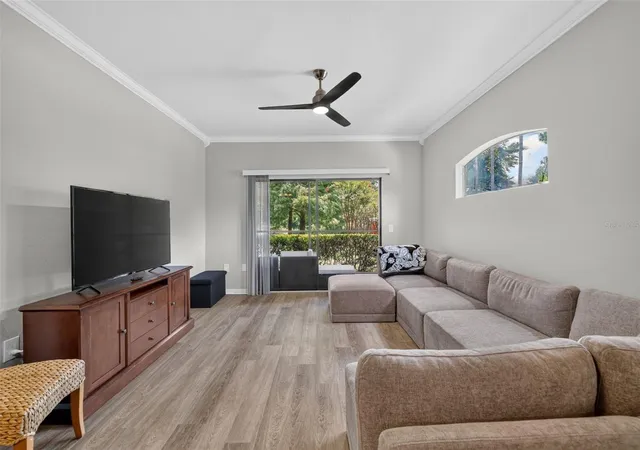
Live like you're on vacation every day in the highly desirable gated community of Tuscany at Innisbrook! This resort-style community offers an exceptional lifestyle with amenities that make every day feel like a getaway. This beautifully maintained 2 bedroom, 2 and a half bathroom end-unit townhome with an oversized 1-car garage is situated in one of Palm Harbor's most sought-after communities. Stepping inside, soaring ceilings, crown molding, and an open-concept floor plan create a bright and welcoming atmosphere. The kitchen overlooks the living and dining areas and features an island, pantry, and abundant cabinetry, making it ideal for both everyday living and entertaining. Luxury vinyl plank flooring flows throughout the living room, while a convenient half bathroom downstairs is perfect for guests. Upstairs, both bedrooms offer privacy and generous living space. The owner's suite features two spacious walk-in closets and an ensuite bathroom complete with a soaking tub/shower combination and a beautifully updated vanity. The guest bedroom feels like a second primary suite with its own large walk-in closet and private bathroom featuring a granite-topped vanity and soaking tub/shower combination. Sliding glass doors lead you out to the screened lanai where you can unwind while overlooking the peaceful pond and fountain views. The oversized one-car garage offers additional storage space and is equipped with an EV charger. Just steps from your front door, you'll find the community's incredible resort-style amenities including a heated swimming pool with a waterfall, relaxing hot tub, fully equipped fitness center, recreation room with air hockey, pool table, and ping pong, clubhouse with an updated kitchen for private gatherings, library, movie theater, tennis courts, basketball courts, playground, bike racks, and even a convenient car wash station. Located just minutes from Innisbrook Golf Resort, residents enjoy easy access to championship golf, social memberships, the Pinellas Trail, Wall Springs Park, Lake Tarpon, the Tarpon Springs Sponge Docks, Fred Howard Park, Honeymoon Island, Crystal Beach, countless restaurants, shopping, medical facilities, and both Tampa International and St. Pete-Clearwater airports. Whether you're looking for a full-time residence, seasonal retreat, or low-maintenance lifestyle, this home is sure to impress with resort-style living in the heart of Palm Harbor. Schedule your showing today!
- Houzeo last checked: 6 hours ago
- Listing updated: July 9, 2026 at 7:34 pm
- Listing Provided by: Brittany Cheek (727) 420-6972 | COLDWELL BANKER REALTY (727) 781-3700
- Source: Stellar MLS-FL | MLS#: TB8526469

Part of

Property Details
Status
Active
Type
Townhouse
No. of Stories
3
County
City
Neighborhood
--
Year Built
2002
HOA Fees
-
Finished Area
1,080 sqft
Lot Size
20.81 acres lot
Basement Area
- sqft
MLS Name
Stellar MLS
MLS Number
TB8526469
MLS Status
Active
Days on Market
92
Cumulative Days on Market
2

Continue Your Journey in App
Find your dream home, receive real-time updates, and many more!
Download App
Continue Your Journey in App
Find your dream home, receive real-time updates, and many more!
Location
HOA Management
First Service Residential Holly Reed
HOA Fees
$-/ Monthly
Amenities
 Amenities and services may be covered by one or multiple associations and service providers.
 Pool
Pool
 Sewer
Sewer
 Security Gate
 Club House
 Basket Ball
 Internet
 Maintenance
 Tennis
 Trash Pickup
 Spa
Spa
 Gym
Gym
 Insurance
 Pest Control
 Park Playground
 Recreational Facilities
Escrow Reserves Fund
Management
Recreation Facilities
Private Road
Disclaimer: Amenities are based on third-party information and may vary; buyers must independently verify all amenities, as information is deemed reliable but not guaranteed.
Facts & Features
Rooms
Bedrooms & bathrooms
Bedrooms: 2
Bathrooms: 3
Living Room
Level: First
Area: 238.00 Square Feet
Dimensions: 14x17
Kitchen
Level: First
Area: 120.00 Square Feet
Dimensions: 12x10
Balcony/Porch/Lanai
Level: First
Area: 78.00 Square Feet
Dimensions: 13x6
Primary Bedroom
Level: Second
Area: 182.00 Square Feet
Dimensions: 14x13
Bedroom 2
Level: Second
Area: 132.00 Square Feet
Dimensions: 12x11
Interior
Sewer
Public Sewer
Cooling
Central Air
Window Features
Blinds
Flooring
Carpet, Ceramic Tile, Luxury Vinyl
Interior Features
Ceiling Fans(s), Crown Molding, High Ceilings, Living Room/dining Room Combo, Primary Bedroom Upstairs, Solid Surface Counters, Split Bedroom, Vaulted Ceiling(s), Walk In Closet(s), Window Treatments
Heating
Central
Appliances
Dishwasher, Disposal, Dryer, Electric Water Heater, Microwave, Range, Refrigerator, Washer
Exterior Features
Sliding Doors
Construction
Year Built
Year Built: 2002
Home type
Townhouse
Roof
Tile
Construction Materials
Stone, Stucco, Frame
Foundation Details
Slab
Architectural Style
Mediterranean
Utilities & Energy
Water Source
Public
Parking Features
Electric Vehicle Charging Station(s), Garage Door Opener, Ground Level
Security Features
Gated Community, Security Gate, Smoke Detector(s)
Laundry Features
In Garage
Utilities
Bb/hs Internet Available, Electricity Connected, Fiber Optics, Public, Sewer Connected, Sprinkler Recycled, Underground Utilities, Water Connected
Association Amenities
Basketball Court, Clubhouse, Fitness Center, Gated, Playground, Pool, Recreation Facilities, Spa/hot Tub, Tennis Court(s)
Other Features
Community Features
Clubhouse, Community Mailbox, Deed Restrictions, Fitness Center, Gated Community No Guard, Irrigation Reclaimed Water, No Truck/rv/motorcycle Parking, Playground, Pool, Tennis Court(s), Street Lights
Lot Features
Private
Patio And Porch Features
Covered, Rear Porch, Screened
Subdivision Name
Tuscany At Innisbrook Condo
Vegetation
Mature Landscaping, Trees/landscaped
Price History
| Date | Event | Price |
|---|---|---|
07/07/2026 Source: #MFRTB8526469 | Listed for Sale | $275,000 -14.06% $255/sqft |
12/21/2023 Source: | Price Decreased | $320,000 -4.33% $296/sqft |
12/21/2023 Source: | Sold | $334,500 $310/sqft |

Nearby Homes
Find Homes by Property Features in Palm Harbor, FL
Nearby New Homes For Sale

Based on information from Stellar MLS® through Oct 08, 2026, 11:00AM as submitted to and distributed by MLS GRID. All data is obtained from various sources and may not have been verified by the broker or MLS GRID. Supplied Open House Information is subject to change without notice. All information should be independently reviewed and verified for accuracy. Properties may or may not be listed by the office/agent presenting the information. IDX information is provided exclusively for consumers’ personal non-commercial use. It may not be used for any purpose other than to identify prospective properties consumers may be interested in purchasing. The data is deemed reliable but is not guaranteed by MLS GRID. The use of the MLS GRID Data may be subject to an end-user license agreement prescribed by the Member Participant’s applicable MLS, if any, and as amended from time to time. © 2026 Stellar MLS. All Rights Reserved.
 Advertising Broker: Fred McGill | Simple Showing, Inc