- Overview
- Description
- Property Details
- Location
- HOA Management
- Facts & Features
- Getting Around
- Nearby Homes


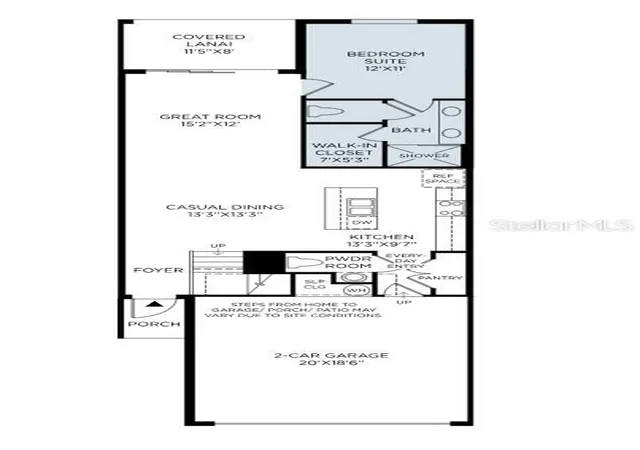
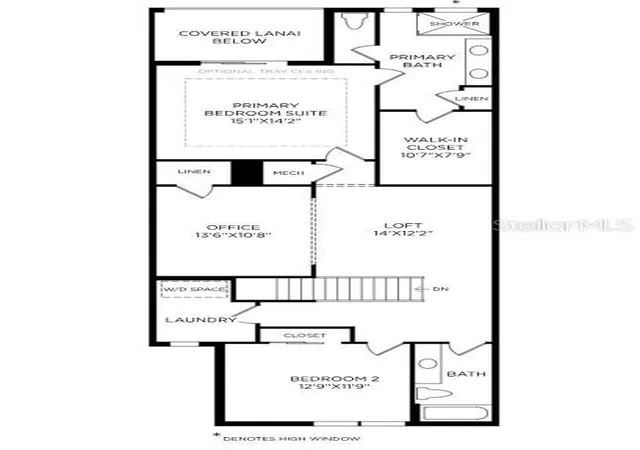




$699,000
Monthly Est:$3,479
 3 Beds
 4 Baths
3 full baths + 1 half bath
 2,281sqft
1577 Sandhill Ct, Palm Harbor, FL 34683
$699,000
$3,479/moEst:
Get Pre-Approved
Townhouse
Built in 2026
$400/mo HOA
2,400 sqft lot
$306/sq.ft
Description
Under Construction. Innisbrook membership INITIATION FEES WAIVED!
The luxury resort lifestyle is at your fingertips when you combine Innisbrook and Toll Brothers together!
With 63 holes of premier golf (including the Copperhead course, which hosts the PGA Tour's Valspar Tournament), numerous tennis and pickleball courts, 4 restaurants, 6 pools (with Lochness being their pinnacle), Salamander Resort Spa, workout facilities, and Member activities galore, Innisbrook is already a community unlike most others.
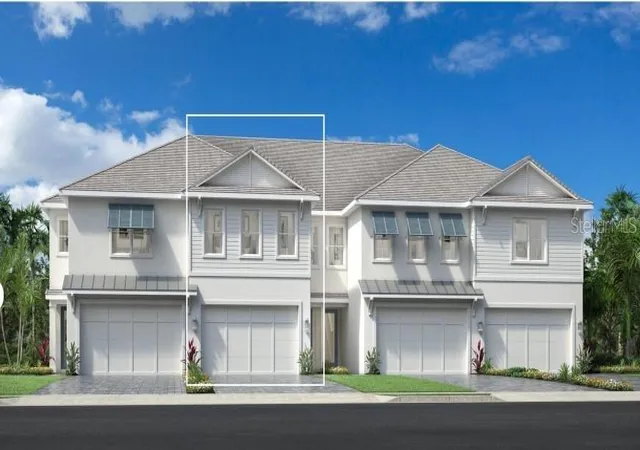
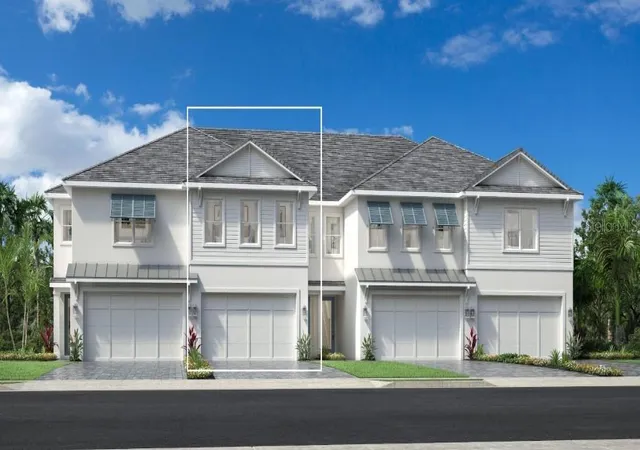
Combine that with Toll Brothers' "Designer Appointed Features Collection" of homes, like this stunning 3 bedroom, 3.5 bath, 2-car garage "Seagate" floorplan, finished with PGT impact windows and a tile roof, and exquisite living has been curated for the most discerning of home buyers. The Seagate offers a downstairs bedroom, complete with an ensuite bath with a double vanity, and a walk-in closet. This townhome also has ample outdoor living space, with an expansive covered lanai and upstairs balcony, which is only made more private with the lush vegetation at the rear of this home. With our "Designer Appointed Features Collection," our design team has selected beautiful upgrades for your home, giving you peace of mind that the finishes will look great and flow seamlessly from room to room.
BONUS – Your future home here is not in a flood zone!
Don't wait to make this beautiful townhome yours!
- Houzeo last checked: 4 minutes ago
- Listing updated: October 6, 2026 at 11:21 pm
- Listing Provided by: Carina Rosa (954) 668-1853 | TAMPA TBI REALTY LLC (941) 279-4055
- Source: Stellar MLS-FL | MLS#: A4675210

Property Details
Status
Active
Type
Townhouse
No. of Stories
-
County
City
Neighborhood
--
Year Built
2026
HOA Fees
$400/mo
Finished Area
2,281 sqft
Lot Size
2,400 sqft lot
Basement Area
- sqft
MLS Name
Stellar MLS
MLS Number
A4675210
MLS Status
Active
Days on Market
308
Cumulative Days on Market
297

Continue Your Journey in App
Find your dream home, receive real-time updates, and many more!
Download App
Continue Your Journey in App
Find your dream home, receive real-time updates, and many more!
Location
HOA Management
Jamie Mick
HOA Fees
$400/ Monthly
Amenities
 Amenities and services may be covered by one or multiple associations and service providers.
 Maintenance
Disclaimer: Amenities are based on third-party information and may vary; buyers must independently verify all amenities, as information is deemed reliable but not guaranteed.
Facts & Features
Rooms
Bedrooms & bathrooms
Bedrooms: 3
Bathrooms: 4
Great Room
Level: First
Area: 180.00 Square Feet
Dimensions: 12x15
Kitchen
Level: First
Area: 130.00 Square Feet
Dimensions: 13x10
Primary Bedroom
Level: Second
Area: 210.00 Square Feet
Dimensions: 15x14
Interior
Sewer
Public Sewer
Cooling
Central Air
Heating
Heat Pump
Appliances
Electric Water Heater
Interior Features
In Wall Pest System, Open Floorplan, Solid Surface Counters, Tray Ceiling(s), Walk In Closet(s)
Flooring
Luxury Vinyl, Tile
Exterior Features
Balcony, Rain Gutters, Sidewalk
Construction
Year Built
Year Built: 2026
Home type
Townhouse
Roof
Tile
Foundation Details
Slab
Construction Materials
Block, Hardi Plank Type, Stucco
Property Condition
Under Construction
Utilities & Energy
Laundry Features
Inside
Utilities
Bb/hs Internet Available, Cable Available, Electricity Available, Sewer Connected, Sprinkler Meter, Underground Utilities, Water Connected
Water Source
Public
Other Features
Community Features
Clubhouse, Community Mailbox, Deed Restrictions, Fitness Center, Gated Community No Guard, Golf Carts Ok, Golf, Pool, Restaurant, Sidewalks, Tennis Court(s)
Subdivision Name
Montrose At Innisbrook
Price History
| Date | Event | Price |
|---|---|---|
02/26/2026 Source: | Price Increased | $747,050 +6.87% $328/sqft |
12/13/2025 Source: | Price Decreased | $699,000 -6.57% $306/sqft |
12/13/2025 Source: | Listed for Sale | $748,148 $328/sqft |

Nearby Homes
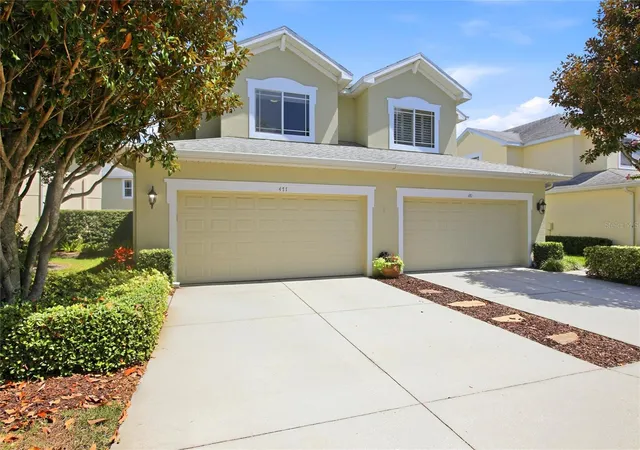
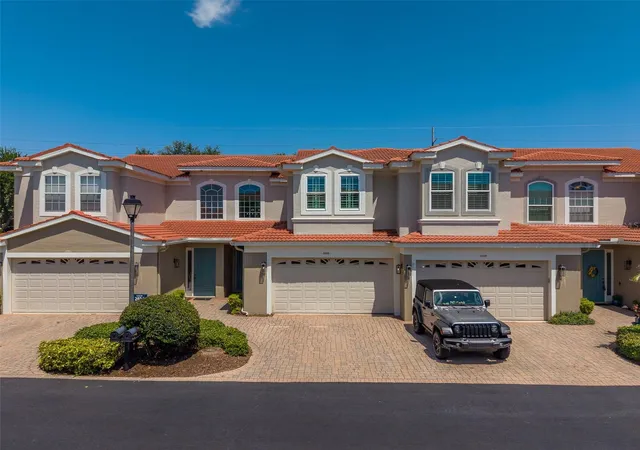
Find Homes by Property Features in Palm Harbor, FL
Nearby New Homes For Sale

Based on information from Stellar MLS® through Oct 18, 2026, 01:00AM as submitted to and distributed by MLS GRID. All data is obtained from various sources and may not have been verified by the broker or MLS GRID. Supplied Open House Information is subject to change without notice. All information should be independently reviewed and verified for accuracy. Properties may or may not be listed by the office/agent presenting the information. IDX information is provided exclusively for consumers’ personal non-commercial use. It may not be used for any purpose other than to identify prospective properties consumers may be interested in purchasing. The data is deemed reliable but is not guaranteed by MLS GRID. The use of the MLS GRID Data may be subject to an end-user license agreement prescribed by the Member Participant’s applicable MLS, if any, and as amended from time to time. © 2026 Stellar MLS. All Rights Reserved.
 Advertising Broker: Fred McGill | Simple Showing, Inc
