- Overview
- Description
- Property Details
- Location
- HOA Management
- Facts & Features
- Getting Around
- Nearby Homes


Street View
$499,900
Monthly Est:$2,488
 4 Beds
 3 Baths
3 full baths
 2,010sqft
14155 Charm Hl Dr, Sidney, OH 45365
$499,900
$2,488/moEst:
Get Pre-Approved
Single Family Residence
Built in 1983
$4.17/mo HOA
37,241 sqft lot
$249/sq.ft
Description
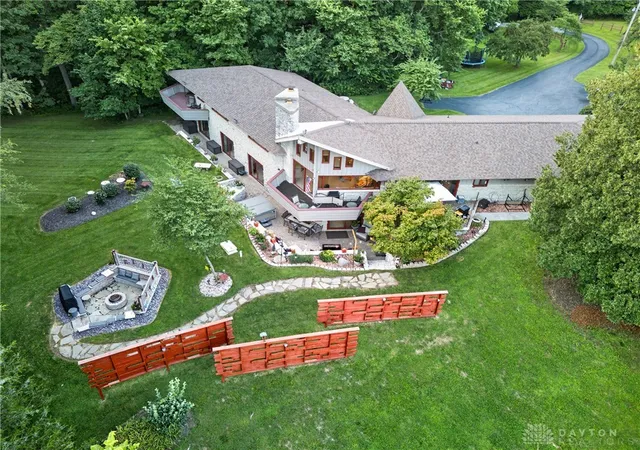
A stunning mid-century modern home originally built by Paul Hoying and completely reimagined with a high-end remodel in 2024. Nestled on just under 1 acre. This one-of-a-kind property blends timeless architecture with today's most sought-after finishes. The open-concept design seamlessly connects the kitchen, dining, living, and sitting areas, creating an inviting space perfect for everyday living and entertaining. The beautifully remodeled kitchen features grey Cupboards, quartz countertops, a stylish backsplash, and new appliances. Flooring by Father Hubbards Cupboards. A cozy gas fireplace adds warmth and charm to the dining area, while the living room showcases soaring vaulted ceilings and a wall of windows that fill the home with natural light. The sunroom offers a peaceful retreat and opens to a brand-new Trex deck, completed in 2024, overlooking the backyard oasis. Spend your summers enjoying the in-ground chlorine pool with a 9-foot-deep end and a liner replaced just four years ago. Fenced in for added safety. Additional updates include new flooring throughout, a finished and heated garage with a new epoxy floor, and a brand-new storage shed in 2025. Situated on a crawl space and surrounded by mature landscaping, this exceptional property offers privacy, modern comfort, and quality craftsmanship in one of Sidney's most desirable locations. Roof 2023 Siding 2024 Appliances all new in 2024 Water Heater 2024 Water Softener 20241 A/C compressor replaced in 2021 Garage remodel=epoxy floors 2024 House gutted and remodeled in 2024 Some of the windows were replaced in 2024 by Moeller Doors and Windows. If you've been searching for a move-in-ready home with distinctive character, thoughtful updates, and plenty of space to relax and entertain, Find a home for Your Heart on Charm Hill.
The subdivision is on a shared sewer. through SCSD. Monthly cost is $71.
- Houzeo last checked: 2 minutes ago
- Listing updated: October 11, 2026 at 7:35 pm
- Listing Provided by: Nikki Loudenback (937) 726-5767 | Glasshouse Realty Group (937) 726-5767
- Source: Dayton Realtors MLS-OH | MLS#: 966900

Property Details
Status
Active
Type
Single Family Residence
No. of Stories
-
County
City
Neighborhood
--
Year Built
1983
HOA Fees
$4.17/mo
Finished Area
2,010 sqft
Lot Size
37,241 sqft lot
Basement Area
- sqft
MLS Name
Dayton Realtors MLS
MLS Number
966900
MLS Status
Active
Days on Market
62

Continue Your Journey in App
Find your dream home, receive real-time updates, and many more!
Download App
Continue Your Journey in App
Find your dream home, receive real-time updates, and many more!
Location
HOA Management
Gerry Ulrich
HOA Fees
$50/ Annually
Disclaimer: Amenities are based on third-party information and may vary; buyers must independently verify all amenities, as information is deemed reliable but not guaranteed.
Facts & Features
Rooms
Bedrooms & bathrooms
Bedrooms: 4
Bathrooms: 3
FloridaRoom
Level: Main
Area: 120.00 Square Feet
Dimensions: 10 x 12
Bedroom
Level: Second
Area: 144.00 Square Feet
Dimensions: 12 x 12
Bedroom
Level: Second
Area: 156.00 Square Feet
Dimensions: 12 x 13
Bedroom
Level: Second
Area: 255.00 Square Feet
Dimensions: 15 x 17
LivingRoom
Level: Main
Area: 168.00 Square Feet
Dimensions: 14 x 12
Bedroom
Level: Main
Area: 144.00 Square Feet
Dimensions: 12 x 12
Laundry
Level: Main
Area: 120.00 Square Feet
Dimensions: 12 x 10
DiningRoom
Level: Main
Area: 140.00 Square Feet
Dimensions: 10 x 14
Kitchen
Level: Main
Area: 112.00 Square Feet
Dimensions: 8 x 14
Interior
Cooling
Central Air
Interior Features
Quartz Counters, Solid Surface Counters
Heating
Forced Air
Exterior Features
Deck, Fence, Pool, Storage
Construction
Year Built
Year Built: 1983
Home type
Single Family Residence
Construction Materials
Vinyl Siding
Foundation Details
Slab
Utilities & Energy
Pool Features
In Ground
Parking Features
Attached, Garage, Two Car Garage
Fireplace Features
Gas
Other Features
Subdivision Name
Hickory Dell
Patio And Porch Features
Deck
Price History
| Date | Event | Price |
|---|---|---|
08/19/2026 Source: | Listed for Sale | $499,900 $249/sqft |

Nearby Homes



Find Homes by Property Features in Sidney, OH

Based on information from Dayton Realtors® MLS through Oct 21, 2026, 09:30AM. Information is provided exclusively for consumers’ personal, non-commercial use, that it may not be used for any purpose other than to identify prospective properties consumers may be interested in purchasing. The data is deemed reliable but is not guaranteed accurate by the MLS. The MLS may, at its discretion, require use of other disclaimers as necessary to protect participants and/or the MLS from liability. This website may not include listings or property addresses of sellers who have directed their listing brokers to withhold their listing or their property address from display on the Internet. © 2026 Dayton Area Board of Realtors®, Inc. All rights reserved.
 Advertising Broker: Nicholas Huscroft | Chosen Realty
