- Overview
- Description
- Property Details
- Location
- HOA Management
- Facts & Features
- Getting Around
- Nearby Homes

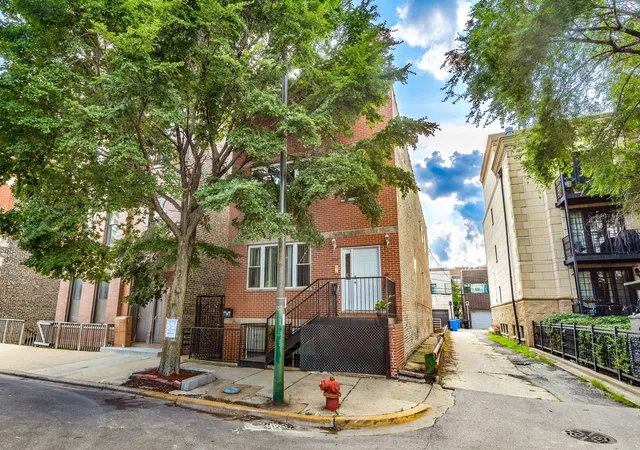
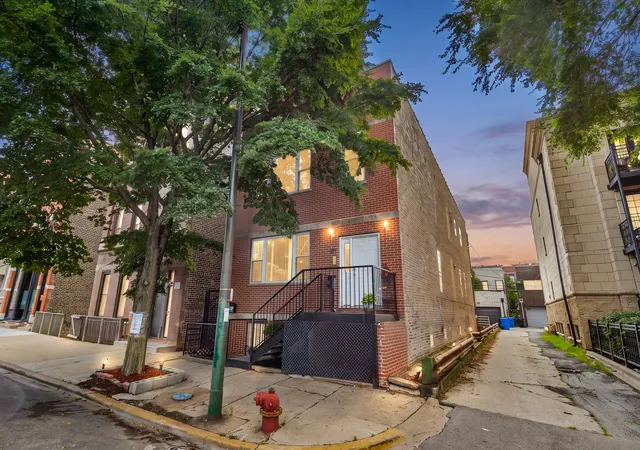
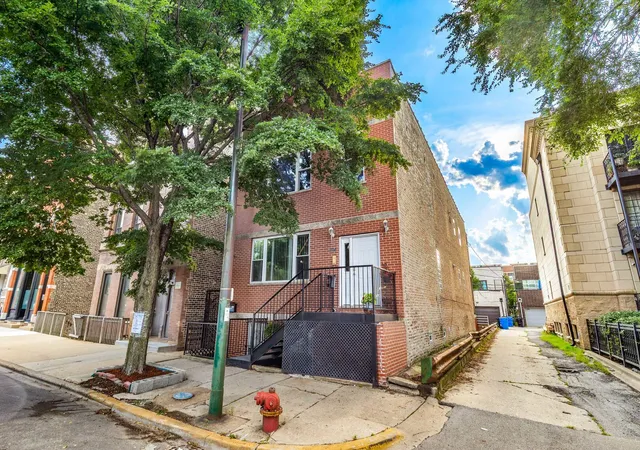
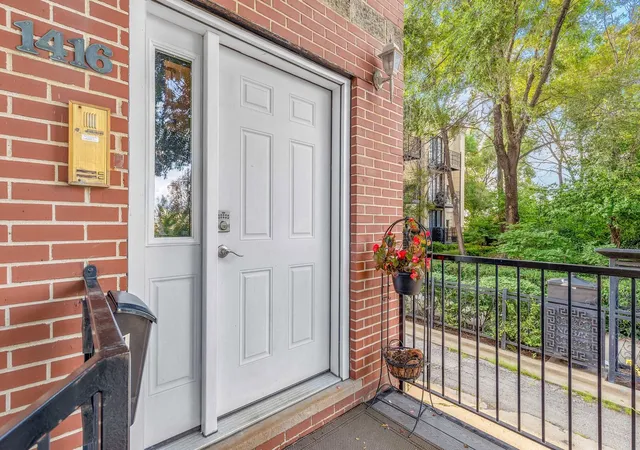
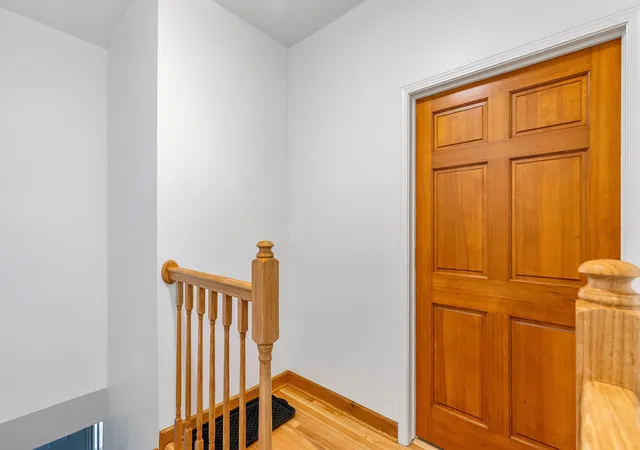


$469,000
Monthly Est:$2,334
 2 Beds
 2 Baths
2 full baths
 1,250sqft
1416 N Noble St #3, Chicago, IL 60642
$469,000
$2,334/moEst:
Get Pre-Approved
Condominium
Built in 1883
$175/mo HOA
-- sqft lot
$375/sq.ft
Description
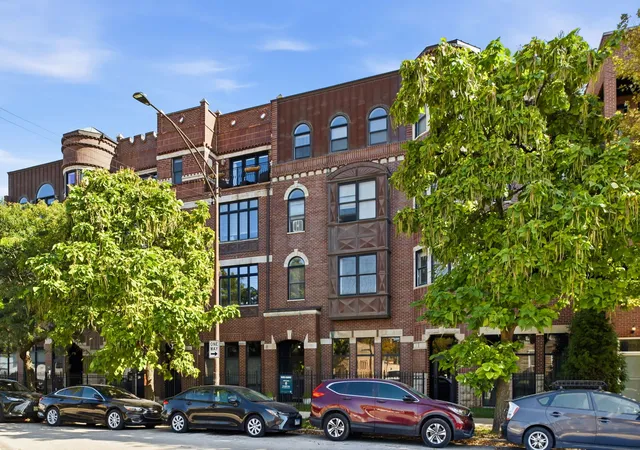
Wicker Park / Noble Square - Top-Floor Condo with Parking, Private Deck, Rooftop Access & Rare Outdoor Green Space Opportunities like this are few and far between. Nestled on the highly sought-after Wicker Park/Noble Square border, this beautifully updated top-floor condominium offers approximately 1,250 square feet of thoughtfully designed living space in an intimate three-unit, all-brick building. Featuring assigned parking, a private deck, rooftop access, in-unit laundry, additional storage, and an expansive fenced green space, this home offers amenities rarely found together in such a prime Chicago location. The beautifully landscaped shared yard is perfect for grilling with friends, enjoying your morning coffee, gardening, or simply unwinding outdoors. Long-term ownership throughout the building reflects exceptional pride of ownership and a well-maintained community. Recent improvements include a new roof, newer windows, and recessed lighting, providing added peace of mind for the next owner. Inside, you'll be welcomed by a bright, open-concept floor plan featuring refinished hardwood floors, fresh paint, and abundant natural light. The spacious kitchen is designed for both everyday living and entertaining, offering newer appliances, generous cabinetry, expansive counter space, a double sink, garbage disposal, and an in-unit washer and dryer. The oversized primary suite is a true retreat with a walk-in closet and a private ensuite bath featuring a double vanity and Jacuzzi soaking tub. A spacious second bedroom and an additional full bath provide flexibility for guests, a home office, or roommates. Sliding glass doors open to your private rear deck, while a spiral staircase leads to the rooftop, where you'll enjoy skyline views overlooking The Salt Shed, one of Chicago's premier entertainment destinations. Location is hard to beat. Perfectly positioned just two minutes from I-90/94, this home offers effortless access to CTA trains and buses, Downtown Chicago, and both O'Hare and Midway Airports. You're directly across from Pulaski Park, offering a large dog park, community pool, green space, and recreational amenities right outside your door. The home is also within walking distance of the 606/Bloomingdale Trail, providing easy access to one of Chicago's most popular elevated trails for walking, running, and biking. Enjoy being near neighborhood cafes, shopping, and some of the city's most popular dining destinations, including Vaca's Creamery, Chicago's first fully vegan ice cream shop. Homes offering this combination of space, parking, private outdoor living, rooftop access, green space, and an unbeatable Wicker Park location rarely become available. Whether you're searching for your next home or a smart investment in one of Chicago's most desirable neighborhoods, this is an opportunity you won't want to miss. Schedule your private showing today before this exceptional home is gone!
- Houzeo last checked: 5 minutes ago
- Listing updated: September 27, 2026 at 5:06 am
- Listing Provided by: Kimberley Johnson (216) 322-0633 | Keller Williams ONEChicago (312) 216-2422
- Source: MRED MLS-IL as distributed by MLS GRID | MLS#: 12722277

This condo is in:
 Laundry Facilities
 Resident Storage
 Fences
 Picnic & Parks
 Transportation & Transit
 School Bus
Property Details
Status
Active
Type
Condominium
No. of Stories
3
County
City
Neighborhood
Year Built
1883
HOA Fees
$175/mo
Finished Area
1,250 sqft
Lot Size
-- sqft lot
Basement Area
- sqft
MLS Name
MRED MLS
MLS Number
12722277
MLS Status
Active
Days on Market
79

Continue Your Journey in App
Find your dream home, receive real-time updates, and many more!
Continue Your Journey in App
Find your dream home, receive real-time updates, and many more!
Location
HOA Management
N/A
HOA Fees
$2,100/ Annually
Amenities
 Amenities and services may be covered by one or multiple associations and service providers.
 Laundry
 Storage
 Sundeck
 Insurance
 Security Gate
 Water
 Spa
 Ceiling Fan
Picnic Area
Public Bus
School Bus
Disclaimer: Amenities are based on third-party information and may vary; buyers must independently verify all amenities, as information is deemed reliable but not guaranteed.
Facts & Features
Rooms
Bedrooms & bathrooms
Bedrooms: 2
Bathrooms: 2
Bedroom 2
Level: Second
Area: 108.00 Square Feet
Dimensions: 12X9
Dining Room
Level: Second
Area: 154.00 Square Feet
Dimensions: 14X11
Kitchen
Level: Second
Area: 126.00 Square Feet
Dimensions: 14X9
Laundry
Level: Second
Area: 36.00 Square Feet
Dimensions: 6X6
Living Room
Level: Second
Area: 360.00 Square Feet
Dimensions: 18X20
Master Bedroom
Level: Second
Area: 216.00 Square Feet
Dimensions: 18X12
Interior
Sewer
Public Sewer
Interior Features
Storage, Walk In Closet(s), High Ceilings, Dining Combo
Flooring
Hardwood
Heating
Natural Gas
Cooling
Central Air
Construction
Year Built
Year Built: 1883
Home type
Condominium
Construction Materials
Brick
Roof
Tar/gravel
Utilities & Energy
Electric
100 Amp Service
Basement
None
Parking Features
Assigned, Alley Access, Yes, Owned
Water Source
Public
Association Amenities
Storage, Sundeck, Spa/hot Tub, Ceiling Fan, Laundry, Fencing, Public Bus, Picnic Area, Privacy Fence, Private Laundry Hkup, School Bus
Laundry Features
Washer Hookup, In Unit
Other Features
Lot Features
Corner Lot
Community Features
Sidewalks, Street Lights
Price History
| Date | Event | Price |
|---|---|---|
09/22/2026 Source: | Listed for Sale | $469,000 $375/sqft |
09/16/2026 Source: | Contingent (Active Under Contract) | $469,000 $375/sqft |
09/12/2026 Source: | Price Decreased | $469,000 -2.09% $375/sqft |
08/27/2026 Source: | Listed for Sale | $479,000 $383/sqft |
08/26/2026 Source: | Contingent (Active Under Contract) | $479,000 $383/sqft |

West Town Ranks #17 in Chicago, IL

Homes

Rental Prices

Median Home Price
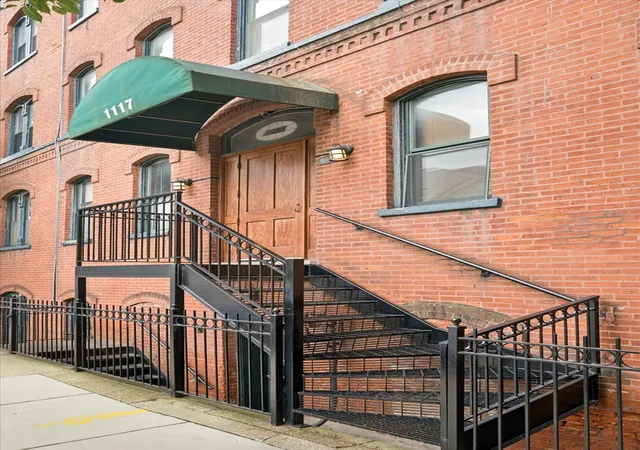
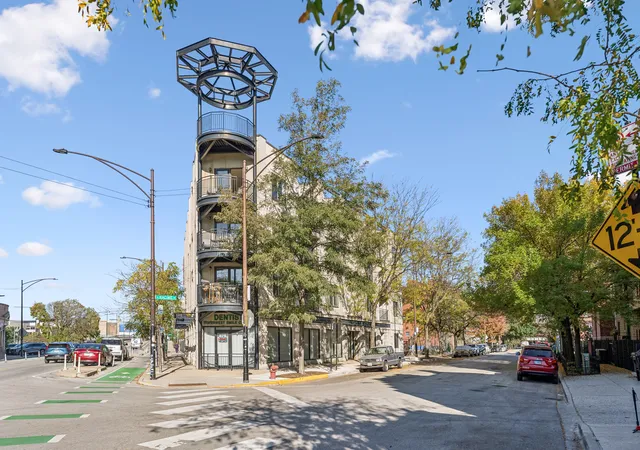
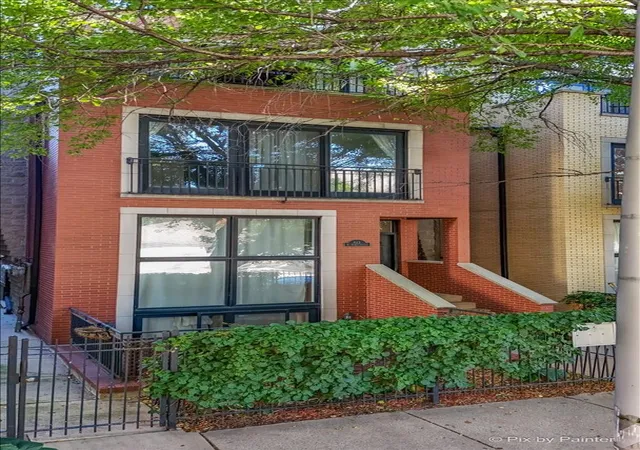
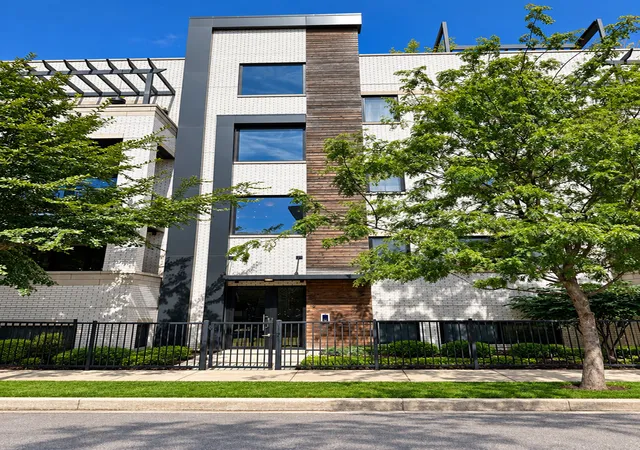
Nearby Homes

Find Homes by Property Features in Chicago, IL
Nearby New Homes For Sale

This representation is based in whole or in part on data supplied by Midwest Real Estate Data, LLC through Nov 01, 2026, 07:45AM. Midwest Real Estate Data, LLC does not guarantee nor is it in any way responsible for its accuracy. Data maintained by Midwest Real Estate Data LLC may not reflect all real estate activity in the market. Based on information submitted to the MLS GRID as of Nov 01, 2026, 07:45AM. All data is obtained from various sources and has not been, and will not be, verified by broker or MLS GRID. Supplied Open House information is subject to change without notice. All information should be independently reviewed and verified for accuracy. Properties may or may not be listed by the office/agent presenting the information. This website may not include listings or property addresses of sellers who have directed their listing brokers to withhold their listing or their property address from display on the Internet. Some IDX listings have been excluded from this website. Information is provided exclusively for consumers’ personal non-commercial use. It may not be used for any purpose other than to identify prospective properties consumers may be interested in purchasing. The data is deemed reliable but is not guaranteed by MLS GRID, MRED or Houzeo. The use of the MLS GRID Data may be subject to an end user license agreement. Properties displayed may be listed or sold by various participants in the MLS, Listings courtesy of MRED as distributed by MLS GRID. ©2026 Midwest Real Estate Data LLC. All Rights Reserved
 Advertising Broker: Jorge Romero | Realty One Group Inc.
