- Overview
- Description
- Property Details
- Location
- Facts & Features
- Getting Around
- Nearby Homes


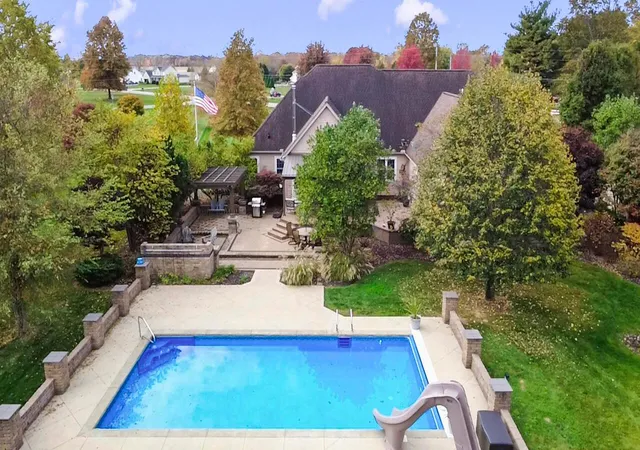

Street View
$849,900
Monthly Est:$4,230
 4 Beds
 5 Baths
4 full baths + 1 half bath
 4,329sqft
14160 Walnut Crk Pike, Ashville, OH 43103
$849,900
$4,230/moEst:
Get Pre-Approved
Single Family Residence
Built in 2004
$-- HOA
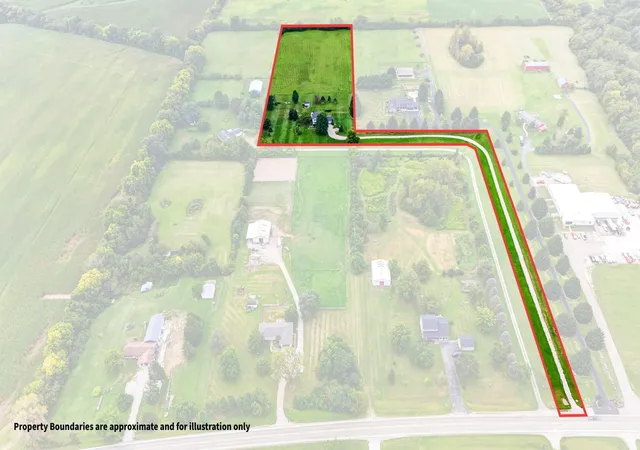
3.61 acres lot
$196/sq.ft
Description
Character, Craftsmanship, and Nearly 4 Acres in Ashville.
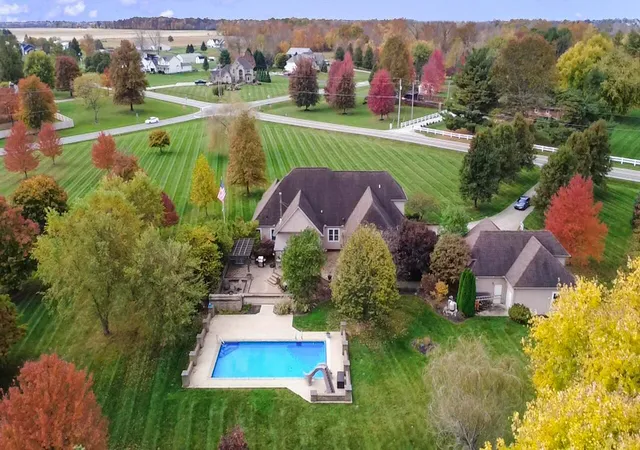
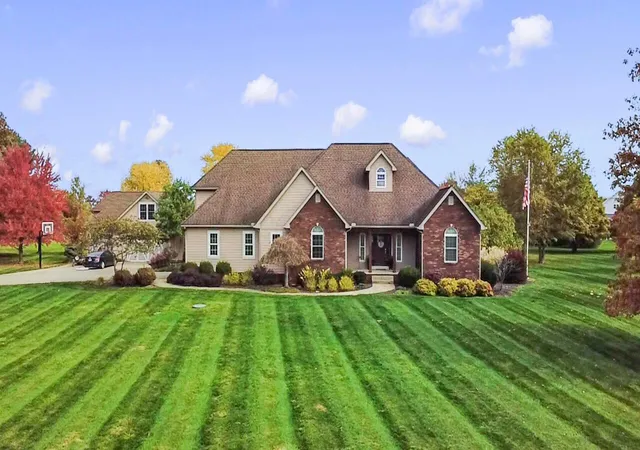
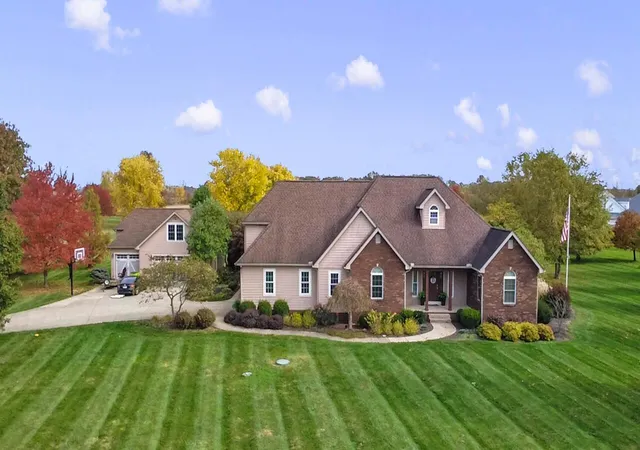
Tucked behind mature landscaping on just under 4 acres, this immaculately maintained 4-bedroom, 4.5-bath home pairs timeless character with every amenity you could ever want.
Step inside and notice the details: exposed wood beams soar overhead in the living room, where a stone fireplace anchors the space. Custom built-in bookshelves add warmth and function, while the dining room's built-in storage and serving area make entertaining effortless. The sunroom, with its beamed ceilings, is the perfect spot for morning coffee or quiet evenings with a book.
The first floor primary suite is a true retreat. Step through your own private door onto the patio for an evening stroll to the pool, no one else required. Inside, a walk-in closet keeps everything organized, and the large ensuite bath feels like a spa, with dual sinks and a huge walk-in shower.
Two guest suites and a guest bath are also on this main level. Upstairs you will find a bonus room/bedroom and full bath. Completed with wood floors and plenty of space for its own hangout area.
The finished basement is made for gathering, with a wet bar and a second fireplace that make it equally suited to game nights, movie marathons, or hosting guests.
Outside, the property truly shines. An in-ground pool with a retractable safety cover offers peace of mind alongside summer fun, surrounded by generous patio space and a covered deck for dining and relaxing in any weather. Thoughtfully designed landscaping creates natural privacy throughout, so every outdoor space feels like your own retreat.
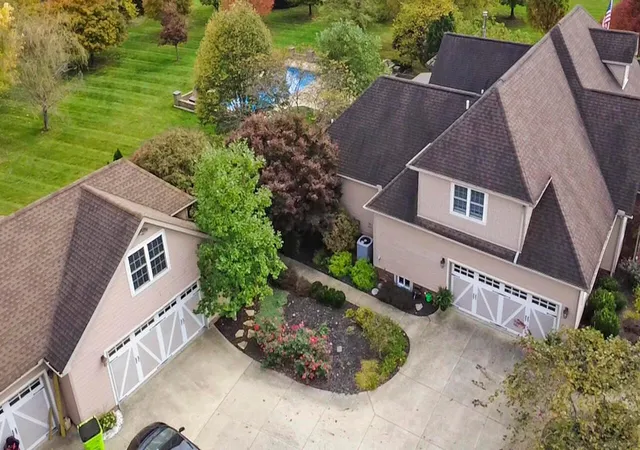
The additional 3-car garage is complemented by a separate mower carriage garage, plus a heated bonus room ideal for a workshop, studio, hobby space, or home office.
Rarely does a property combine this level of character, care, and acreage.
- Houzeo last checked: 11 minutes ago
- Listing updated: November 7, 2026 at 3:37 pm
- Listing Provided by: Caroline Hanks (614) 551-9369 | Coldwell Banker Realty (614) 871-0808
- Source: Columbus and Central Ohio Regional MLS-OH | MLS#: 226041742

Property Details
Status
Active
Type
Single Family Residence
No. of Stories
-
County
City
Neighborhood
--
Year Built
2004
HOA Fees
-
Finished Area
4,329 sqft
Lot Size
3.61 acres lot
Basement Area
- sqft
MLS Name
Columbus and Central Ohio Regional MLS
MLS Number
226041742
MLS Status
Active
Days on Market
4

Continue Your Journey in App
Find your dream home, receive real-time updates, and many more!
Continue Your Journey in App
Find your dream home, receive real-time updates, and many more!
Location
Facts & Features
Rooms
Bedrooms & bathrooms
Bedrooms: 4
Bathrooms: 5
Interior
Heating
Forced Air, Heat Pump
Sewer
Private Sewer
Cooling
Central Air
Appliances
Dishwasher, Gas Range, Microwave, Refrigerator
Window Features
Insulated All
Flooring
Wood, Carpet, Ceramic/porcelain, Vinyl
Construction
Year Built
Year Built: 2004
Home type
Single Family Residence
Foundation Details
Poured
Architectural Style
Traditional
Utilities & Energy
Basement
Walk Up Access, Walk Out Access, Full
Laundry Features
Electric Dryer Hookup
Fireplace Features
Two
Parking Features
Garage Door Opener, Heated Garage, Attached Garage, Detached Garage, Side Load
Pool Features
Inground Pool
Water Source
Well
Other Features
Patio And Porch Features
Patio, Deck
Price History
| Date | Event | Price |
|---|---|---|
11/03/2026 Source: | Listed for Sale | $849,900 +79.30% $196/sqft |
12/28/2018 Source: | Price Decreased | $474,000 -3.07% $109/sqft |
09/06/2018 Source: | Sold | $489,000 $113/sqft |

Nearby Homes
Find Homes by Property Features in Ashville, OH
Nearby New Homes For Sale

Based on information from the Columbus Association of REALTORS (alternatively, from Multiple Listing Service of the Columbus Association of Realtors, Inc.) through Nov 07, 2026, 08:30PM. Information is provided exclusively for consumers’ personal, non-commercial use. It may not be used for any purpose other than to identify prospective properties that consumers may be interested in purchasing. The data is deemed reliable but is not guaranteed accurate by the MLS. No guarantee, warranty or representation of any kind is made regarding the completeness or accuracy of property information; such should be independently verified. Columbus Association of REALTORS expressly disclaims any liability in connection therewith. This website may not include listings or property addresses of sellers who have directed their listing brokers to withhold their listing or their property address from display on the Internet. © 2026 Copyright Columbus Association of REALTORS. All rights reserved.
 Advertising Broker: Nicholas Huscroft | Chosen Realty
