- Overview
- Description
- Property Details
- Location
- HOA Management
- Facts & Features
- Getting Around
- Nearby Homes




$2,985,000
Monthly Est:$14,857
 6 Beds
 8 Baths
6 full baths + 2 half baths
 6,442sqft
14168 Larkspur Lake Dr, Winter Garden, FL 34787
$2,985,000
$14,857/moEst:
Get Pre-Approved
Single Family Residence
Built in 2026
$112/mo HOA
30,000 sqft lot
$463/sq.ft
Description
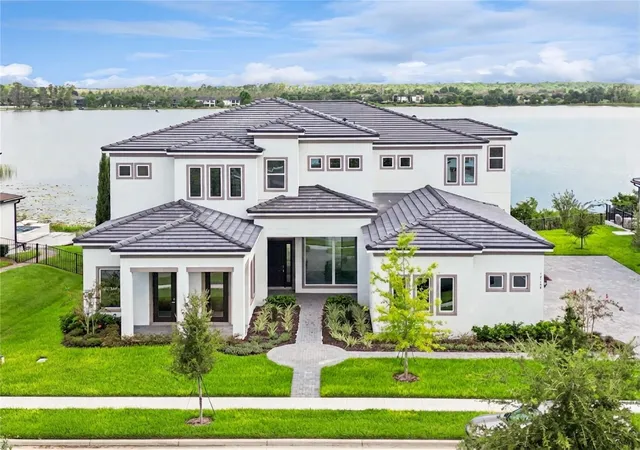
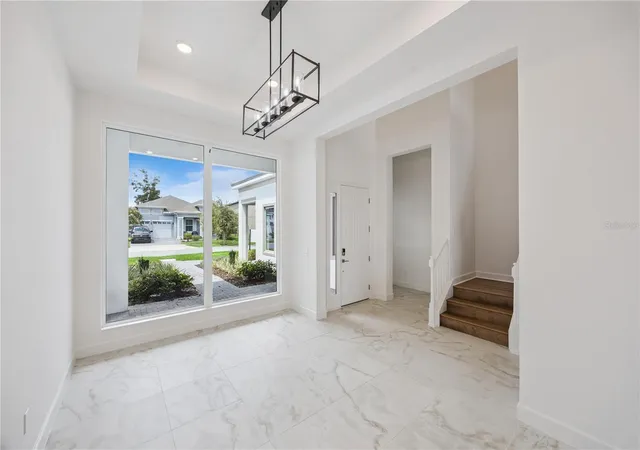
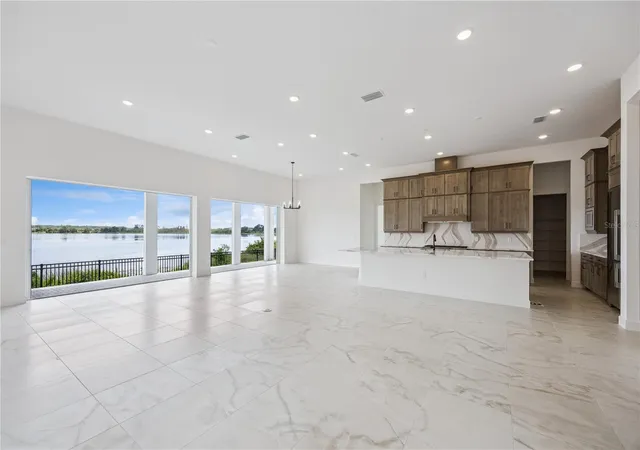
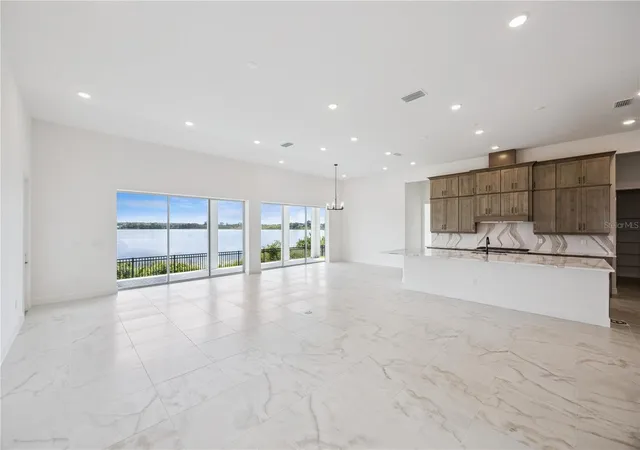
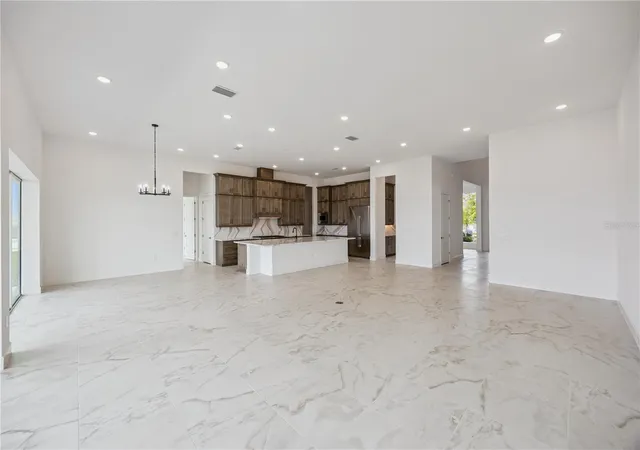
SPECTACULAR LAKE FRONT BRAND NEW CUSTOM HOME BUILDING COMPLETED IN JULY 2026. EXPERIANCE THE BREATH TAKING LAKE VIEW FROM THE ENTIRE LIVING AREA. CUSTOM DESIGNED FOR BOTH LUXURY AND COMFORT, HIGH END FINISHES THRU OUT. OVERSIZED CHEF'S KITCHEN WITH EXTRA LARGE 12X6 QUARTZ ISLAND COUNTERTOP. EXTRA LARGE REFRIGERATOR with Built in ice maker. Matching cabinetry, 6 Burner GAS STOVE with natural gas. 6 Bedrooms + Huge entertainment room. 7th Bedroom can be theater room/office. 2 MASTER BEDROOMS. One down and one upstairs. Master bedroom and guest bedroom downstairs. Master Bedroom first floor has HIS & HERS CLOSETS. Family Room and Kitchen have great LAKEVIEWS! This house has 4 SIDE ENTRY GARAGE WITH ADDITIONAL TILED PARKING SPACE FOR MANY CARS. 54X12 Extra-large porch great for entertaining. SEA WALL, FENCED BACK YARD. Seller will give Builder’s Warranty. Boat dock and gazebo in progress to get permit and will give credit to buyer at time of closing. Conveniently located near schools, shopping, dining, Disney World, EPCOT, and major highways. Nice quiet neighborhood with Community pool, cabana, 2 dog parks and Playground.
- Houzeo last checked: 5 hours ago
- Listing updated: October 2, 2026 at 8:41 pm
- Listing Provided by: Ann Varkey (407) 352-5800 | RE/MAX SELECT GROUP (407) 352-5800
- Source: Stellar MLS-FL | MLS#: O6430797

Property Details
Status
Pending
Type
Single Family Residence
No. of Stories
-
County
City
Neighborhood
--
Year Built
2026
HOA Fees
$112/mo
Finished Area
6,442 sqft
Lot Size
30,000 sqft lot
Basement Area
- sqft
MLS Name
Stellar MLS
MLS Number
O6430797
MLS Status
Pending
Days on Market
76
Cumulative Days on Market
368

Continue Your Journey in App
Find your dream home, receive real-time updates, and many more!
Download App
Continue Your Journey in App
Find your dream home, receive real-time updates, and many more!
Location
HOA Management
Mezzano
HOA Fees
$112/ Monthly
Amenities
 Amenities and services may be covered by one or multiple associations and service providers.
 Pool
Disclaimer: Amenities are based on third-party information and may vary; buyers must independently verify all amenities, as information is deemed reliable but not guaranteed.
Facts & Features
Rooms
Bedrooms & bathrooms
Bedrooms: 6
Bathrooms: 8
Kitchen
Level: First
Area: 336.00 Square Feet
Dimensions: 24x14
Dinette
Level: First
Area: 182.00 Square Feet
Dimensions: 14x13
Family Room
Level: First
Area: 494.00 Square Feet
Dimensions: 26x19
Living Room
Level: First
Area: 300.00 Square Feet
Dimensions: 15x20
Dining Room
Level: First
Area: 180.00 Square Feet
Dimensions: 15x12
Primary Bedroom
Level: First
Area: 350.00 Square Feet
Dimensions: 25x14
Bathroom 3
Level: First
Area: 210.00 Square Feet
Dimensions: 15x14
Bonus Room
Level: Second
Area: 528.00 Square Feet
Dimensions: 22x24
Primary Bedroom 2
Level: Second
Area: 374.00 Square Feet
Dimensions: 17x22
Bedroom 3
Level: Second
Area: 210.00 Square Feet
Dimensions: 15x14
Bathroom 4
Level: Second
Area: 210.00 Square Feet
Dimensions: 15x14
Interior
Heating
Central
Flooring
Tile, Wood
Sewer
Public Sewer
Exterior Features
Sidewalk, Sprinkler Metered
Cooling
Central Air
Appliances
Built In Oven, Cooktop, Dishwasher, Microwave, Range, Range Hood, Refrigerator
Interior Features
Coffered Ceiling(s), Crown Molding, Eat In Kitchen, High Ceilings, Kitchen/family Room Combo, Living Room/dining Room Combo, Open Floorplan, Primary Bedroom Main Floor, Primary Bedroom Upstairs, Smart Home, Split Bedroom, Thermostat, Walk In Closet(s), Wet Bar
Construction
Year Built
Year Built: 2026
Home type
Single Family Residence
Foundation Details
Slab
Construction Materials
Block, Concrete, Stucco, Frame
Roof
Shingle
Property Condition
Completed
Utilities & Energy
Utilities
Public
Laundry Features
Inside
Parking Features
Driveway
Water Source
Public
Other Features
Vegetation
Trees/landscaped
Subdivision Name
Shorefront Cove At Horizon West
Patio And Porch Features
Covered, Rear Porch
Lot Features
Landscaped, Sidewalk, Paved
Price History
| Date | Event | Price |
|---|---|---|
10/02/2026 Source: | Pending | $2,985,000 $463/sqft |
08/07/2026 Source: | Listed for Sale | $2,985,000 -0.50% $463/sqft |
08/05/2026 Source: | Listing Removed | $2,999,990 $466/sqft |
04/14/2026 Source: | Price Decreased | $2,999,990 -10.00% $466/sqft |
04/03/2026 Source: | Price Increased | $3,333,379 +0.18% $517/sqft |

Show more
Nearby Homes










Find Homes by Property Features in Winter Garden, FL
Nearby New Homes For Sale

Based on information from Stellar MLS® through Oct 22, 2026, 03:45PM as submitted to and distributed by MLS GRID. All data is obtained from various sources and may not have been verified by the broker or MLS GRID. Supplied Open House Information is subject to change without notice. All information should be independently reviewed and verified for accuracy. Properties may or may not be listed by the office/agent presenting the information. IDX information is provided exclusively for consumers’ personal non-commercial use. It may not be used for any purpose other than to identify prospective properties consumers may be interested in purchasing. The data is deemed reliable but is not guaranteed by MLS GRID. The use of the MLS GRID Data may be subject to an end-user license agreement prescribed by the Member Participant’s applicable MLS, if any, and as amended from time to time. © 2026 Stellar MLS. All Rights Reserved.
 Advertising Broker: Fred McGill | Simple Showing, Inc
