- Overview
- Description
- Property Details
- Location
- Facts & Features
- Getting Around
- Nearby Homes




$149,900
Monthly Est:$746
 3 Beds
 2 Baths
1 full bath + 1 half bath
 1,872sqft
1417 W 38th Street, Marion, IN 46953
$149,900
$746/moEst:
Get Pre-Approved
Manufactured On Land
Built in 1950
$-- HOA
26,136 sqft lot
$80/sq.ft
Description
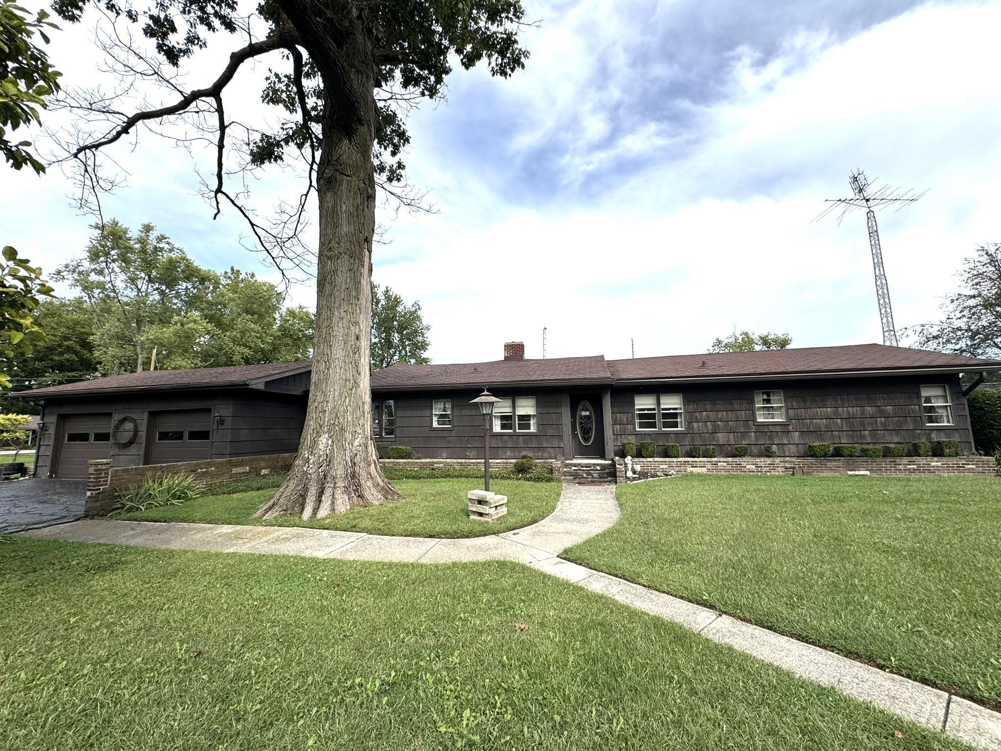
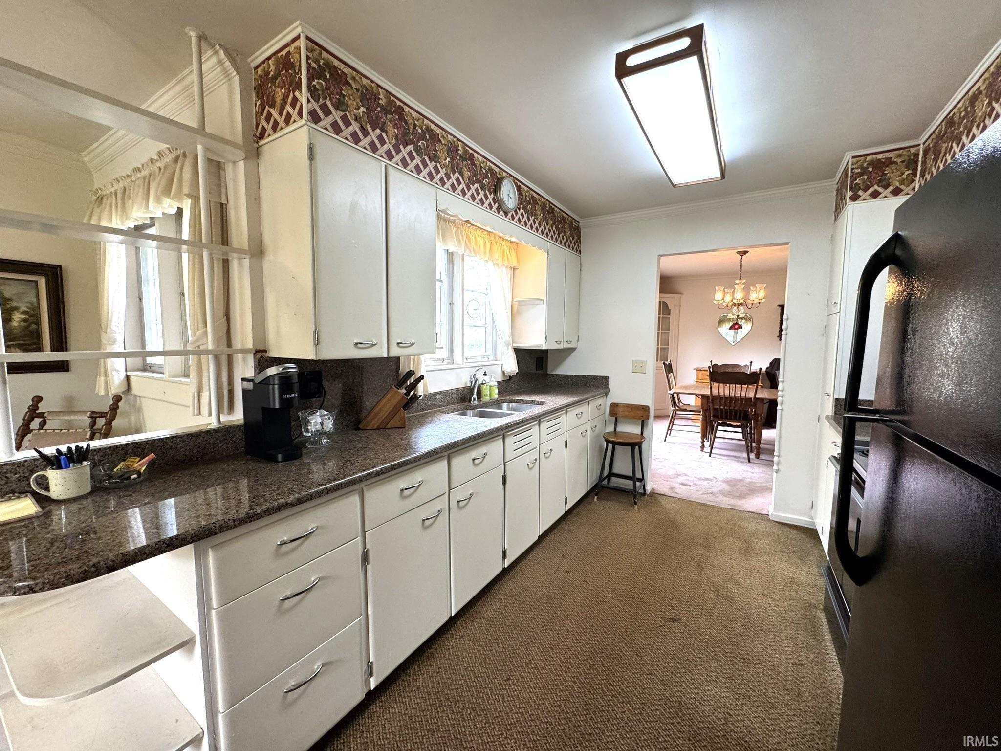
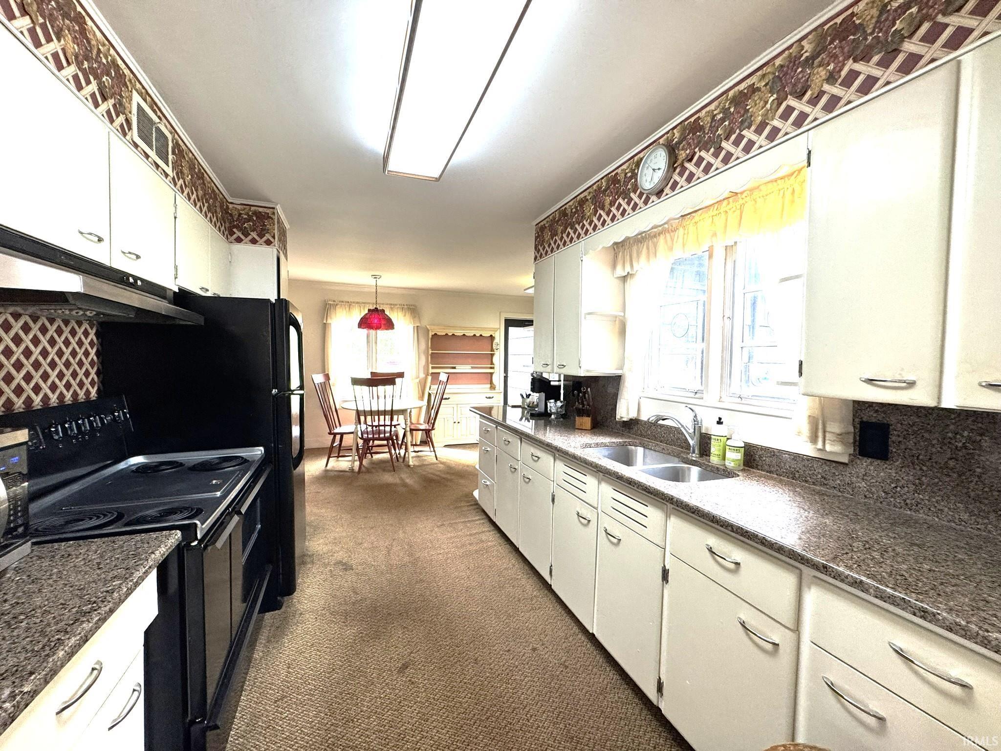
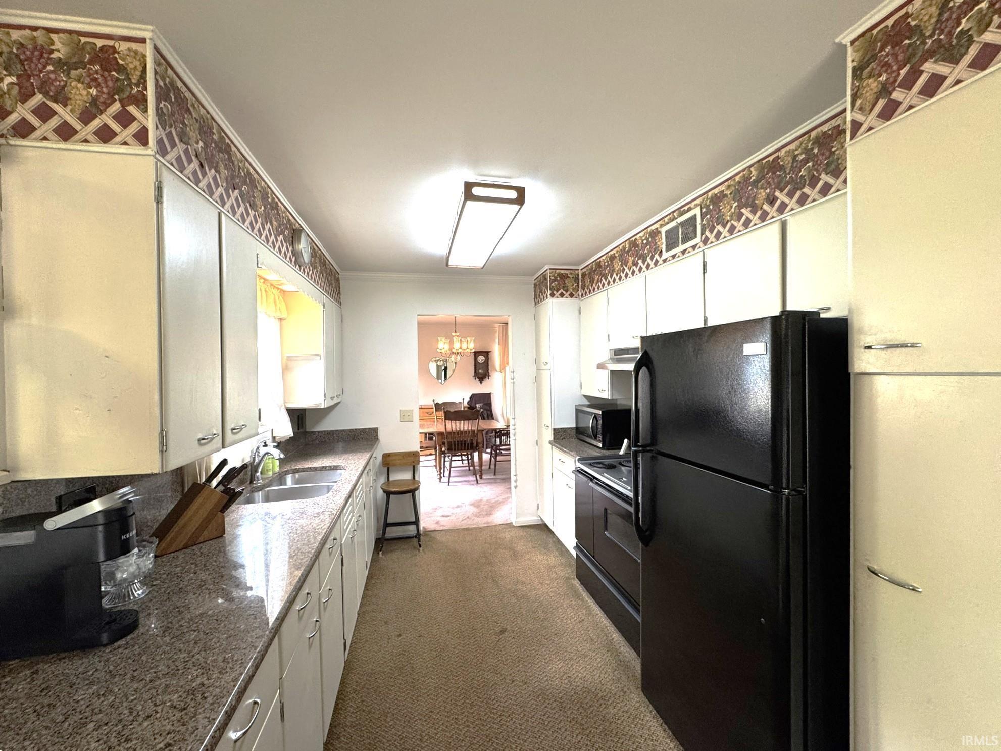
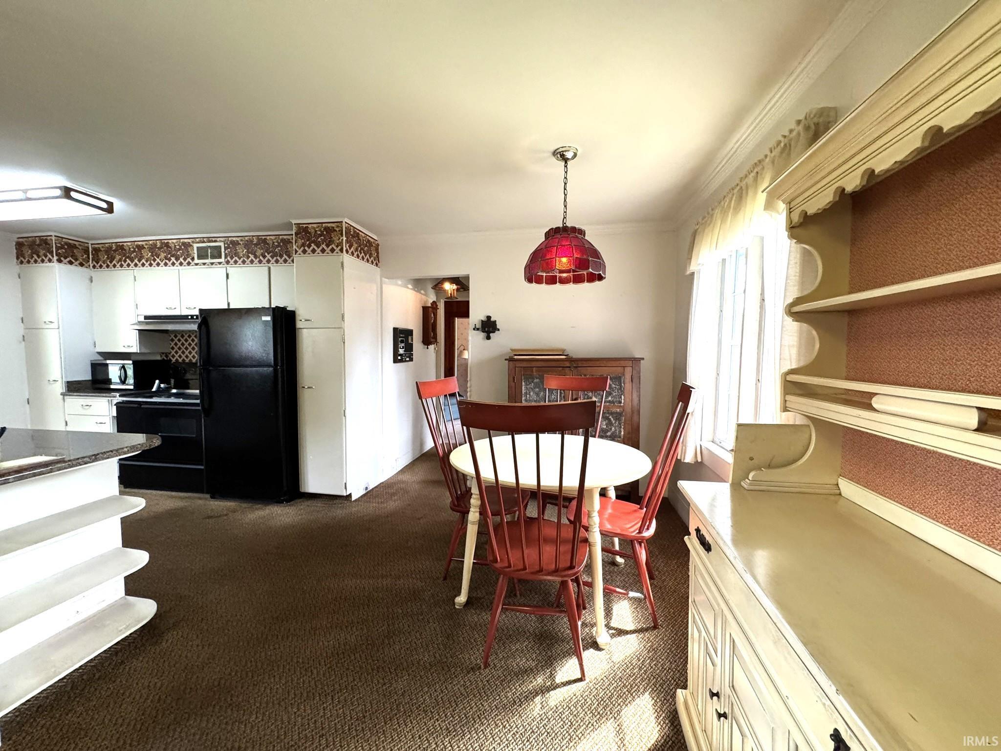
Perfectly located near retail, dining, and the IWU campus, this charming rambling ranch is ready for your personal touches and TLC. The home offers 3 bedrooms plus a den, a spacious full bath with dual sinks, a large half bath, and beautiful knotty pine in two rooms for a warm cottage feel. The kitchen features abundant cabinetry, generous granite countertop space, and a breakfast nook adjacent to the oversized laundry room with floor-to-ceiling storage. The dining room is accented by two corner cabinets and the original chandelier and opens to a spacious living room with a gas fireplace and access to a private courtyard enclosed by a brick wall and beautiful iron gate. Situated on a .67-acre lot with mature shade trees and plenty of grassy space for pets and outdoor enjoyment. The 1.5-car garage provides room for a vehicle and extra storage, while the large driveway offers ample parking. Convenient location with loads of potential. Selling As Is. Conventional or Cash only.
- Houzeo last checked: 7 hours ago (October 7, 2026 at 6:00 am)
- Listing updated: September 24, 2026 at 6:48 pm
- Listing Provided by: Susan Reese (765) 517-1514 | F.C. Tucker Realty Center
- Source: Indiana Regional MLS-IN | MLS#: 202639230

Property Details
Status
Active
Type
Manufactured Mobile Home
No. of Stories
-
County
--
City
Neighborhood
--
Year Built
1950
HOA Fees
-
Finished Area
1,872 sqft
Lot Size
26,136 sqft lot
Basement Area
- sqft
MLS Name
Indiana Regional MLS
MLS Number
202639230
MLS Status
Active
Days on Market
14

Continue Your Journey in App
Find your dream home, receive real-time updates, and many more!
Download App
Continue Your Journey in App
Find your dream home, receive real-time updates, and many more!
Location
Facts & Features
Rooms
Bedrooms & bathrooms
Bedrooms: 3
Bathrooms: 2
Interior
Sewer
City
Appliances
Microwave, Refrigerator, Washer, Window Treatments, Dryer Electric, Electric Range, Sump Pump, Electric Water Heater
Flooring
Carpet, Vinyl
Interior Features
Attic Pull Down Stairs, Storage, Bookcases, Stone Counters, Crown Molding, Dryer Hook Up Electric, Entrance Foyer, Garage Door Opener, Natural Woodwork, Patio Open, Range/oven Hook Up Elec, Storm Doors, Tub/shower Combination, Formal Dining Room, Sump Pump, Washer Hook Up
Cooling
Central Air
Window Features
Insulated Doors, Storm Doors
Heating
Natural Gas, Forced Air
Construction
Year Built
Year Built: 1950
Home type
Manufactured On Land
Architectural Style
Ranch
Construction Materials
Cedar
Roof
Asphalt
Utilities & Energy
Parking Features
Asphalt
Basement
Crawl Space
Water Source
City
Fireplace Features
Great Room, Gas Log
Other Features
Subdivision Name
None
Lot Features
0 2.9999
Nearby Homes

Find Homes by Property Features in Marion, IN


IDX information is provided exclusively for consumer's personal, non-commercial use and may not be used for any purpose other than to identify prospective properties that consumers may be interested in purchasing. Data is deemed reliable but is not guaranteed accurate by the MLS.
 Advertising Broker: Jonah Hartsburg | Hoosier Hub Realty