- Overview
- Description
- Property Details
- Location
- Facts & Features
- Getting Around
- Nearby Homes

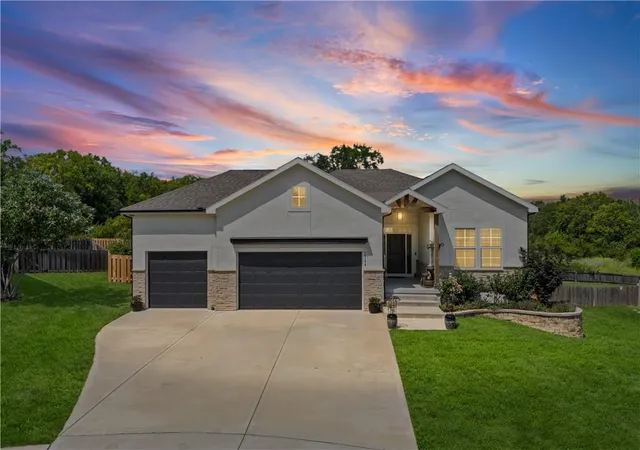


$639,000
Monthly Est:$3,181
 4 Beds
 3 Baths
3 full baths
 2,782sqft
14178 S Pickering St, Olathe, KS 66061
$639,000
$3,181/moEst:
Get Pre-Approved
Single Family Residence
Built in 2022
$-- HOA
10,257.85 sqft lot
$230/sq.ft
Description
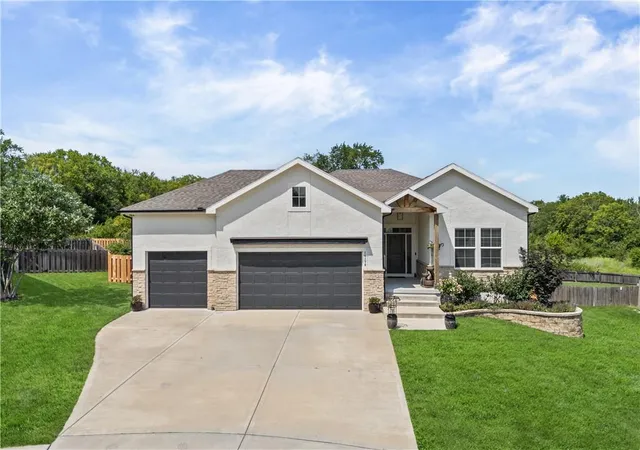
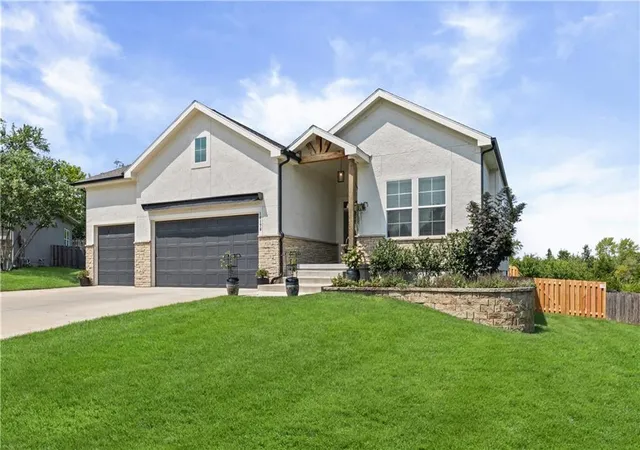
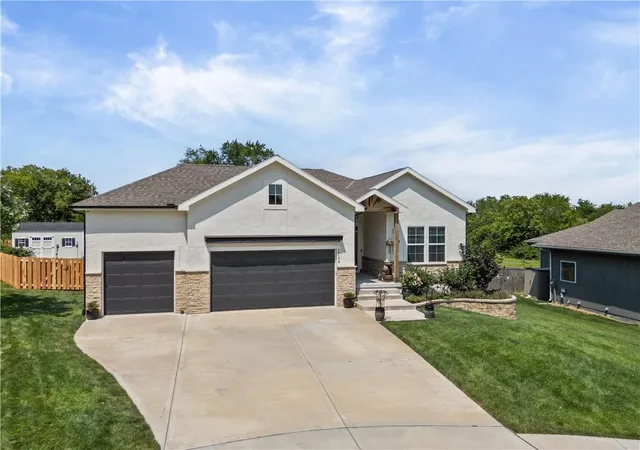
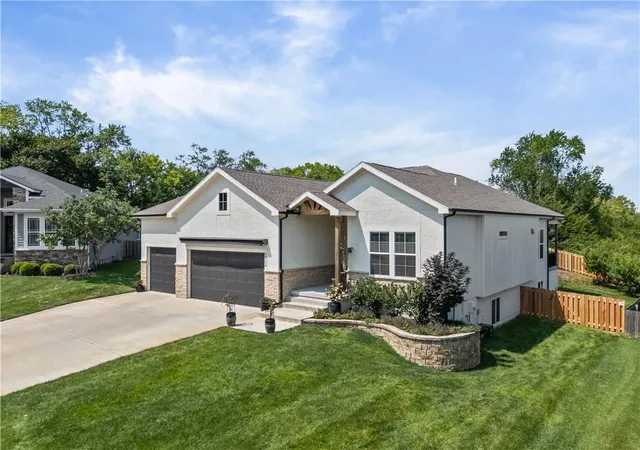
NEW PRICE! Located next to Lake Olathe, welcome to this beautiful upgraded reverse 1.5 story home located on a cul-de-sac lot tucked away in the back of quiet Lakeshore Meadows. A spacious and open floor plan with soaring 10' ceilings and abundant natural light throughout. 4 bedrooms & 3 full bathrooms with a main level Primary Suite and 2nd bedroom/home office. The kitchen features custom cabinetry, large island, walk in pantry, high end appliances and a vented hood. You will love lots of prep space on the quartz countertops. The primary bathroom includes a large deluxe zero entry shower, built-ins and large walk-in closet connecting to the laundry room. Upgraded trim package throughout, quartz counters, irrigation system. You will love the views out of the covered back patio and private yard from the massive picture windows in the great room! Other high end upgrades include Gladiator garage organization, custom window treatments, a storage shed that matches the home, new fence, new paint, & premium Control4 Smart Home Automation System included which features integrated control of 3 TV locations, 6 zones of whole-home audio, 6 zones of smart lighting, alarm system integration, video doorbell, and a 4-camera surveillance system with dedicated 4TB NVR recording & single app control of key home features. Professionally installed and designed for seamless control of entertainment, security, and home automation. The home has upgraded landscaping and fruit trees including Triple Crown Blackberries, Red Haven Peach tree, Saturn Peach tree, Alberta Peach tree, Sweetheart Blueberries, Tasty Red Columnar Apple, Tangy Green Columnar Apple, Blushing Delight Columnar Apple. Outdoor enthusiasts will enjoy nearby Lake Olathe with its recent $22M expansion, Prairie Center walking trails & fishing. With so many incredible upgrades, compare to new construction and SAVE.
- Houzeo last checked: 12 hours ago
- Listing updated: October 17, 2026 at 6:03 pm
- Listing Provided by: Jonas Barrish (913) 626-4708 | Compass Realty Group (816) 280-2773
- Source: Heartland MLS-KS | MLS#: 2636502

Property Details
Status
Active
Type
Single Family Residence
No. of Stories
-
County
City
Neighborhood
--
Year Built
2022
HOA Fees
-
Finished Area
2,782 sqft
Lot Size
10,257.85 sqft lot
Basement Area
- sqft
MLS Name
Heartland MLS
MLS Number
2636502
MLS Status
Active
Days on Market
72

Continue Your Journey in App
Find your dream home, receive real-time updates, and many more!
Download App
Continue Your Journey in App
Find your dream home, receive real-time updates, and many more!
Location
Facts & Features
Rooms
Bedrooms & bathrooms
Bedrooms: 4
Bathrooms: 3
Primary Bathroom
Level: First
Bathroom 2
Level: First
Bathroom 3
Level: Basement
Primary Bedroom
Level: First
Bedroom 2
Level: First
Bedroom 3
Level: Basement
Bedroom 4
Level: Basement
Breakfast Room
Level: First
Great Room
Level: First
Kitchen
Level: First
Laundry
Level: First
Recreation Room
Level: Basement
Interior
Heating
Forced Air
Cooling
Electric
Window Features
Window Coverings, Thermal Windows
Flooring
Carpet, Luxury Vinyl, Tile, Wood
Sewer
Public Sewer
Interior Features
Ceiling Fan(s), Custom Cabinets, Kitchen Island, Painted Cabinets, Pantry, Stained Cabinets, Walk In Closet(s)
Appliances
Cooktop, Dishwasher, Disposal, Exhaust Fan, Humidifier, Microwave, Built In Oven, Gas Range, Stainless Steel Appliance(s)
Construction
Year Built
Year Built: 2022
Home type
Single Family Residence
Construction Materials
Frame, Wood Siding
Roof
Composition
Architectural Style
Traditional
Utilities & Energy
Fireplace Features
Gas, Great Room, Living Room
Basement
Basement Br, Finished, Full
Laundry Features
Laundry Room, Main Level
Security Features
Smoke Detector(s)
Parking Features
Attached, Garage Door Opener, Garage Faces Front
Water Source
Public
Other Features
Lot Features
Adjoin Greenspace, City Lot, Cul De Sac, Sprinkler In Ground
Subdivision Name
Lakeshore Meadows
Patio And Porch Features
Patio, Covered Patio
Price History
| Date | Event | Price |
|---|---|---|
10/17/2026 Source: | Listed for Sale | $639,000 +13.10% $230/sqft |
05/12/2022 Source: | Sold | $565,000 $203/sqft |

Nearby Homes
Find Homes by Property Features in Olathe, KS


Based on information from the Kansas City Regional Association of REALTORS® or Heartland MLS through Oct 23, 2026, 01:31PM. The information displayed on this page is confidential, proprietary, and copyrighted information of Heartland Multiple Listing Service, Inc. (“Heartland MLS”). Heartland MLS does not make any warranty or representation concerning the timeliness or accuracy of the information displayed herein. In consideration for the receipt of the information on this page, the recipient agrees to use the information solely for the private non- commercial purpose of identifying a property in which the recipient has a good faith interest in acquiring. Some IDX listings have been excluded from this website. The data relating to real estate displayed on this website comes in part from the Heartland Multiple Listing Service database compilation. The properties displayed on this website may not be all of the properties in the Heartland MLS database compilation, or all of the properties listed with other brokers participating in the Heartland MLS IDX program. Detailed information about the properties displayed on this website includes the name of the listing company. © 2026 Heartland Multiple Listing Service, Inc. All Rights Reserved.
 Advertising Broker: Nicholas Huscroft | Chosen Realty
