- Overview
- Description
- Property Details
- Location
- Facts & Features
- Getting Around
- Nearby Homes
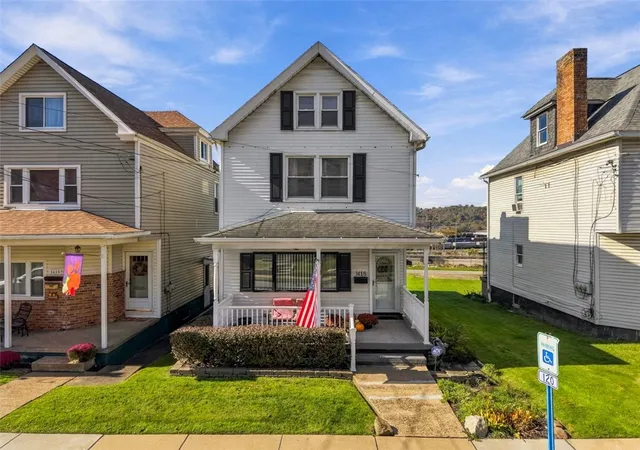


$162,500
Monthly Est:$809
 3 Beds
 2 Baths
2 full baths
 1,776sqft
1418 2nd Avenue, Conway, PA 15027
$162,500
$809/moEst:
Get Pre-Approved
Single Family Residence
Built in 1904
$-- HOA
0.07 acre lot
$91/sq.ft
Description
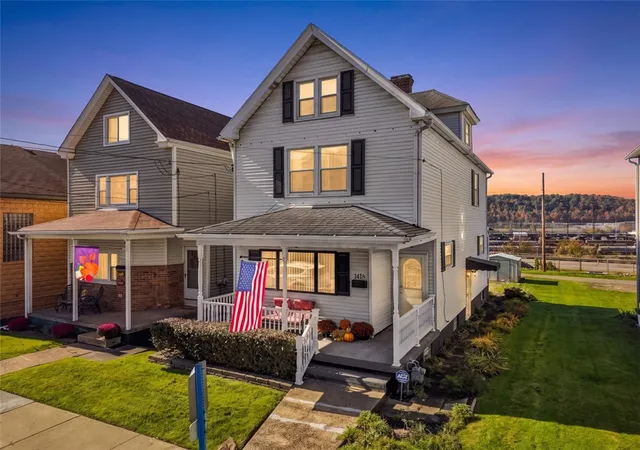
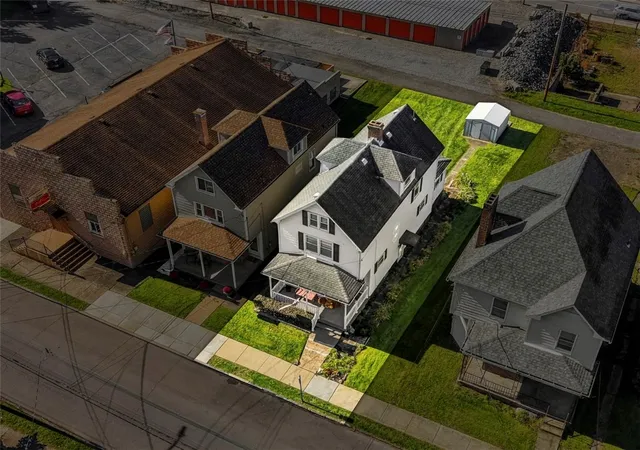
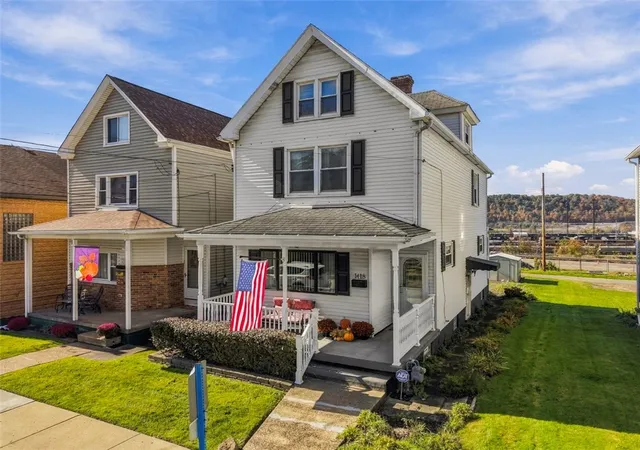
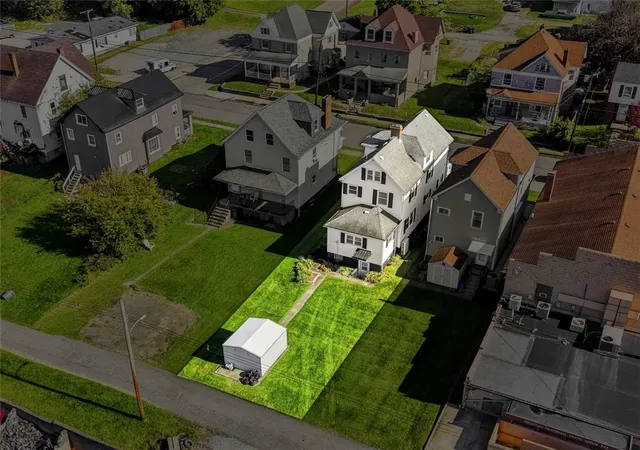
CHARM, CHARACTER & INCREDIBLE SPACE—WELCOME HOME TO 1418 2ND AVENUE! Fall in love with this beautifully maintained, move-in-ready three-bedroom, three-story Colonial nestled on an adorable level lot in the heart of downtown Conway! Blending timeless character with desirable updates, flexible living spaces, and an impressive list of features. Step inside to discover a bright and welcoming living room highlighted by an absolutely stunning custom stone gas fireplace that creates a beautiful focal point for relaxing evenings and gathering with family and friends. The spacious main level continues with a formal dining room, hardwood flooring, large kitchen featuring stainless steel appliances, luxury flooring, updated windows, and a versatile bonus room ideal for a home office, hobby space, or additional flex area. Upstairs, you'll find three generously sized bedrooms, an updated full bathroom, and abundant storage. The possibilities continue on the expansive third level, offering exceptional storage or the potential for a fun family game room or playroom. Need even more space? The partially finished lower level delivers added versatility with another updated full bathroom, a dedicated workshop, spacious laundry area, an additional storage room, and the bonus convenience of an extra refrigerator and stove, along with a washer and dryer included! Outside, enjoy the inviting covered front porch, an updated front entry door, a beautiful level backyard with room to relax or entertain, and a handy storage shed for lawn equipment and outdoor essentials. This adorable home offers so much more than meets the eye. Whether you're a first-time buyer, looking for extra room to grow, or simply searching for a home with character and functionality, 1418 2nd Avenue is a wonderful opportunity you won't want to miss! Come see all the charm, space, and possibilities this exceptional home has to offer!
- Houzeo last checked: 13 minutes ago
- Listing updated: October 26, 2026 at 8:34 pm
- Listing Provided by: Jason Phillips (724) 776-3686 DRE #RS333385 | BERKSHIRE HATHAWAY THE PREFERRED REALTY (724) 776-3686
- Source: West Penn MLS-PA | MLS#: 1780601

Property Details
Status
Active Under Contract
Type
Single Family Residence
No. of Stories
3
County
City
Neighborhood
--
Year Built
1904
HOA Fees
-
Finished Area
1,776 sqft
Lot Size
0.07 acre lot
Basement Area
- sqft
MLS Name
West Penn MLS
MLS Number
1780601
MLS Status
Contingent
Days on Market
16

Continue Your Journey in App
Find your dream home, receive real-time updates, and many more!
Continue Your Journey in App
Find your dream home, receive real-time updates, and many more!
Location
Facts & Features
Rooms
Bedrooms & bathrooms
Bedrooms: 3
Bathrooms: 2
BonusRoom
Level: Lower
Area: 238.00 Square Feet
Dimensions: 17x14
Laundry
Level: Lower
Area: 140.00 Square Feet
Dimensions: 14x10
BonusRoom
Level: Upper
Area: 507.00 Square Feet
Dimensions: 39x13
Bedroom3
Level: Upper
Area: 110.00 Square Feet
Dimensions: 11x10
Bedroom2
Level: Upper
Area: 154.00 Square Feet
Dimensions: 14x11
PrimaryBedroom
Level: Upper
Area: 168.00 Square Feet
Dimensions: 14x12
DiningRoom
Level: Main
Area: 154.00 Square Feet
Dimensions: 14x11
Den
Level: Main
Area: 84.00 Square Feet
Dimensions: 14x6
Kitchen
Level: Main
Area: 154.00 Square Feet
Dimensions: 14x11
LivingRoom
Level: Main
Area: 408.00 Square Feet
Dimensions: 24x17
EntryFoyer
Level: Main
Area: 32.00 Square Feet
Dimensions: 8x4
Interior
Sewer
Public Sewer
Heating
Gas, Hot Water
Appliances
Some Gas Appliances, Dryer, Dishwasher, Refrigerator, Stove, Washer
Flooring
Hardwood, Other, Carpet
Cooling
Wall Units
Construction
Year Built
Year Built: 1904
Home type
Single Family Residence
Property Condition
Resale
Construction Materials
Aluminum Siding
Roof
Composition
Architectural Style
Colonial, Three Story
Utilities & Energy
Water Source
Public
Fireplace Features
Gas, Family Living Great Room
Parking Features
On Street
Basement
Partially Finished, Walk Out Access
Pool Features
None
Other Features
Community Features
Public Transportation
Price History
| Date | Event | Price |
|---|---|---|
10/26/2026 Source: | Contingent (Active Under Contract) | $162,500 $91/sqft |
10/23/2026 Source: | Listed for Sale | $162,500 $91/sqft |

Nearby Homes
Find Homes by Property Features in Conway, PA

Based on information from the West Penn Mutli-List, INC through Nov 09, 2026, 08:30AM. Information is provided exclusively for consumers’ personal, non-commercial use and may not be used for any purpose other than to identify prospective properties consumers may be interested in purchasing. Information is deemed reliable but not guaranteed. © 2026 West Penn Multi-List, Inc. All Rights Reserved.
 Advertising Broker: Daniel Demers | Sell Your Home Services
