- Overview
- Description
- Property Details
- Location
- Facts & Features
- Getting Around
- Nearby Homes
 New Construction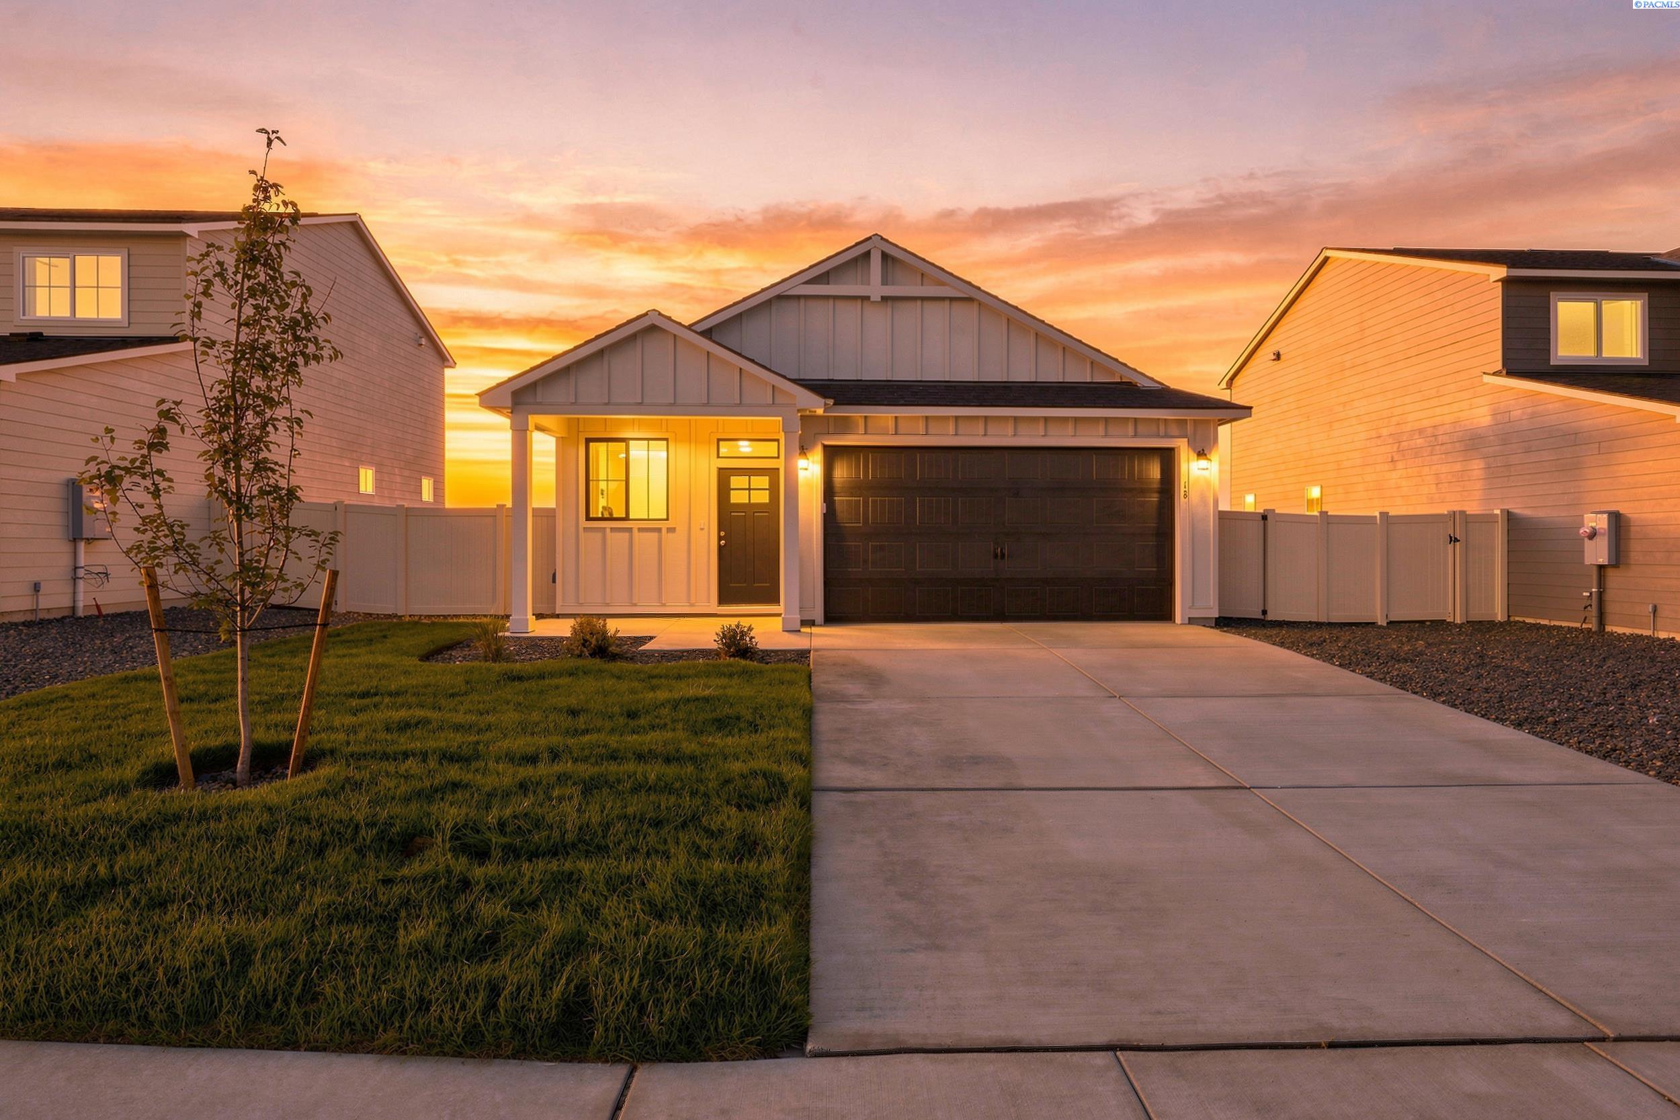
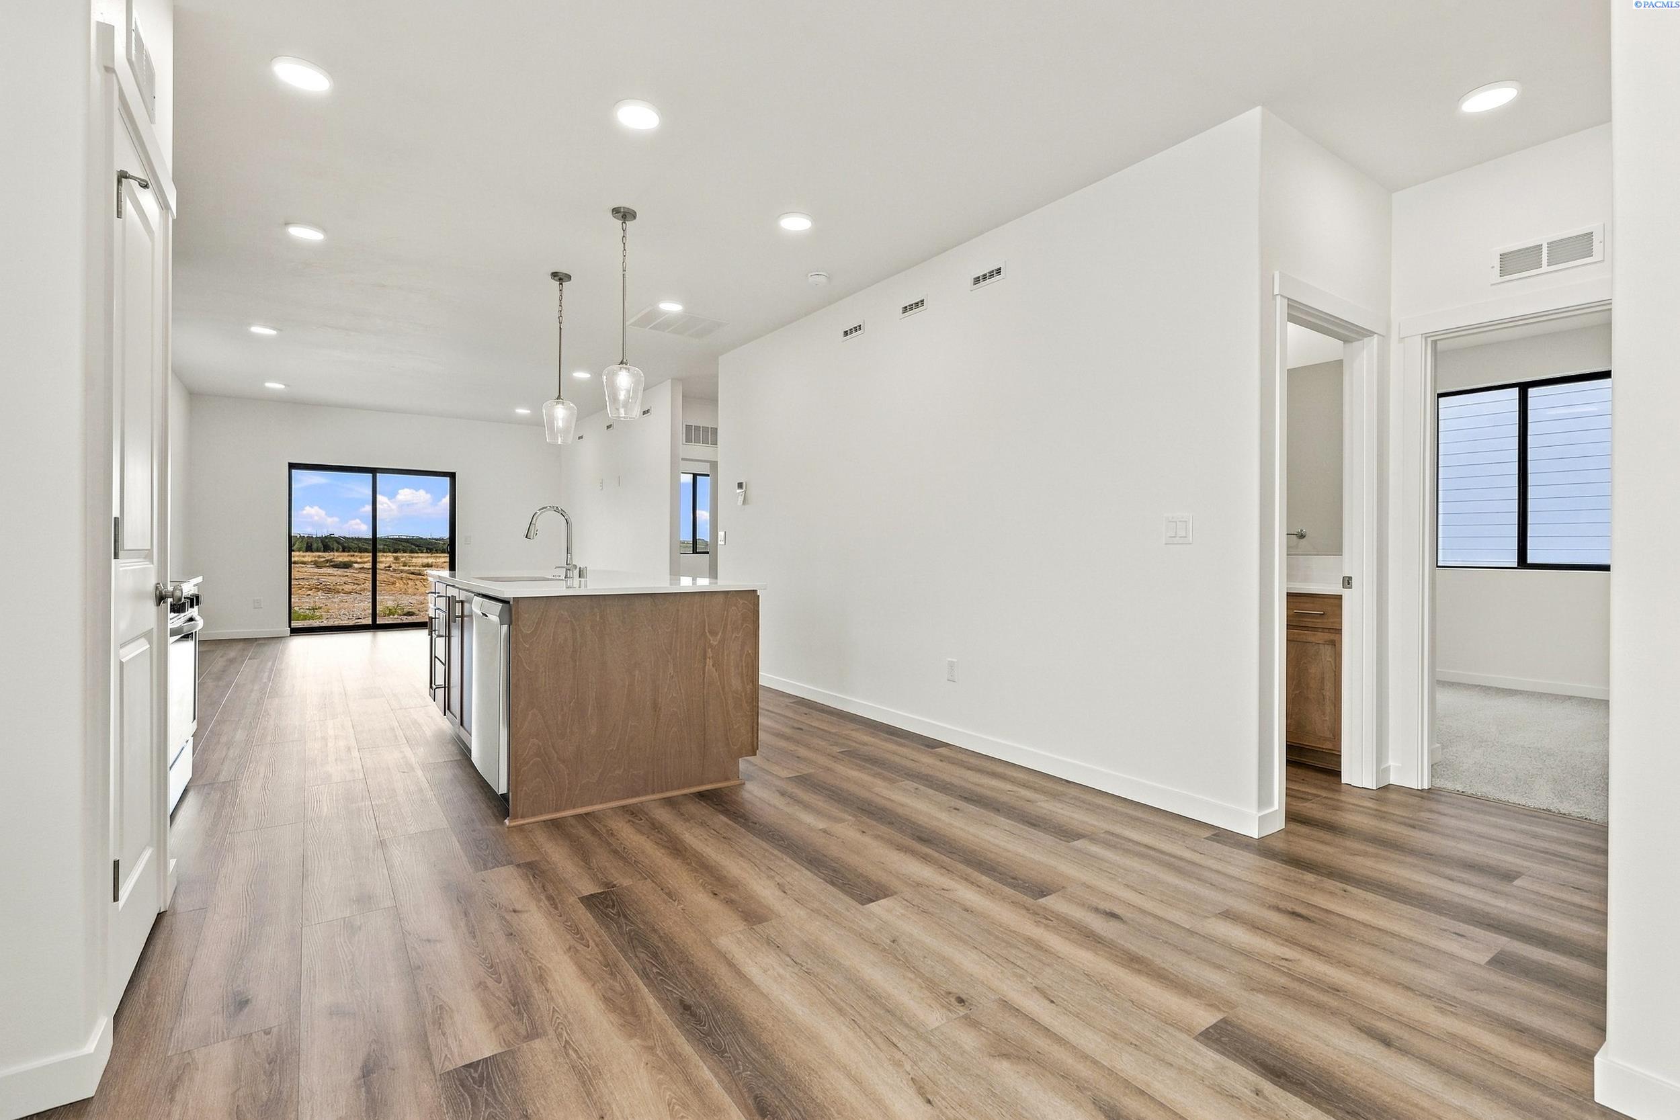

Street View
$394,900
Monthly Est:$1,966
 3 Beds
 2 Baths
2 full baths
 1,389sqft
1418 Lena Ave, Benton City, WA 99320
$394,900
$1,966/moEst:
Get Pre-Approved
Single Family Residence
Built in 2026
$-- HOA
5,227.2 sqft lot
$284/sq.ft
Description
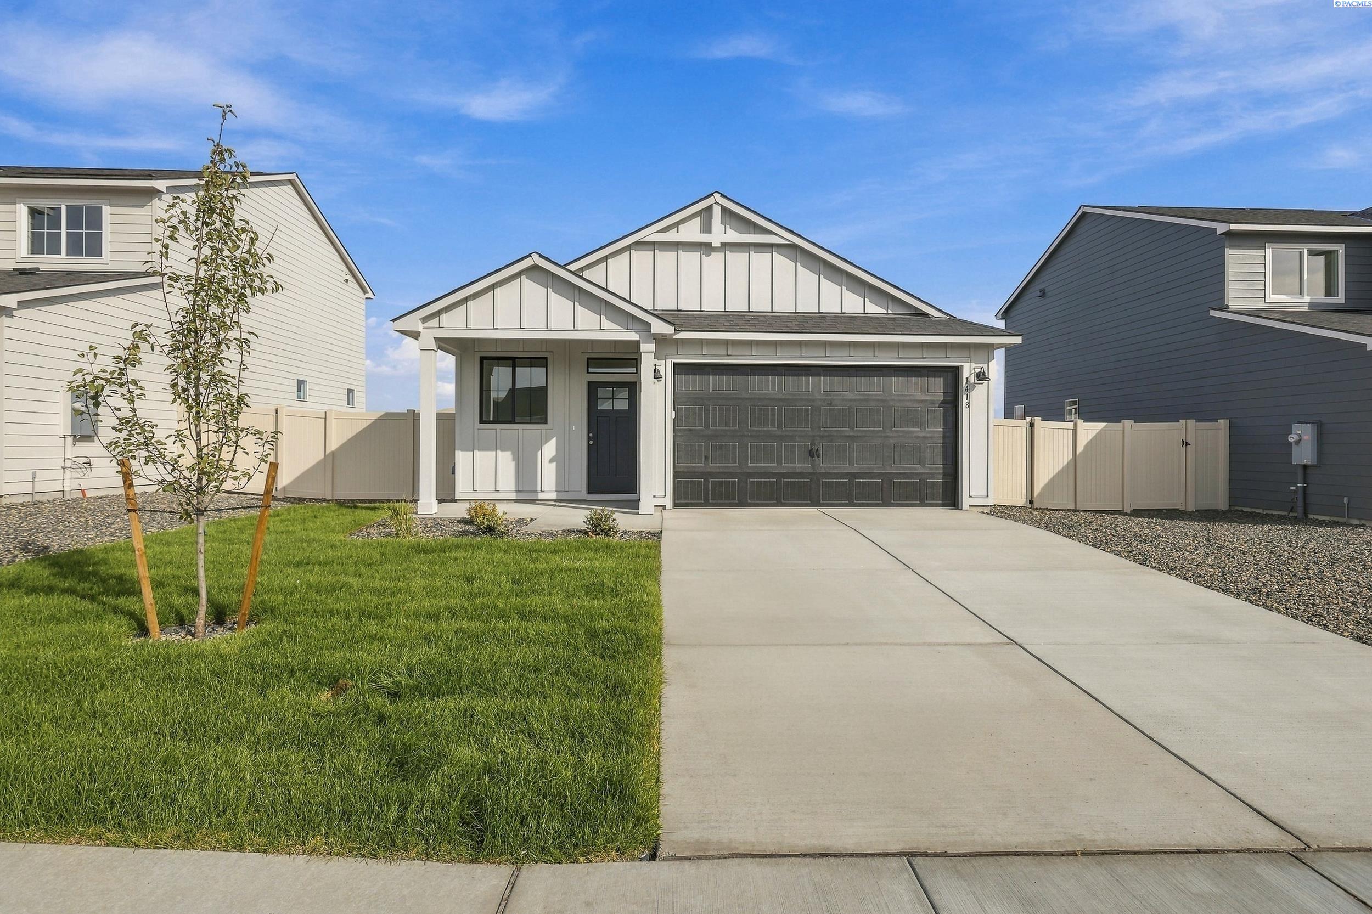
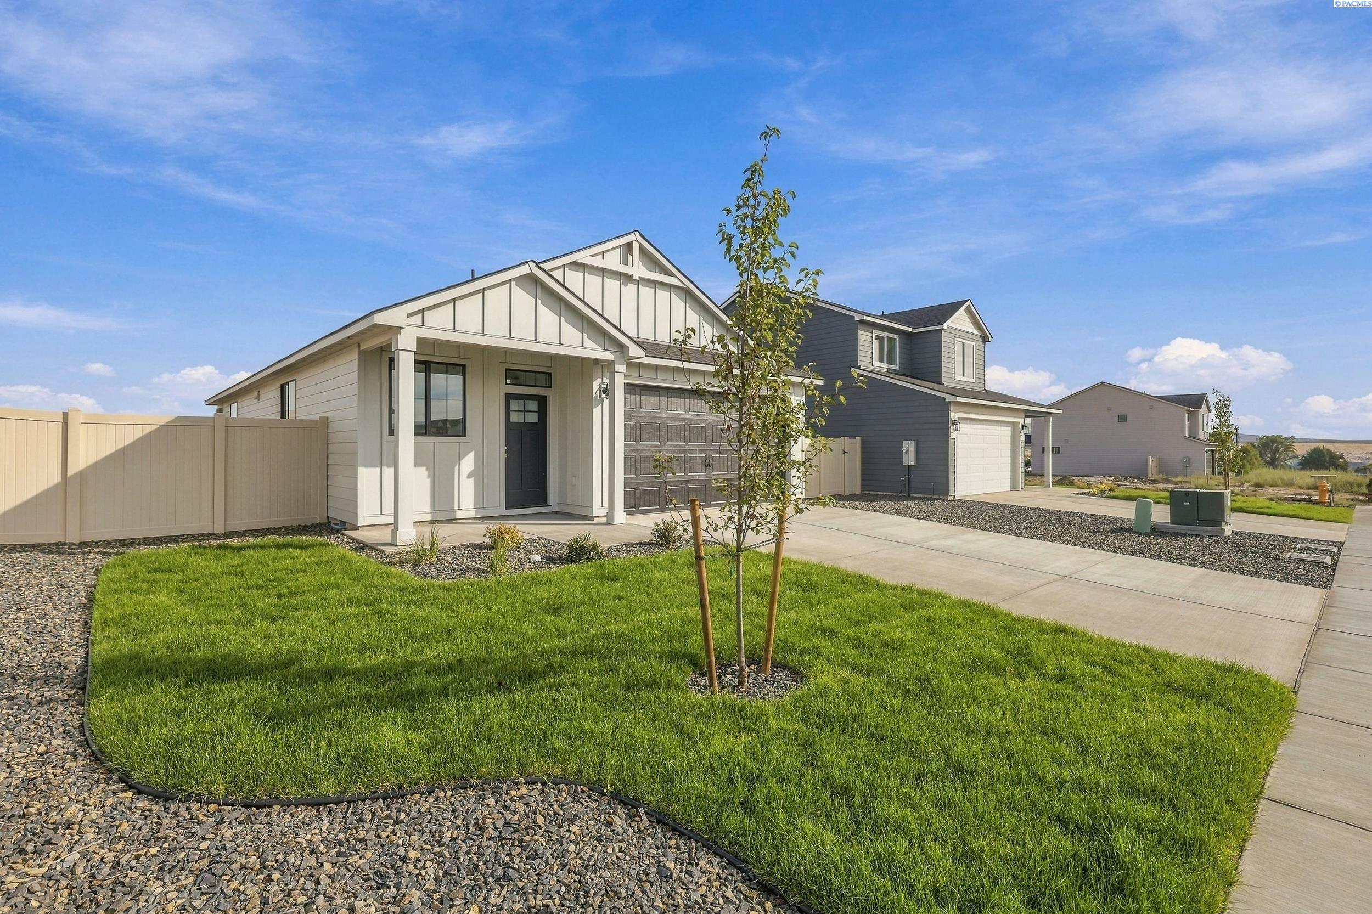
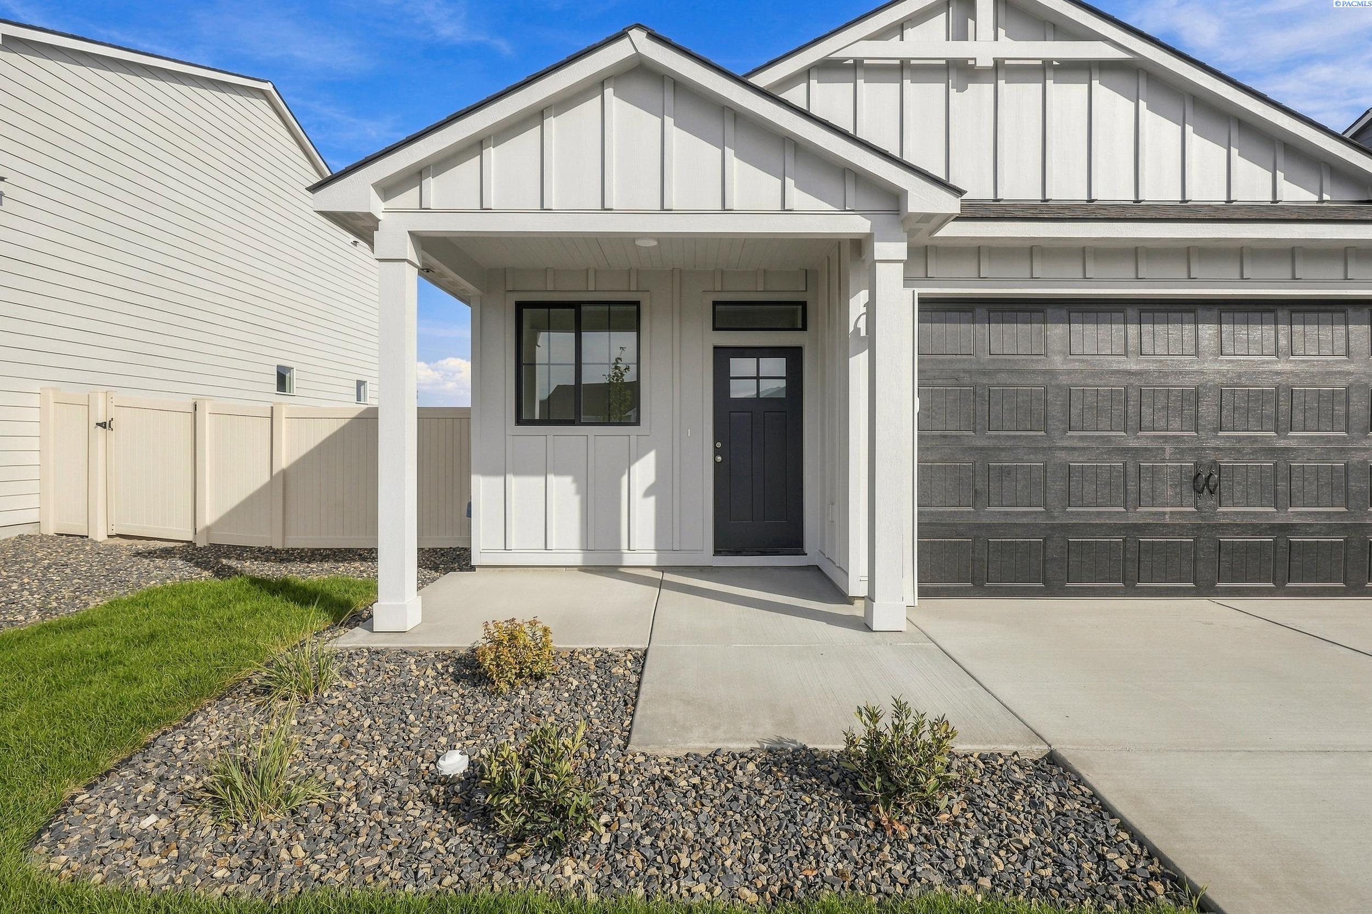
MLS# 294748 WASHER, DRYER, FRIDGE, DISHWASHER, RANGE, LANDSCAPING AND BLINDS INCLUDED on top of a $19,000 trusted lender incentive! Experience comfort, convenience, and thoughtful design in the Ashwood plan. This beautifully crafted single-level home features premium finishes throughout, including quartz countertops, a full-height tile backsplash, and durable hard-surface flooring in the living areas. Just beyond the spacious entry and convenient laundry room, the open-concept kitchen, dining area, and great room create the perfect setting for everyday living and effortless entertaining. The private bedroom wing offers two secondary bedrooms and a relaxing owner’s suite complete with a walk-in closet and a 60-inch tub/shower combination. Extend your living space outdoors with a covered patio, ideal for year-round dining, gathering, and enjoying the outdoors. This home is Energy Star NextGen certified with full LED lighting throughout, water conserving faucets, high efficiency water heater and Blown in BIB Insulation
- Houzeo last checked: 1 minute ago
- Listing updated: October 4, 2026 at 3:01 am
- Listing Provided by: Jaelen Long (509) 720-9505 | Windermere Group One/Tri-Cities (509) 946-1188
- Source: Pacific Regional MLS-WA | MLS#: PAC294748

Property Details
Status
Active
Type
Single Family Residence
No. of Stories
-
County
City
Neighborhood
--
Year Built
2026
HOA Fees
-
Finished Area
1,389 sqft
Lot Size
5,227.2 sqft lot
Basement Area
- sqft
MLS Name
Pacific Regional MLS
MLS Number
PAC294748
MLS Status
Active
Days on Market
93
Cumulative Days on Market
80

Continue Your Journey in App
Find your dream home, receive real-time updates, and many more!
Download App
Continue Your Journey in App
Find your dream home, receive real-time updates, and many more!
Location
Facts & Features
Rooms
Bedrooms & bathrooms
Bedrooms: 3
Bathrooms: 2
Interior
Sewer
Sewer Connected
Flooring
Carpet, Laminate, Vinyl
Exterior Features
Irrigation System
Appliances
Dishwasher, Dryer, Disposal, Range/oven, Refrigerator, Washer
Heating
Electric
Interior Features
Storage, Utility Room
Cooling
Electric
Construction
Year Built
Year Built: 2026
Home type
Single Family Residence
Foundation Details
Crawl Space
Construction Materials
Lap Siding
Roof
Composition
Utilities & Energy
Utilities
Appliances Electric
Water Source
Public
Parking Features
2 Car
Other Features
Lot Features
Homeowners Warranty Included
Subdivision Name
Cherry Grove Lane Benton City
Patio And Porch Features
Covered
Price History
| Date | Event | Price |
|---|---|---|
09/02/2026 Source: | Off Market | $394,900 $284/sqft |
07/16/2026 Source: | Listed for Sale | $394,900 $284/sqft |

Nearby Homes
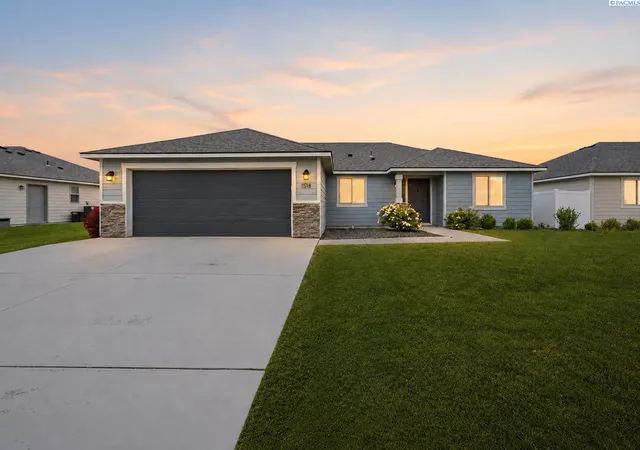
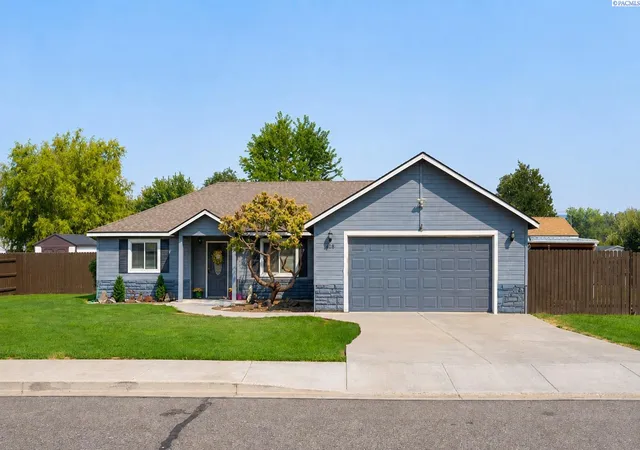
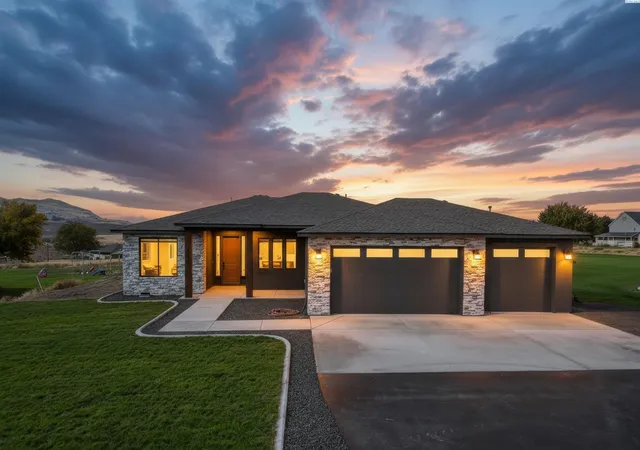
Find Homes by Property Features in Benton City, WA
Nearby New Homes For Sale


Based on information from the Pacific Regional Multiple Listing Service through Oct 18, 2026, 03:46AM. All Information is provided exclusively for consumers’ personal, non-commercial use and that it may not be used for any purpose other than to identify prospective properties consumers may be interested in purchasing and that the data is deemed reliable but is not guaranteed accurate by the MLS. © 2026 Pacific Regional Multiple Listing Service. All Rights Reserved.
 Advertising Broker: William Johnson | William Johnson Brokerage
