- Overview
- Description
- Property Details
- Location
- Facts & Features
- Getting Around
- Nearby Homes
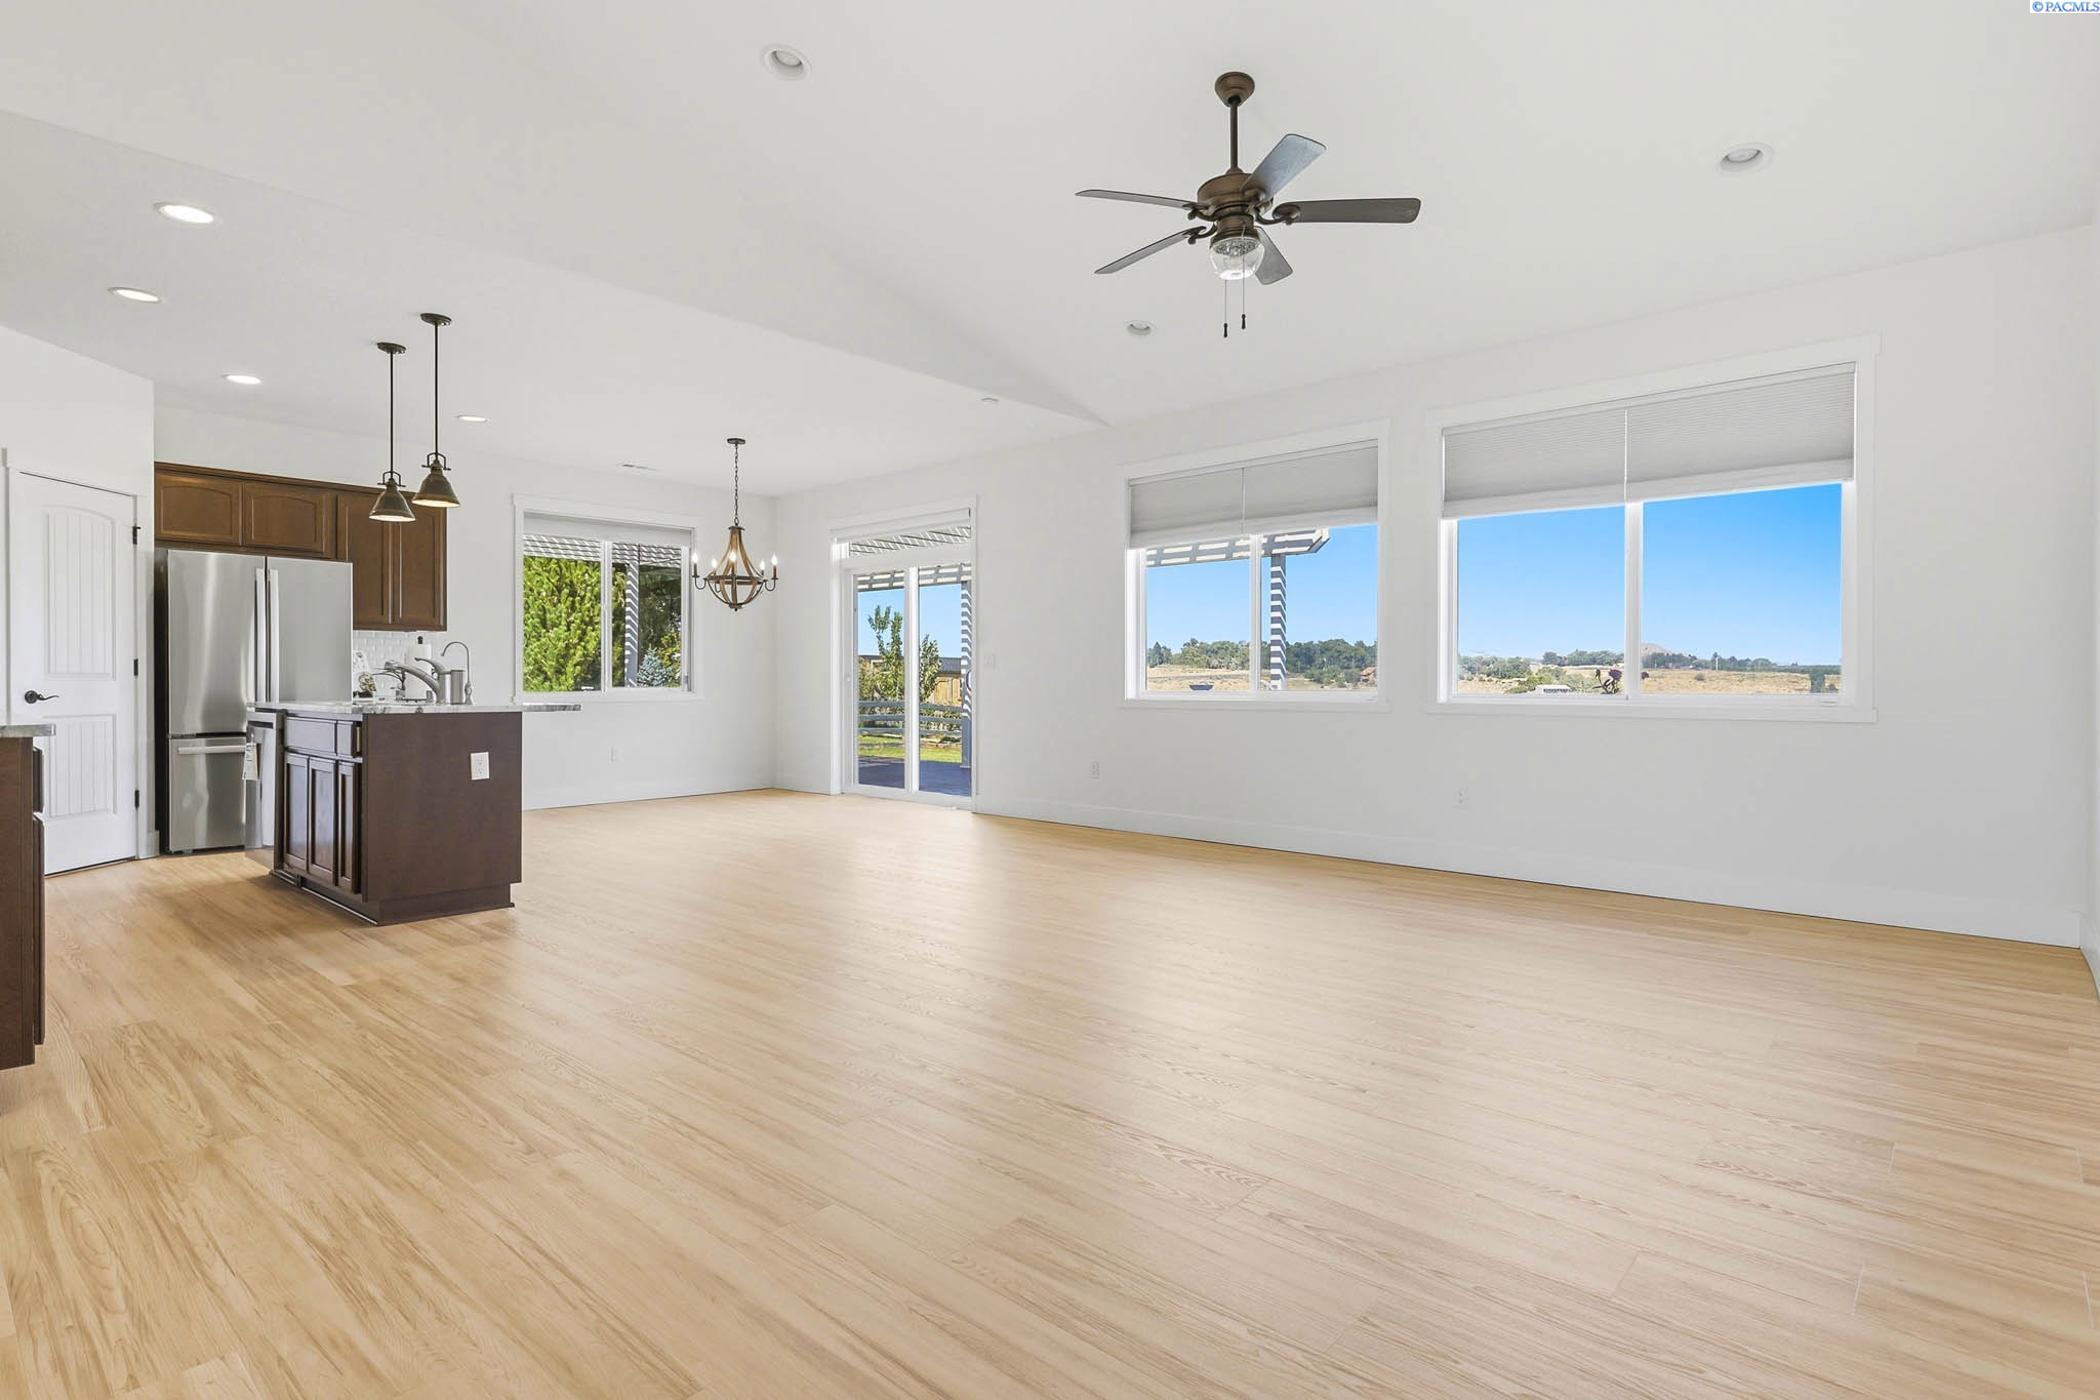

Street View
$735,000
Monthly Est:$3,658
 3 Beds
 2 Baths
1 full bath
 1,836sqft
38205 N 114 Prairie NW, Benton City, WA 99320
$735,000
$3,658/moEst:
Get Pre-Approved
Single Family Residence
Built in 2017
$-- HOA
5.14 acres lot
$400/sq.ft
Description
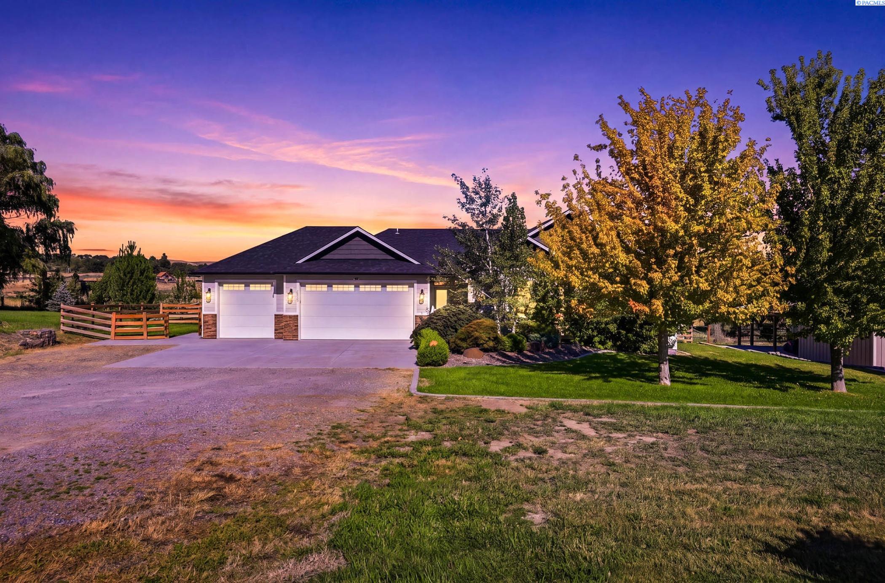
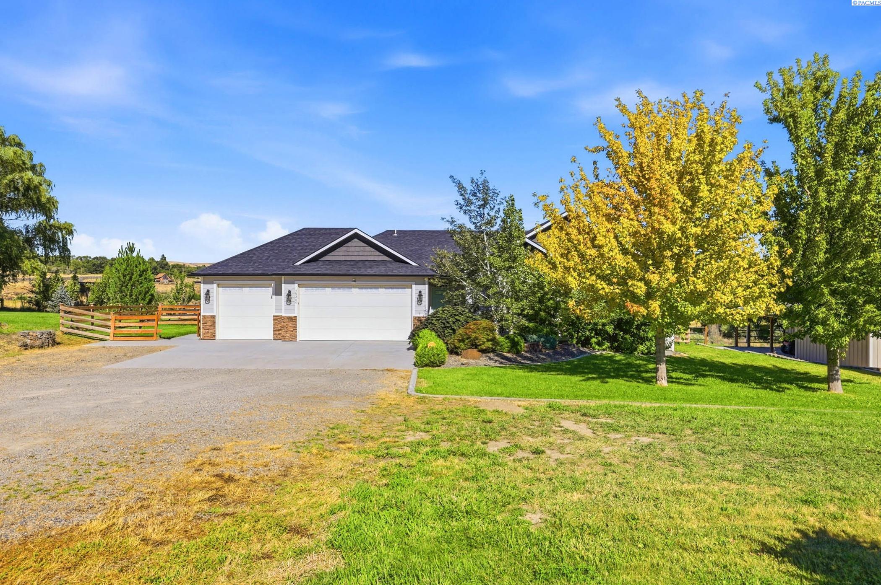
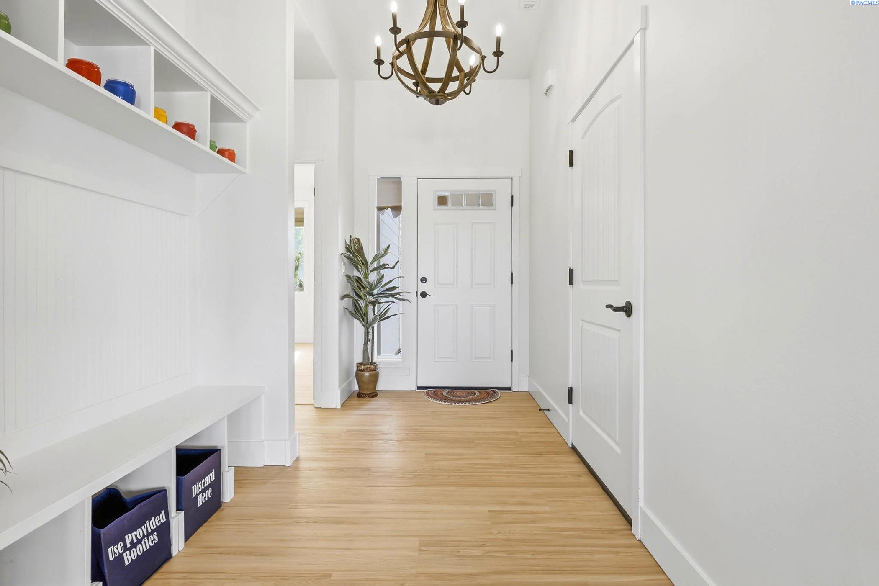
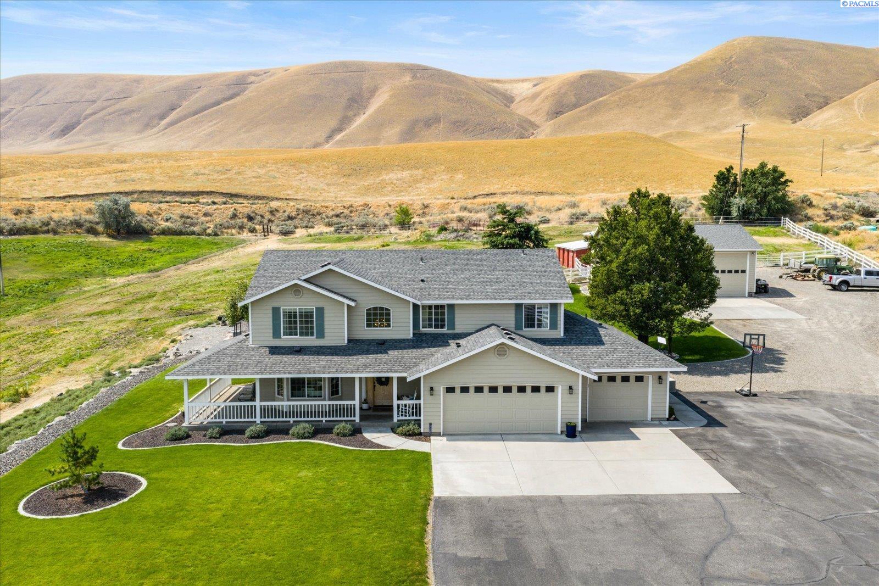
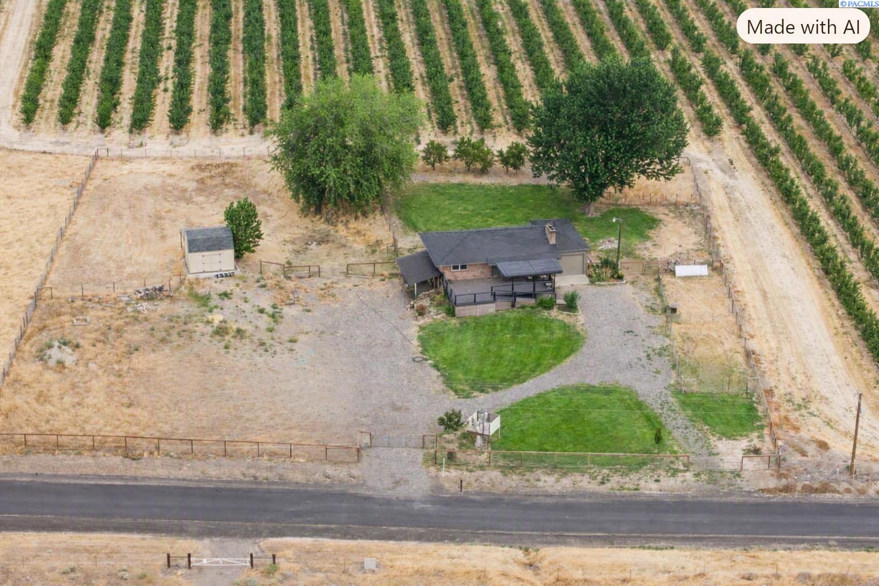
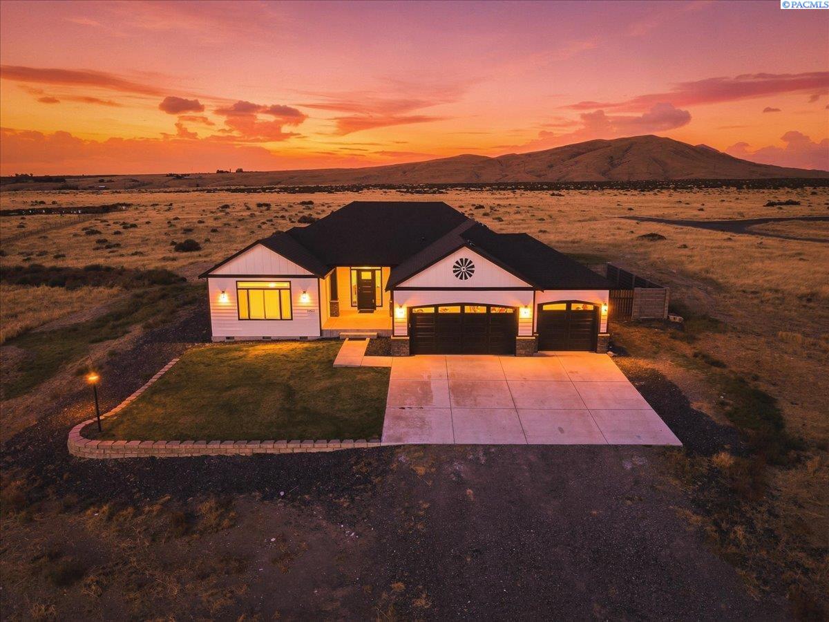
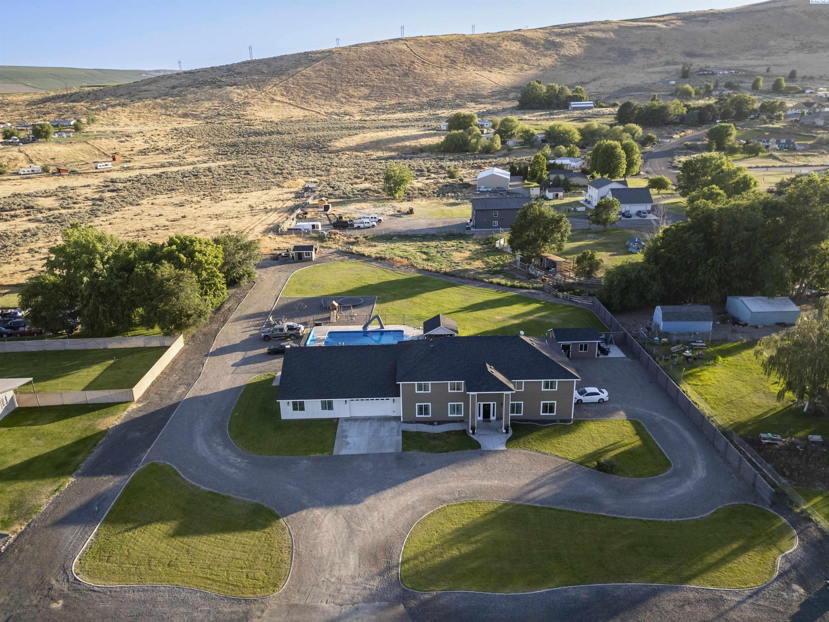
MLS# 295120 Welcome to 38205 N 114 PR NW in Benton City! This property offers a spacious detached shop with plenty of room for your RV, toys, equipment, hobbies, and additional workspace. Equipped with 220 power and a blacksmith forge, it’s an incredible setup for anyone looking for extra space to work, create, store, or tinker. Whether you need room for projects, vehicles, or simply want the flexibility that a great shop provides, this one is ready to go! Situated on 5.14 irrigated acres, this beautiful one-level home offers quality construction, breathtaking views, and the peaceful country lifestyle you've been searching for. Step inside to an inviting open floor plan featuring a convenient built-in bench to drop your jackets and shoes as you enter. The stunning kitchen is the heart of the home, complete with granite countertops, a full tile backsplash, center island, pantry, and stainless steel appliances. The vaulted great room flows seamlessly into the kitchen and dining area, creating the perfect space for everyday living and entertaining. The home offers 3 bedrooms, a den, and 2 full bathrooms, including a spacious primary suite with a vaulted ceiling, walk-in closet, and beautifully tiled custom shower. With new laminate flooring and fresh interior paint throughout, this home is truly move-in ready. Outside, you'll find an attached 3-car garage with 220-volt power. The acreage is fully irrigated and includes a chicken coop, offering endless opportunities for country living. Tucked away in a quiet, peaceful neighborhood just off Yakitat Road, this property combines modern comfort, privacy, and panoramic views in every direction. If you've been dreaming of the feel of like-new construction on acreage, this exceptional property is one you won't want to miss! (Some rooms are virtually staged)
- Houzeo last checked: 14 minutes ago
- Listing updated: October 3, 2026 at 3:01 am
- Listing Provided by: Kim Harty (509) 531-2325 | Windermere Group One/Tri-Cities (509) 946-1188
- Source: Pacific Regional MLS-WA | MLS#: PAC295120

Property Details
Status
Active
Type
Single Family Residence
No. of Stories
-
County
City
Neighborhood
--
Year Built
2017
HOA Fees
-
Finished Area
1,836 sqft
Lot Size
5.14 acres lot
Basement Area
- sqft
MLS Name
Pacific Regional MLS
MLS Number
PAC295120
MLS Status
Active
Days on Market
79
Cumulative Days on Market
65

Continue Your Journey in App
Find your dream home, receive real-time updates, and many more!
Download App
Continue Your Journey in App
Find your dream home, receive real-time updates, and many more!
Location
Facts & Features
Rooms
Bedrooms & bathrooms
Bedrooms: 3
Bathrooms: 2
Living Room
Level: M
Dining Room
Level: M
Den
Level: M
Kitchen
Level: M
Utility Room
Level: M
Bedroom 1
Level: M
Bedroom 2
Level: M
Bedroom 3
Level: M
Interior
Exterior Features
Workshop, Fence/partial, Chicken Coop
Sewer
Septic
Interior Features
Raised Ceiling(s), Vaulted Ceiling(s), Storage
Heating
Electric, Heat Pump
Flooring
Carpet, Laminate, Tile
Cooling
Heat Pump, Electric
Window Features
Double Pane Windows, Vinyl Windows
Appliances
Dishwasher, Disposal, Microwave, Range/oven
Construction
Year Built
Year Built: 2017
Home type
Single Family Residence
Roof
Composition
Construction Materials
Masonry, Cement Board
Foundation Details
Concrete, Crawl Space
Utilities & Energy
Water Source
Private
Parking Features
Attached, Garage Door Opener, Finished, Off Street, Rv Access/parking, See Remarks, 3 Car
Basement
No Basement
Utilities
Appliances Electric, Electricity Connected
Other Features
Lot Features
Animals Allowed, Located In County, Plat Map Recorded, Residential, See Remarks, Plat Map Approved
Patio And Porch Features
Deck
Subdivision Name
Rolling Hills E
Price History
| Date | Event | Price |
|---|---|---|
08/25/2026 Source: | Off Market | $735,000 $400/sqft |
07/30/2026 Source: | Price Decreased | $735,000 -7.55% $400/sqft |
07/30/2026 Source: | Listed for Sale | $795,000 $433/sqft |

Nearby Homes
Find Homes by Property Features in Benton City, WA
Nearby New Homes For Sale


Based on information from the Pacific Regional Multiple Listing Service through Oct 18, 2026, 03:31AM. All Information is provided exclusively for consumers’ personal, non-commercial use and that it may not be used for any purpose other than to identify prospective properties consumers may be interested in purchasing and that the data is deemed reliable but is not guaranteed accurate by the MLS. © 2026 Pacific Regional Multiple Listing Service. All Rights Reserved.
 Advertising Broker: William Johnson | William Johnson Brokerage
