- Overview
- Description
- Property Details
- Location
- HOA Management
- Facts & Features
- Getting Around
- Nearby Homes



$575,000
Monthly Est:$2,862
 5 Beds
 3 Baths
3 full baths
 2,848sqft
1418 Princess Paula Dr, Port Orange, FL 32129
$575,000
$2,862/moEst:
Get Pre-Approved
Single Family Residence
Built in 2003
$41.25/mo HOA
13,130 sqft lot
$202/sq.ft
Description
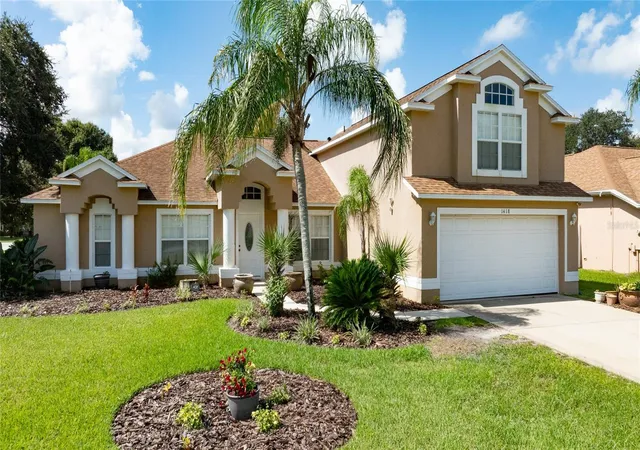
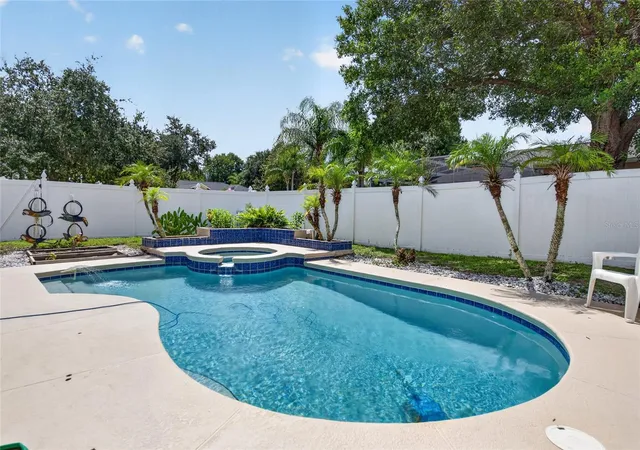
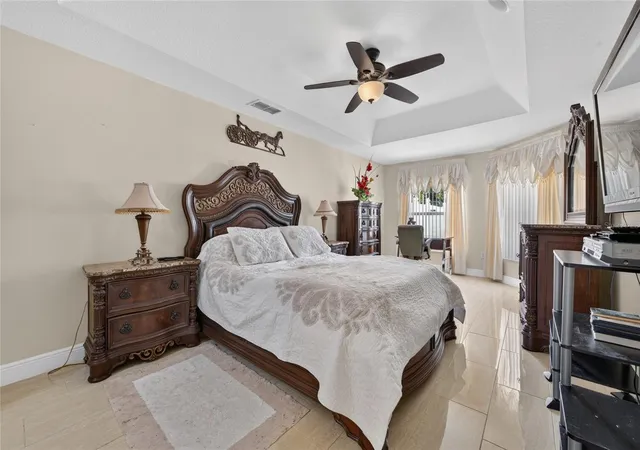
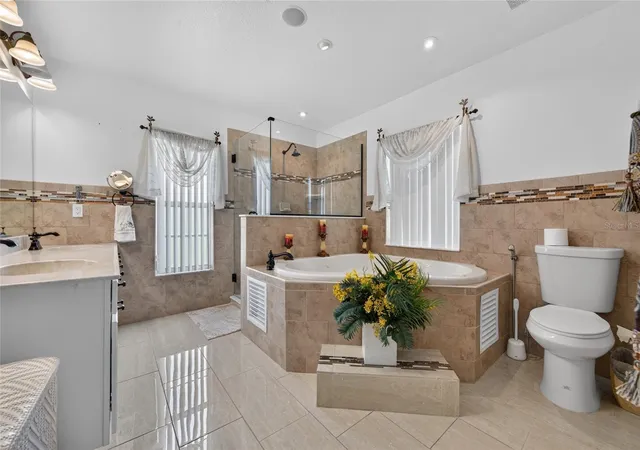
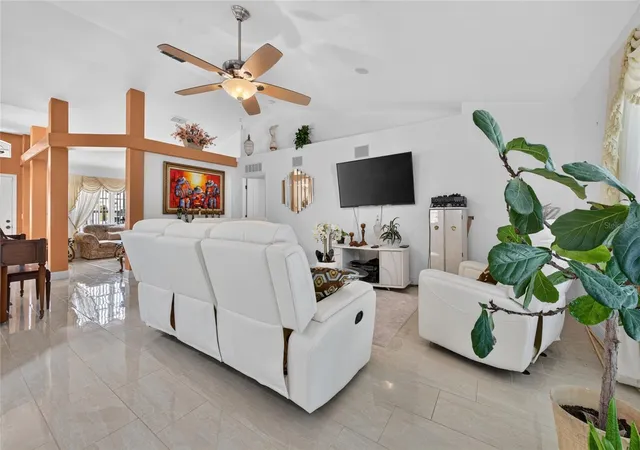
Welcome to this beautifully maintained, one-owner executive home situated on a spacious corner lot in the desirable Sunrise Oaks community of Port Orange. Offering 5 bedrooms, 3 full bathrooms, and 2,848 square feet, this thoughtfully designed home features four bedrooms on the main level, including a spacious primary suite with a sitting area, walk-in closet, dual vanities, and a soaking tub. The updated kitchen features modern cabinetry, a breakfast nook, and opens seamlessly to the family room, while formal living and dining rooms provide additional space for entertaining. Upstairs, the oversized fifth bedroom with a full bath offers endless possibilities as a guest suite, home office, media room, or bonus room. Sliding glass doors lead to a bright Florida room overlooking your private pool, creating the perfect place to relax or entertain. Custom tile flooring, an oversized laundry room with built-in cabinetry, and a two-car garage complete this exceptional home.
Built in 2003 and lovingly cared for by its original owners, this home reflects years of pride of ownership. Located north of Dunlawton Avenue, Sunrise Oaks offers convenient access to I-95, shopping, dining, healthcare, local parks, and top-rated Volusia County schools. You're also just minutes from Daytona Beach Shores and Ponce Inlet, making it easy to enjoy everything the Florida lifestyle has to offer. Homes in this established neighborhood are always in demand, and this one offers the space, flexibility, and location buyers have been waiting for.
- Houzeo last checked: 1 minute ago
- Listing updated: August 30, 2026 at 7:06 pm
- Listing Provided by: David Glidewell (386) 299-8810 | RE/MAX SIGNATURE (386) 673-7001
- Source: Stellar MLS-FL | MLS#: NS1088994

Property Details
Status
Active
Type
Single Family Residence
No. of Stories
-
County
City
Neighborhood
--
Year Built
2003
HOA Fees
$41.25/mo
Finished Area
2,848 sqft
Lot Size
13,130 sqft lot
Basement Area
- sqft
MLS Name
Stellar MLS
MLS Number
NS1088994
MLS Status
Active
Days on Market
56
Cumulative Days on Market
17

Continue Your Journey in App
Find your dream home, receive real-time updates, and many more!
Download App
Continue Your Journey in App
Find your dream home, receive real-time updates, and many more!
Location
HOA Management
Selina Ahmadzadesh
HOA Fees
$495/ Annually
Disclaimer: Amenities are based on third-party information and may vary; buyers must independently verify all amenities, as information is deemed reliable but not guaranteed.
Facts & Features
Rooms
Bedrooms & bathrooms
Bedrooms: 5
Bathrooms: 3
Kitchen
Level: First
Area: 172.50 Square Feet
Dimensions: 15x11.5
Living Room
Level: First
Area: 322.50 Square Feet
Dimensions: 21.5x15
Dinette
Level: First
Area: 230.00 Square Feet
Dimensions: 20x11.5
Primary Bedroom
Level: First
Area: 231.00 Square Feet
Dimensions: 21x11
Dining Room
Level: First
Area: 126.00 Square Feet
Dimensions: 12x10.5
Den
Level: First
Area: 136.50 Square Feet
Dimensions: 13x10.5
Primary Bathroom
Level: First
Area: 115.50 Square Feet
Dimensions: 11x10.5
Bedroom 2
Level: First
Area: 110.00 Square Feet
Dimensions: 11x10
Bathroom 2
Level: First
Area: 65.00 Square Feet
Dimensions: 10x6.5
Bedroom 3
Level: First
Area: 143.00 Square Feet
Dimensions: 13x11
Bedroom 4
Level: First
Area: 143.00 Square Feet
Dimensions: 13x11
Bedroom 5
Level: Second
Area: 357.00 Square Feet
Dimensions: 25.5x14
Bathroom 3
Level: Second
Area: 58.50 Square Feet
Dimensions: 9x6.5
Florida Room
Level: First
Area: 175.75 Square Feet
Dimensions: 18.5x9.5
Interior
Flooring
Carpet, Luxury Vinyl, Tile
Heating
Central
Appliances
Disposal, Microwave, Range, Refrigerator, Tankless Water Heater
Cooling
Central Air
Window Features
Skylight(s), Storm Window(s)
Exterior Features
Rain Gutters, Sidewalk
Interior Features
Ceiling Fans(s), Eat In Kitchen, Primary Bedroom Main Floor, Split Bedroom, Vaulted Ceiling(s), Walk In Closet(s)
Sewer
Public Sewer
Construction
Year Built
Year Built: 2003
Home type
Single Family Residence
Construction Materials
Block
Foundation Details
Slab
Architectural Style
Contemporary
Roof
Shingle
Utilities & Energy
Security Features
Closed Circuit Camera(s), Security System Owned, Smoke Detector(s)
Water Source
Public
Laundry Features
Laundry Room
Utilities
Cable Connected, Electricity Connected, Sewer Connected, Sprinkler Well, Water Connected
Pool Features
Auto Cleaner, Child Safety Fence, Heated, In Ground
Other Features
Community Features
Sidewalks
Patio And Porch Features
Enclosed, Rear Porch
Lot Features
Corner Lot
Subdivision Name
Sunrise Oaks Pud Ph 03
Price History
| Date | Event | Price |
|---|---|---|
08/13/2026 Source: #MFRNS1088994 | Listed for Sale | $575,000 $202/sqft |
Nearby Homes


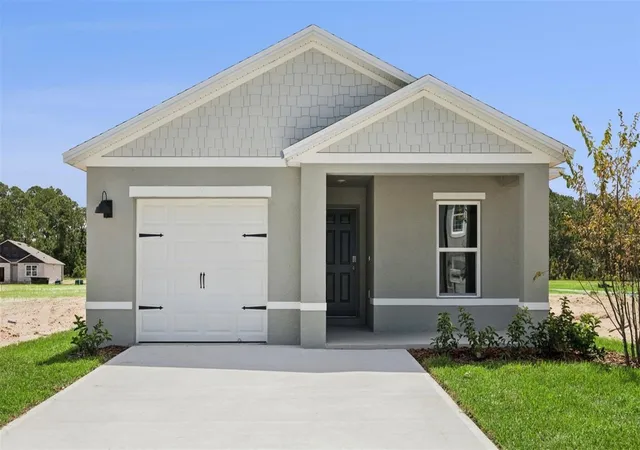
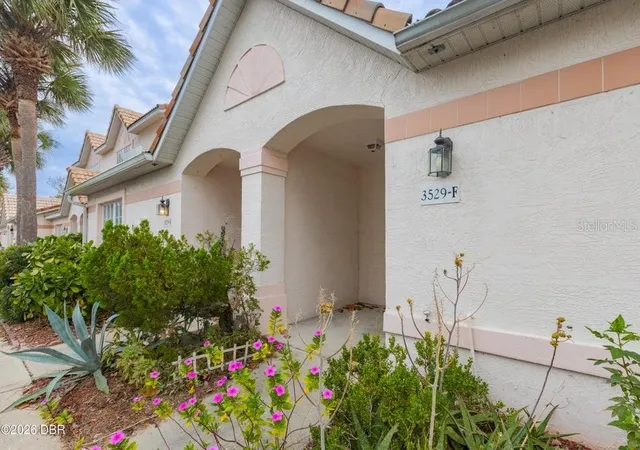
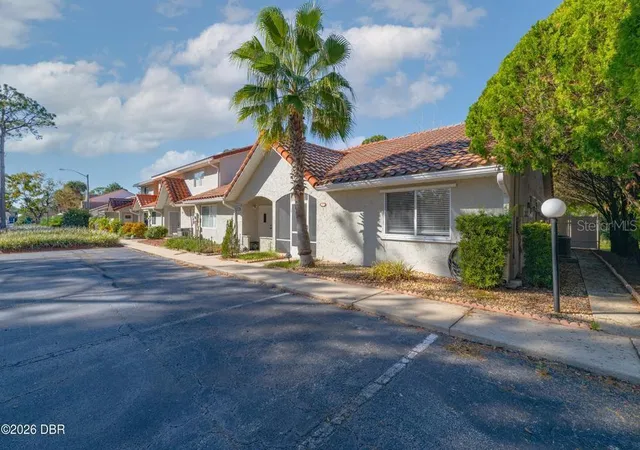
Find Homes by Property Features in Port Orange, FL
Nearby New Homes For Sale

Based on information from Stellar MLS® through Oct 08, 2026, 11:30PM as submitted to and distributed by MLS GRID. All data is obtained from various sources and may not have been verified by the broker or MLS GRID. Supplied Open House Information is subject to change without notice. All information should be independently reviewed and verified for accuracy. Properties may or may not be listed by the office/agent presenting the information. IDX information is provided exclusively for consumers’ personal non-commercial use. It may not be used for any purpose other than to identify prospective properties consumers may be interested in purchasing. The data is deemed reliable but is not guaranteed by MLS GRID. The use of the MLS GRID Data may be subject to an end-user license agreement prescribed by the Member Participant’s applicable MLS, if any, and as amended from time to time. © 2026 Stellar MLS. All Rights Reserved.
 Advertising Broker: Fred McGill | Simple Showing, Inc