- Overview
- Description
- Property Details
- Location
- Facts & Features
- Getting Around
- Nearby Homes
 No HOA

Street View
$350,000
Monthly Est:$1,742
 5 Beds
 3 Baths
2 full baths + 1 half bath
 1,374sqft
1418 S Fern Dr, Mount Prospect, IL 60056
$350,000
$1,742/moEst:
Get Pre-Approved
Single Family Residence
Built in 1968
$-- HOA
7,187.4 sqft lot
$255/sq.ft
Description
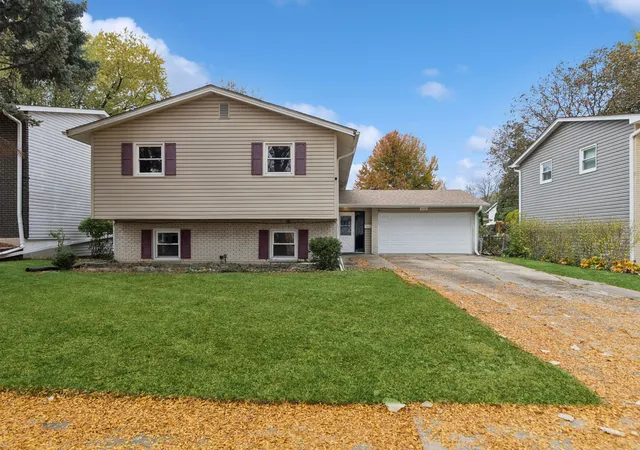
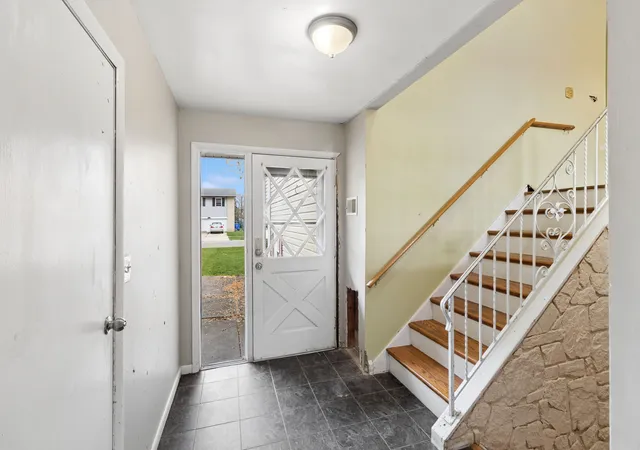
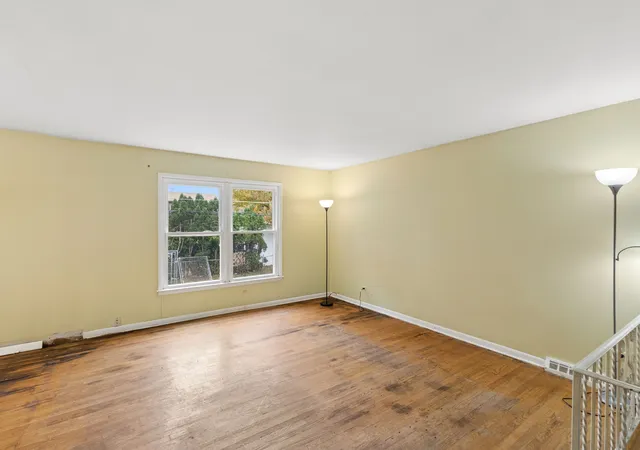
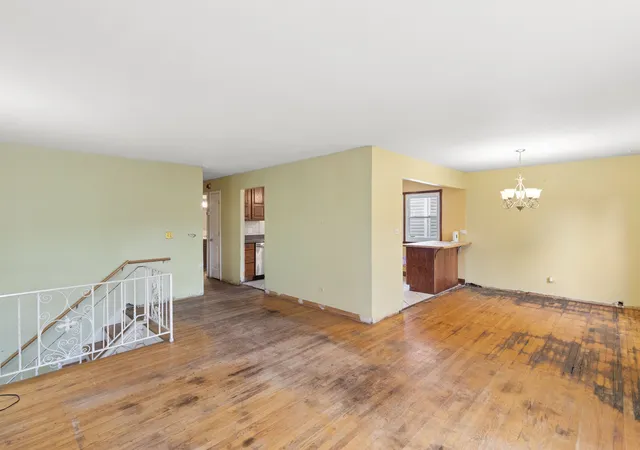
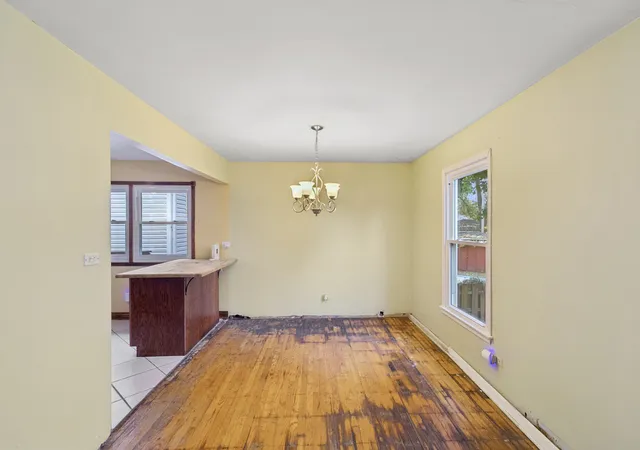
MULTIPLE OFFERS RECEIVED - Offer Deadline & Review Process: The deadline for submitting offers is Sunday, November 8th, at 5:00 PM. All offers will be reviewed on Sunday evening, and a final decision will be made by Monday at noon. INVESTOR & RENOVATION OPPORTUNITY - MOUNT PROSPECT Opportunity is knocking! This spacious 5-bedroom, 2.5-bath mid-level entry raised ranch with an attached 2-car garage is brimming with potential. A welcoming entryway with coat closet opens to a flexible L-shaped living and dining area, with hardwood floors throughout the main level ready to be sanded and refinished. The primary bedroom features a private full bath, while two additional bedrooms share a second full bath. The kitchen offers a head start - updated cabinetry, granite countertops, ceramic tile backsplash, and a new refrigerator and dishwasher - ready for you to refresh the finishes. The lower level expands the possibilities: a family room with fireplace, two additional bedrooms, a versatile alcove ideal for a home office or hobby space, a separate laundry room, and a half bath already plumbed for a shower. Major improvements already completed: roof approx. 4 years old, newer siding, new garage door, furnace and central air (2017), water heater (2014), plus a new washer and dryer. Interior repairs are needed to damaged walls, flooring, and finishes throughout - a wonderful canvas for an experienced investor or renovator. Located in the established Elk Ridge Villas subdivision of Mount Prospect, served by School Districts 59 and 214, with convenient access to shopping, dining, parks, Metra commuter service, and major transportation routes. Sold strictly as-is; sellers will make no repairs and provide no credits. The opportunity is here - the vision is yours.
- Houzeo last checked: 12 minutes ago
- Listing updated: November 6, 2026 at 3:25 pm
- Listing Provided by: Carol Juntunen (224) 523-2217 | Baird & Warner (847) 392-1855
- Source: MRED MLS-IL as distributed by MLS GRID | MLS#: 12798394

Property Details
Status
Active
Type
Single Family Residence
No. of Stories
-
County
City
Neighborhood
--
Year Built
1968
HOA Fees
-
Finished Area
1,374 sqft
Lot Size
7,187.4 sqft lot
Basement Area
- sqft
MLS Name
MRED MLS
MLS Number
12798394
MLS Status
New

Continue Your Journey in App
Find your dream home, receive real-time updates, and many more!
Continue Your Journey in App
Find your dream home, receive real-time updates, and many more!
Location
Facts & Features
Rooms
Bedrooms & bathrooms
Bedrooms: 5
Bathrooms: 3
Bedroom 5
Level: Lower
Area: 144.00 Square Feet
Dimensions: 12X12
Bar/Entertainment
Level: Lower
Area: 126.00 Square Feet
Dimensions: 9X14
Other Room
Level: Lower
Area: 240.00 Square Feet
Dimensions: 15X16
Bedroom 2
Level: Main
Area: 156.00 Square Feet
Dimensions: 12X13
Bedroom 3
Level: Main
Area: 130.00 Square Feet
Dimensions: 10X13
Bedroom 4
Level: Lower
Area: 121.00 Square Feet
Dimensions: 11X11
Dining Room
Level: Main
Area: 120.00 Square Feet
Dimensions: 10X12
Family Room
Level: Lower
Area: 196.00 Square Feet
Dimensions: 14X14
Kitchen
Level: Main
Area: 180.00 Square Feet
Dimensions: 12X15
Laundry
Level: Lower
Area: 72.00 Square Feet
Dimensions: 6X12
Living Room
Level: Main
Area: 286.00 Square Feet
Dimensions: 13X22
Master Bedroom
Level: Main
Area: 180.00 Square Feet
Dimensions: 12X15
Interior
Sewer
Public Sewer
Cooling
Central Air
Heating
Gas
Appliances
Range, Microwave, Dishwasher, Refrigerator, Washer, Dryer
Construction
Year Built
Year Built: 1968
Home type
Single Family Residence
Construction Materials
Vinyl Siding, Brick
Architectural Style
Mid Level
Foundation Details
Concrete Perimeter
Roof
Asphalt
Utilities & Energy
Parking Features
Concrete, Garage Door Opener, Yes, Garage Owned, Attached, Driveway, Owned, Garage
Basement
Finished, Full
Electric
Circuit Breakers
Water Source
Lake Michigan, Public
Other Features
Community Features
Curbs, Sidewalks, Street Lights, Street Paved
Subdivision Name
Elk Ridge Villas
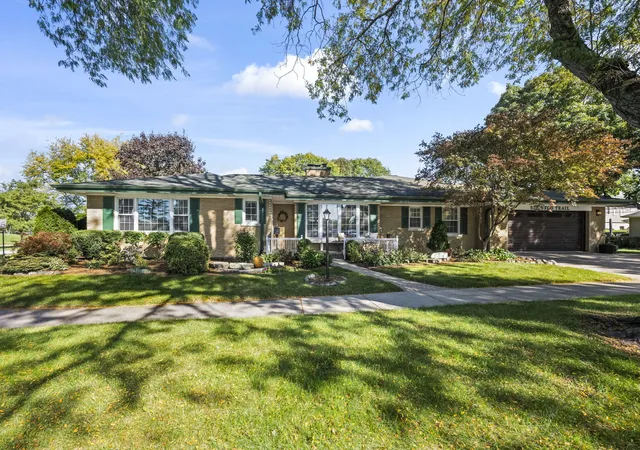
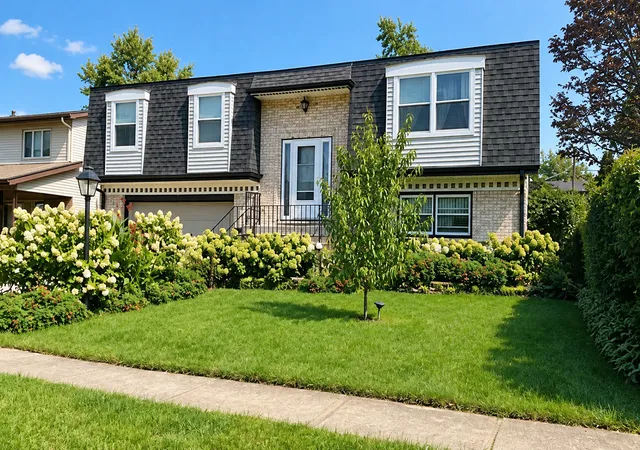
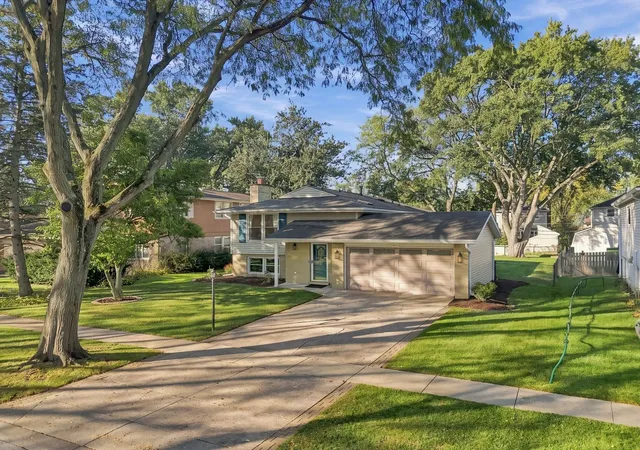
Nearby Homes

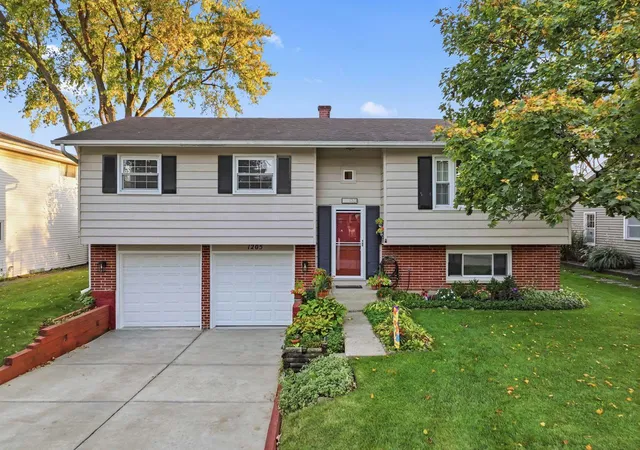
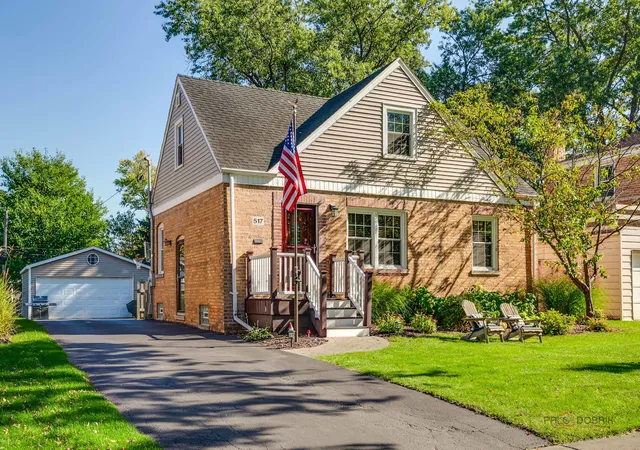
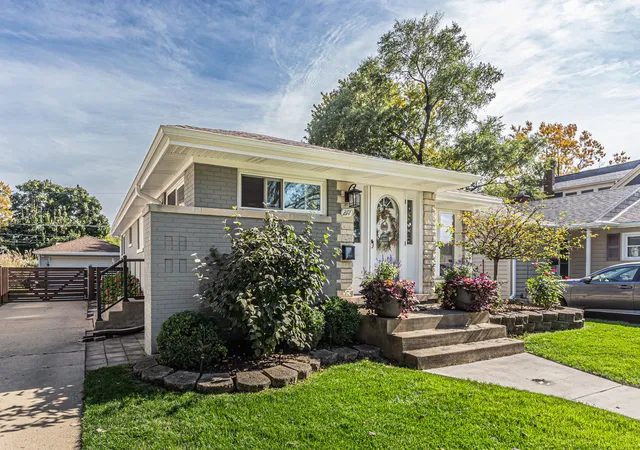
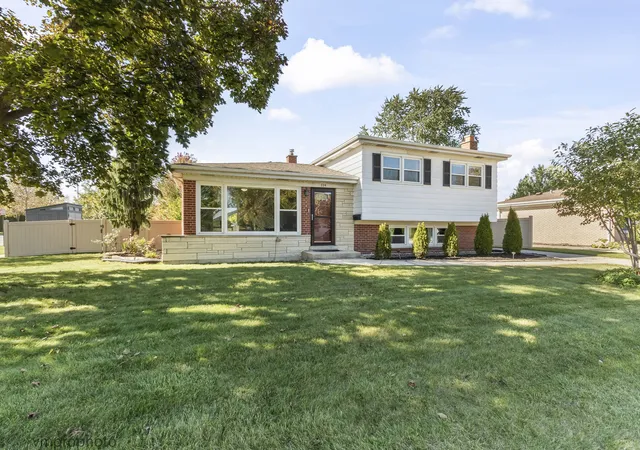
Find Homes by Property Features in Mount Prospect, IL

This representation is based in whole or in part on data supplied by Midwest Real Estate Data, LLC through Nov 07, 2026, 01:00AM. Midwest Real Estate Data, LLC does not guarantee nor is it in any way responsible for its accuracy. Data maintained by Midwest Real Estate Data LLC may not reflect all real estate activity in the market. Based on information submitted to the MLS GRID as of Nov 07, 2026, 01:00AM. All data is obtained from various sources and has not been, and will not be, verified by broker or MLS GRID. Supplied Open House information is subject to change without notice. All information should be independently reviewed and verified for accuracy. Properties may or may not be listed by the office/agent presenting the information. This website may not include listings or property addresses of sellers who have directed their listing brokers to withhold their listing or their property address from display on the Internet. Some IDX listings have been excluded from this website. Information is provided exclusively for consumers’ personal non-commercial use. It may not be used for any purpose other than to identify prospective properties consumers may be interested in purchasing. The data is deemed reliable but is not guaranteed by MLS GRID, MRED or Houzeo. The use of the MLS GRID Data may be subject to an end user license agreement prescribed by the Member Participant’s applicable MLS, if any, and as amended from time to time. Properties displayed may be listed or sold by various participants in the MLS, Listings courtesy of MRED as distributed by MLS GRID. ©2026 Midwest Real Estate Data LLC. All Rights Reserved
 Advertising Broker: Jorge Romero | Realty One Group Inc.
