
- Overview
- Description
- Property Details
- Location
- Facts & Features
- Getting Around
- Nearby Homes


$250,000
Monthly Est:$1,244
 4 Beds

2 full baths + 1 half bath
 1,831sqft
1418 Wigwam Ln, Martinsville, IN 46151
$250,000
$1,244/moEst:
Single Family Residence
Built in 2006
$-- HOA
5,968 sqft lot
$137/sq.ft
Description
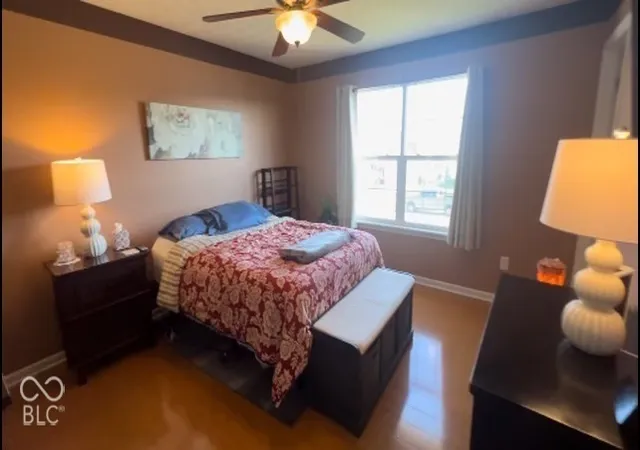
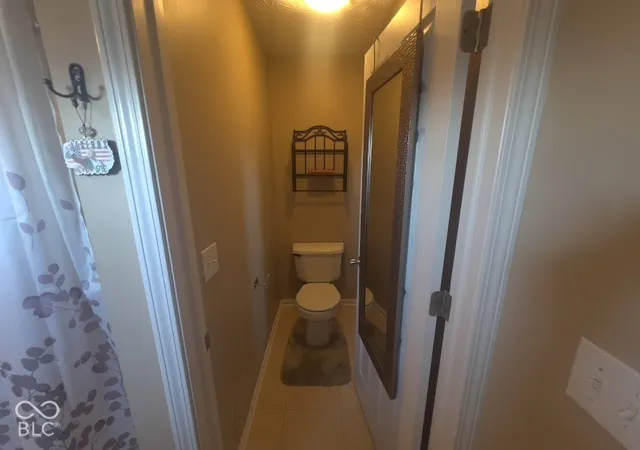
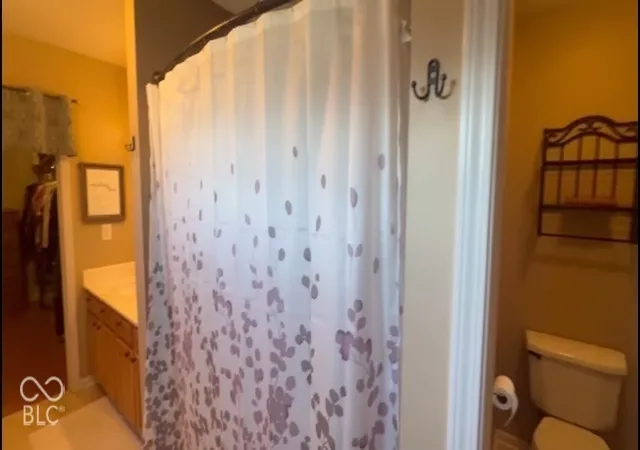
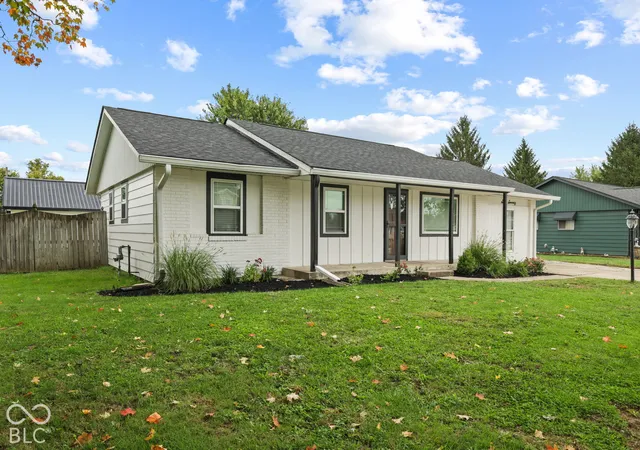
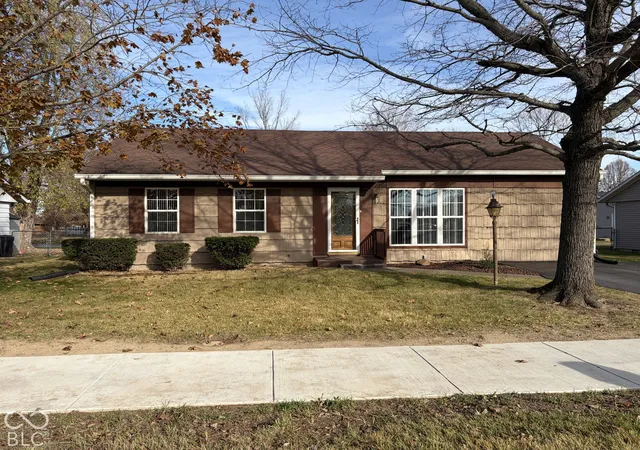
Home sweet home with no HOA fees! This beautiful 4 bedroom 2.5 bath well maintained home built in 2006 comes with a one year warranty that includes HVAC, etc. 1418 Wigwam Lane in Martinsville, IN, is a 3 minute walk to South Elementary School and a short drive to Lake Lemon. Take in views of the nearby State Forestry while still being centrally located between Bloomington and Indianapolis via Hwy 69. Spanning two stories, there is ample flexibility to designate space for rest, work, or hobbies, ensuring every member or guest of the household has their needs met. The property includes an attached two car garage with utility sink, practical storage and convenient access to your vehicles. The 5,968-square-foot lot has a large, private, fenced in backyard with patio and a covered accessible front porch. Schedule your private tour of your future home complete with a spacious primary ensuite that has double sinks and an expansive walk-in closet. Numerous amazing restaurants and stores are conveniently less than three miles and two golf courses within 5 miles. Featuring a new sliding glass door, new roof and new flooring.
- Houzeo last checked: 1 minute ago
- Listing updated: November 20, 2026 at 7:26 pm
- Listing Provided by: Heather McKinney | eXp Realty, LLC (888) 611-3912
- Source: Metropolitan Indianapolis Board of REALTORS (MIBOR) MLS-IN as distributed by MLS GRID | MLS#:

Property Details
Status
Active
Type
Single Family Residence
No. of Stories
-
County
City
Neighborhood
--
Year Built
2006
HOA Fees
-
Finished Area
1,831 sqft
Lot Size
5,968 sqft lot
Basement Area
- sqft
MLS Name
Metropolitan Indianapolis Board of REALTORS (MIBOR) MLS
MLS Number
22136783
MLS Status
Active
Days on Market
5
Cumulative Days on Market
5
Continue Your Journey in App
Find your dream home, receive real-time updates, and many more!
Location
Facts & Features
Rooms
Bedrooms & bathrooms
Bedrooms: 4
Bathrooms: 3
Kitchen
Level: Main
Area: 252.00 Square Feet
Dimensions: 18x14
Living Room
Level: Main
Area: 280.00 Square Feet
Dimensions: 20x14
Master Bedroom
Level: Upper
Area: 182.00 Square Feet
Dimensions: 14x13
Laundry
Level: Upper
Area: 16.00 Square Feet
Dimensions: 04x04
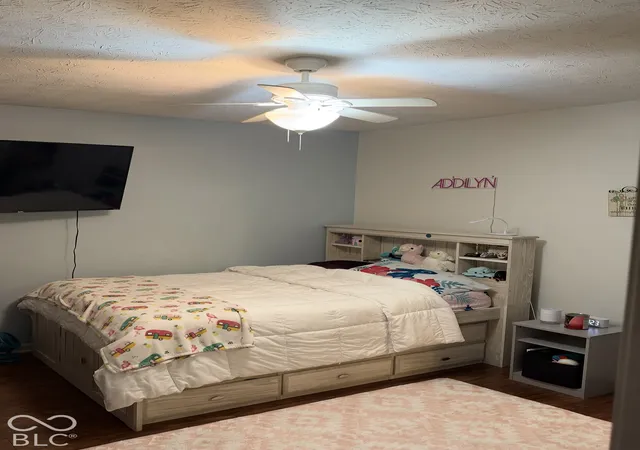
Bedroom 3
Level: Upper
Area: 132.00 Square Feet
Dimensions: 12x11
Bedroom 2
Level: Upper
Area: 110.00 Square Feet
Dimensions: 11x10
Dining Room
Level: Main
Area: 216.00 Square Feet
Dimensions: 18x12
Bedroom 4
Level: Upper
Area: 100.00 Square Feet
Dimensions: 10x10
Interior
Interior Features
High Ceilings, Wood Work Painted, Eat In Kitchen, Pantry
Window Features
Vinyl Windows
Heating
Heat Pump, Electric
Exterior Features
Exterior Handicap Accessible, Lighting
Cooling
Heat Pump
Appliances
Dishwasher, Disposal, Micro Hood, Electric Oven, Refrigerator, Electric Water Heater
Construction
Year Built
Year Built: 2006
Home type
Single Family Residence
Foundation Details
Slab
Architectural Style
Traditional
Construction Materials
Vinyl With Brick, Brick
Utilities & Energy
Parking Features
Attached
Utilities
Cable Connected
Water Source
Public
Laundry Features
Upper Level
Other Features
Patio And Porch Features
Covered, Patio
Subdivision Name
Indian Creek Village
Price History
| Date | Event | Price |
|---|---|---|
11/17/2026 Source: | Listed for Sale | $250,000 +86.43% $137/sqft |
01/31/2022 Source: | Price Decreased | $134,100 -15.13% $73/sqft |
05/31/2018 Source: | Price Increased | $158,000 +3.99% $86/sqft |
05/31/2018 Source: | Sold | $151,933 $83/sqft |

Find Homes by Property Features in Martinsville, IN
Nearby New Homes For Sale

Based on information from MIBOR REALTOR® Association through Nov 22, 2026, 01:15AM as submitted to and distributed by MLS GRID. The Broker Listing Cooperative® listing service's Listing information is deemed reliable but is not guaranteed accurate by the Broker Listing Cooperative® listing service. All data is obtained from various sources and may not have been verified by broker or Broker Listing Cooperative listing service. Supplied Open House Information is subject to change without notice. All information should be independently reviewed and verified for accuracy. Properties may or may not be listed by the office/agent presenting the information. IDX information is provided exclusively for consumers personal non-commercial use. It may not be used for any purpose other than to identify prospective properties consumers may be interested in purchasing. The data is deemed reliable but is not guaranteed by MLS GRID. The use of the MLS GRID Data may be subject to an end-user license agreement prescribed by the Member Participant’s applicable MLS, if any, and as amended from time to time. All Rights Reserved. © 2026 MIBOR REALTOR® Association.
 Advertising Broker: Jonah Hartsburg | Hoosier Hub Realty