- Overview
- Description
- Property Details
- Location
- HOA Management
- Facts & Features
- Getting Around
- Nearby Homes


Street View
$389,000
Monthly Est:$1,936
 4 Beds
 3 Baths
2 full baths + 1 half bath
 2,480sqft
1419 Black Walnut St, Monroe, NC 28112
$389,000
$1,936/moEst:
Get Pre-Approved
Single Family Residence
Built in 2024
$65.33/mo HOA
0.19 acre lot
$157/sq.ft
Description
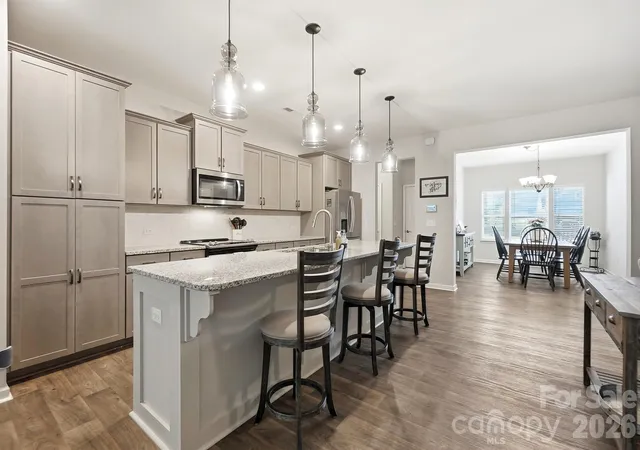
The one you've been hoping would hit the market has finally arrived! Why wait for new construction when you can have better than new? Nestled in the highly desirable Medlin Forest community, this beautifully upgraded home sits on a spacious level lot and offers a floor plan that truly stands apart. Enjoy the outdoors from the covered front porch or the covered rear patio overlooking the fully fenced backyard with black aluminum fencing. Inside, abundant natural light highlights soaring ceilings in the great room, a stunning coffered ceiling in the dining room, and designer finishes throughout. The open-concept kitchen is the heart of the home, featuring white cabinetry, quartz countertops, an upgraded tile backsplash, a massive island with bar seating, stainless steel appliances, and a gas range. The main-level primary suite offers everyday convenience with dual vanities, an oversized walk-in shower, spacious walk-in closet, and direct access to the laundry room. Upstairs, you'll find three generously sized bedrooms with vaulted ceilings, spacious closets, and a versatile loft perfect for a second living area, playroom, or home office. Meticulously maintained and loaded with upgrades, this home also features an extended driveway and exceptional curb appeal. Located just minutes from downtown Monroe, shopping, restaurants, local events, Hwy 74, and the Monroe Bypass, with an easy commute to Charlotte and Indian Trail. Set within a welcoming community where pride of ownership is evident, this move-in-ready home offers the perfect blend of style, function, and everyday living!
- Houzeo last checked: 3 minutes ago
- Listing updated: November 5, 2026 at 5:35 am
- Listing Provided by: Kelli Holt (336) 264-8822 | Real Broker, LLC (855) 450-0442
- Source: Canopy MLS as distributed by MLS GRID | MLS#: 4398338

Property Details
Status
Active
Type
Single Family Residence
No. of Stories
-
County
City
Neighborhood
--
Year Built
2024
HOA Fees
$65.33/mo
Finished Area
2,480 sqft
Lot Size
0.19 acre lot
Basement Area
- sqft
MLS Name
Canopy MLS as distributed by MLS GRID
MLS Number
4398338
MLS Status
Active
Days on Market
132
Cumulative Days on Market
129

Continue Your Journey in App
Find your dream home, receive real-time updates, and many more!
Continue Your Journey in App
Find your dream home, receive real-time updates, and many more!
Location
HOA Management
Kuester Management
HOA Fees
$196.25/ Quarterly
Disclaimer: Amenities are based on third-party information and may vary; buyers must independently verify all amenities, as information is deemed reliable but not guaranteed.
Facts & Features
Rooms
Bedrooms & bathrooms
Bedrooms: 4
Bathrooms: 3
Interior
Sewer
Public Sewer
Appliances
Dishwasher, Disposal, Exhaust Fan, Gas Oven, Gas Range, Microwave, Plumbed For Ice Maker, Self Cleaning Oven
Flooring
Carpet, Laminate, Tile
Interior Features
Attic Stairs Pulldown, Breakfast Bar, Cable Prewire, Entrance Foyer, Kitchen Island, Open Floorplan, Pantry, Walk In Closet(s), Other See Remarks
Cooling
Ceiling Fan(s), Central Air, Energy Star Qualified Equipment
Heating
Central, Energy Star Qualified Equipment, Natural Gas
Window Features
Insulated Window(s)
Construction
Year Built
Year Built: 2024
Home type
Single Family Residence
Roof
Architectural Shingle
Construction Materials
Brick Partial, Hardboard Siding
Foundation Details
Slab
Utilities & Energy
Utilities
Natural Gas
Laundry Features
Electric Dryer Hookup, Laundry Room, Main Level, Washer Hookup
Parking Features
Driveway, Attached Garage, Garage Faces Front, Keypad Entry
Water Source
City
Other Features
Community Features
Sidewalks, Street Lights
Subdivision Name
Medlin Forest
Lot Features
Level
Patio And Porch Features
Covered, Front Porch, Rear Porch
Price History
| Date | Event | Price |
|---|---|---|
06/30/2026 Source: | Price Decreased | $389,000 -2.26% $157/sqft |
06/30/2026 Source: | Listed for Sale | $398,000 $160/sqft |

Nearby Homes
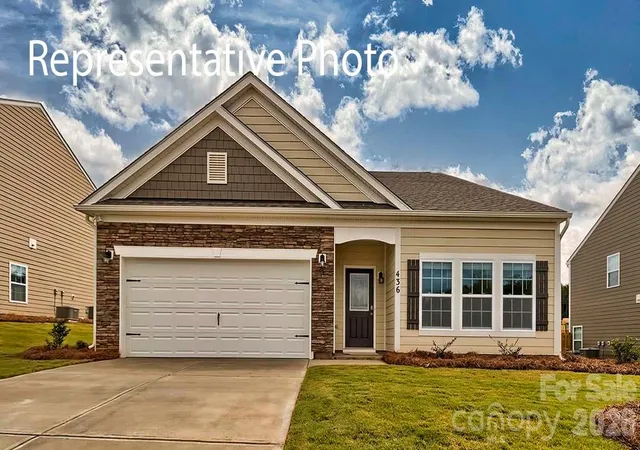
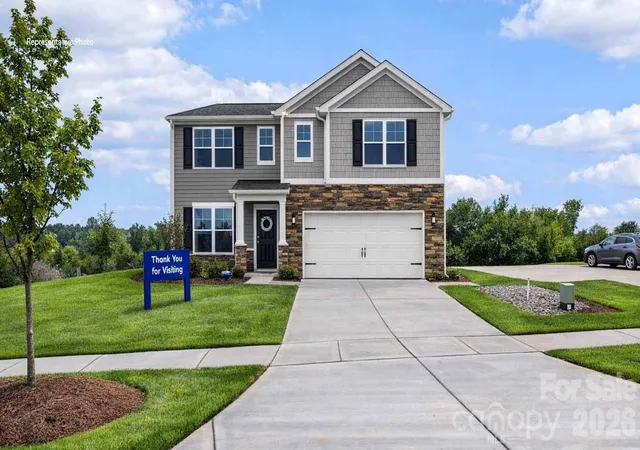
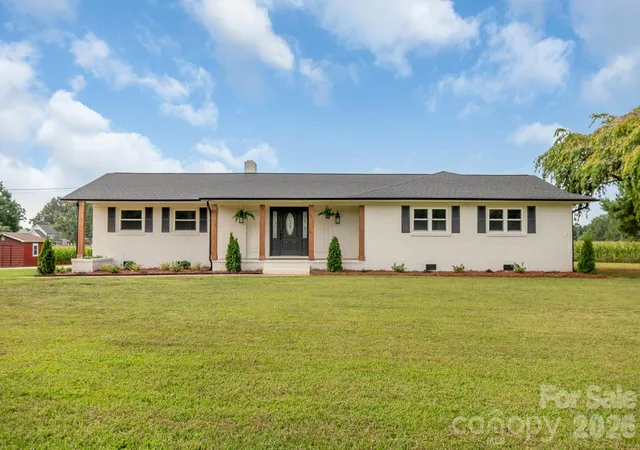
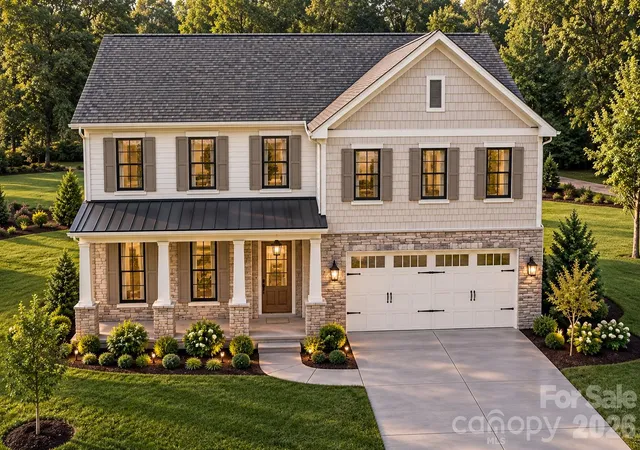
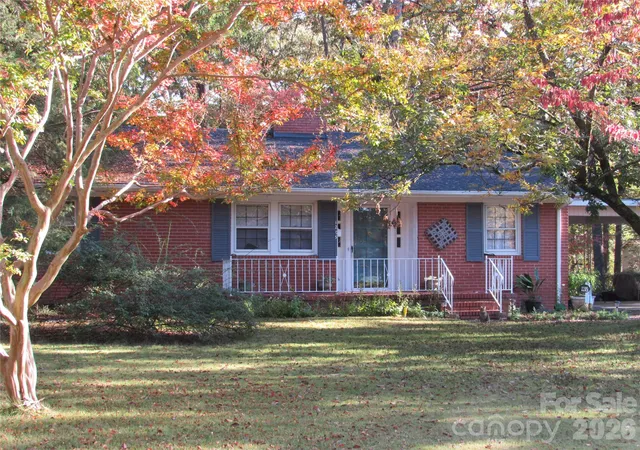
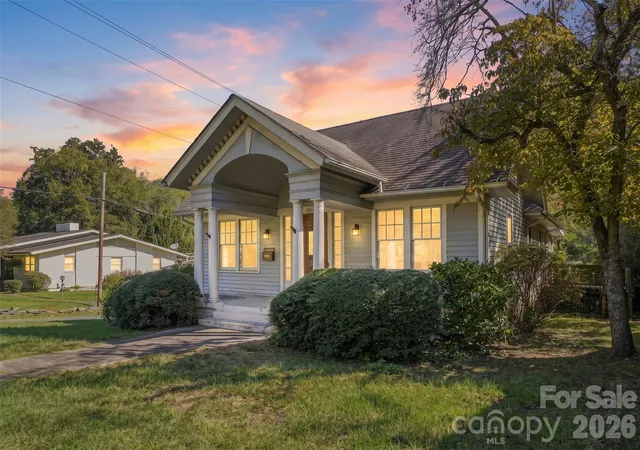
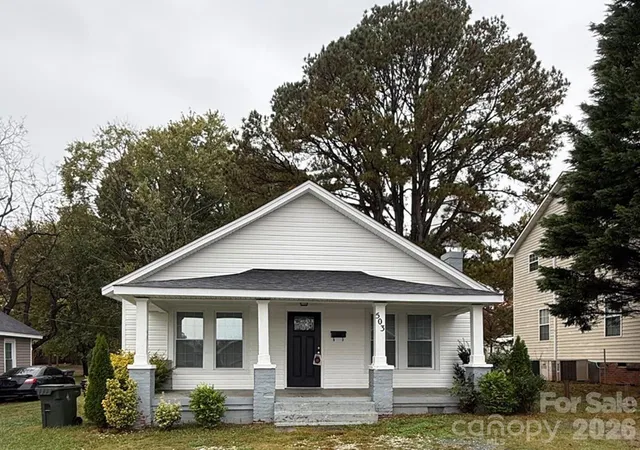
Find Homes by Property Features in Monroe, NC
Nearby New Homes For Sale

Based on information from Canopy MLS through Nov 08, 2026, 06:30AM as submitted to and distributed by MLS GRID. All data is obtained from various sources and may not have been verified by the broker or MLS GRID. Supplied Open House Information is subject to change without notice. All information should be independently reviewed and verified for accuracy. Properties may or may not be listed by the office/agent presenting the information. IDX information is provided exclusively for consumers’ personal, noncommercial use. It may not be used for any purpose other than to identify prospective properties which the consumers may be interested in purchasing. The data is deemed reliable but is not guaranteed by MLS GRID. The use of the MLS GRID Data may be subject to an end-user license agreement prescribed by the Member Participant’s applicable MLS, if any, and as amended from time to time. ©2026 Canopy MLS. All Rights Reserved.
 Advertising Broker: Nicholas Huscroft | Chosen Realty
