- Overview
- Description
- Property Details
- Location
- Facts & Features
- Getting Around
- Nearby Homes

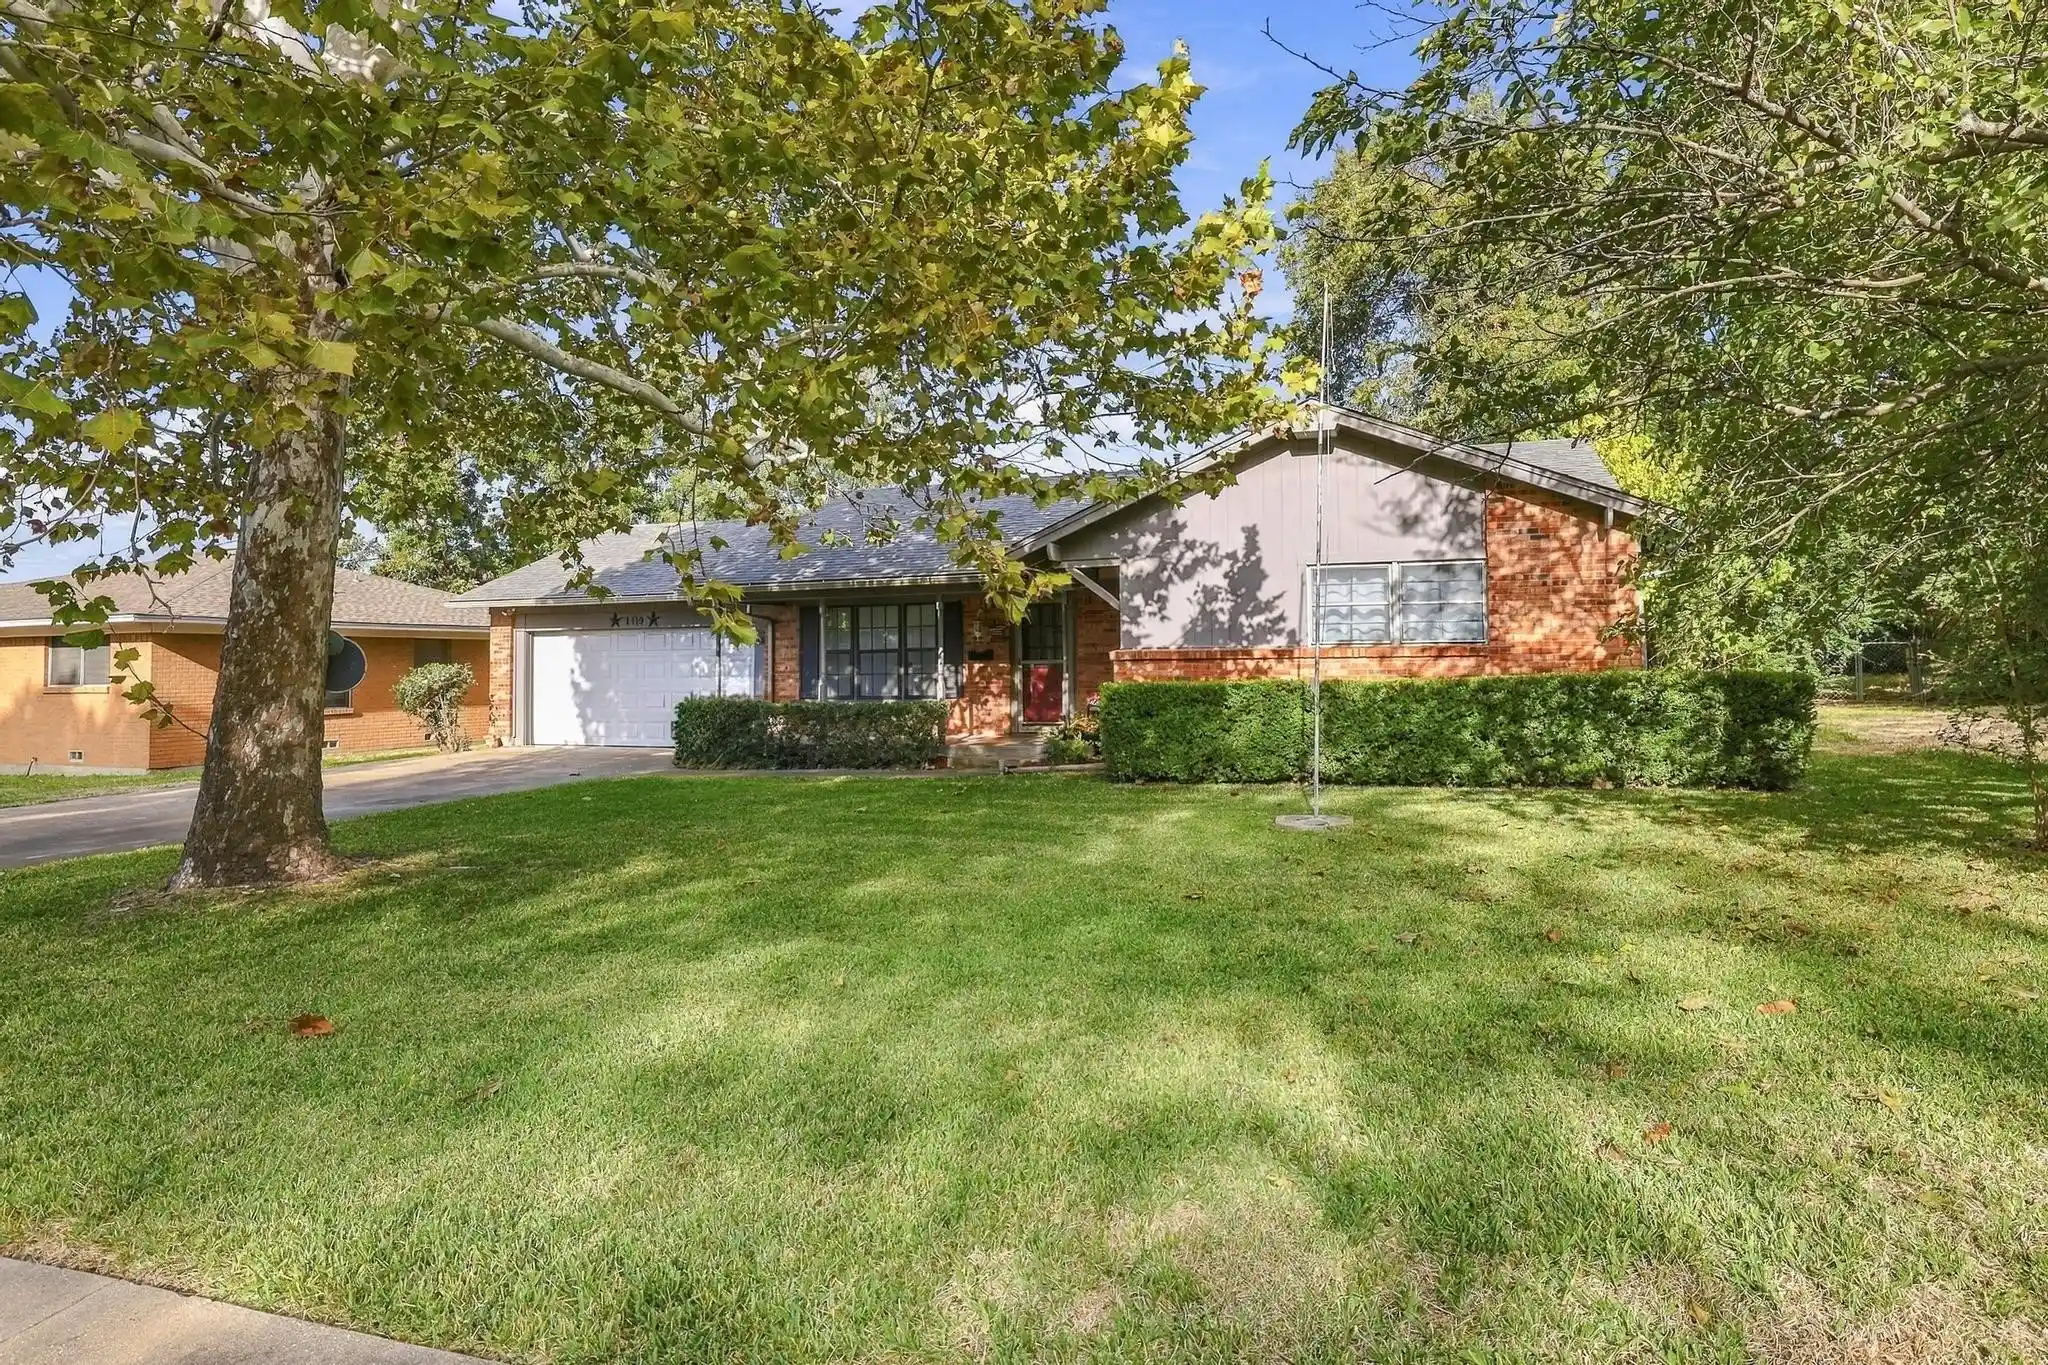


$199,998
Monthly Est:$995
 3 Beds
 2 Baths
2 full baths
 1,450sqft
1419 Hillcrest Dr, Sherman, TX 75092
$199,998
$995/moEst:
Get Pre-Approved
Single Family Residence
Built in 1962
$-- HOA
0.24 acre lot
$138/sq.ft
Description
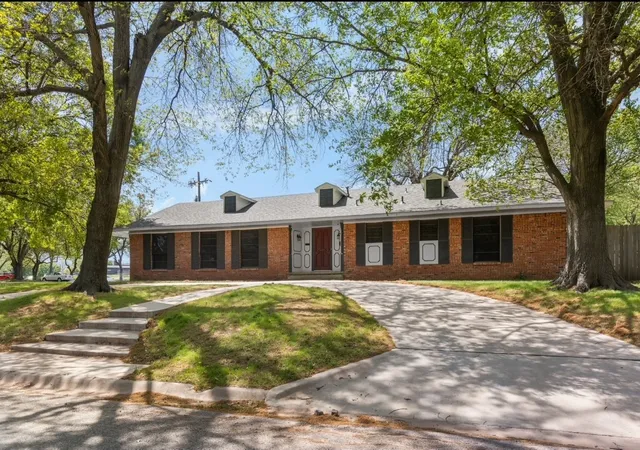
Convenience leads the way in this newly listed Sherman home, where three bedrooms, two bathrooms, and 1,450 square feet create a practical foundation for a variety of needs.
New luxury vinyl plank flooring runs throughout the home, offering a fresh starting point for the next owner. The interior has also been newly primed and is ready to be painted in the buyer’s preferred colors—bring your swatches and make the space your own. The bedroom count provides flexibility for sleeping quarters, guest accommodations, a home office, or a hobby space, while two bathrooms help keep daily routines moving.
An enclosed back patio with a window unit creates additional usable space beyond the home’s listed 1,450 square feet. A storage shed provides a dedicated spot for tools, outdoor equipment, and other household extras. The garage adds convenient parking and gives the car a place of its own, helping avoid the daily driveway shuffle.
The surrounding setting adds to the appeal. Hillcrest Park is about 0.2 miles away, making nearby green space easy to reach for walks or outdoor breaks. Sherman Medical Center is approximately 0.3 miles from the home, while Herman Baker Park is about 1.2 miles away. Sherman High School is approximately 2.5 miles from the property.
With updated flooring, a paint-ready interior, flexible bonus space, storage, and convenient access to nearby destinations, this Grayson County home offers a straightforward combination of practical features.
Choose your colors, imagine the possibilities, and arrange a private tour today.
- Houzeo last checked: 10 minutes ago
- Listing updated: October 30, 2026 at 12:10 am
- Listing Provided by: Mike Harrison , Tara Harrison | EXP REALTY (888) 519-7431
- Source: NTREIS MLS-TX | MLS#: 21420882

Property Details
Status
Active
Type
Single Family Residence
No. of Stories
1
County
City
Neighborhood
--
Year Built
1962
HOA Fees
-
Finished Area
1,450 sqft
Lot Size
0.24 acre lot
Basement Area
- sqft
MLS Name
NTREIS MLS
MLS Number
21420882
MLS Status
Active

Continue Your Journey in App
Find your dream home, receive real-time updates, and many more!
Continue Your Journey in App
Find your dream home, receive real-time updates, and many more!
Location
Facts & Features
Rooms
Bedrooms & bathrooms
Bedrooms: 3
Bathrooms: 2
LivingRoom
Level: First
Area: 276.00 Square Feet
Dimensions: 23 x 12
PrimaryBathroom
Level: First
Area: 40.00 Square Feet
Dimensions: 5 x 8
PrimaryBedroom
Level: First
Area: 154.00 Square Feet
Dimensions: 11 x 14
Interior
Exterior Features
Awnings, Private Yard
Sewer
Public Sewer
Flooring
Luxury Vinyl Plank, Vinyl
Cooling
Central Air, Ceiling Fans, Electric
Interior Features
Built In Features, Decorative Designer Lighting Fixtures, Pantry, Paneling Wainscoting, Cable Tv
Appliances
Dishwasher, Electric Range, Disposal, Refrigerator
Window Features
Window Coverings
Heating
Central, Fireplaces, Natural Gas
Construction
Year Built
Year Built: 1962
Home type
Single Family Residence
Property Condition
Resale
Construction Materials
Brick
Roof
Composition, Shingle
Foundation Details
Slab
Architectural Style
Traditional, Detached
Utilities & Energy
Fireplace Features
Living Room
Utilities
Electricity Connected, Natural Gas Available, Sewer Available, Separate Meters, Water Available, Cable Available
Security Features
Smoke Detectors
Pool Features
None
Parking Features
Concrete, Direct Access, Door Single, Driveway, Garage Faces Front, Garage, Garage Door Opener, Inside Entrance, Kitchen Level
Water Source
Public
Other Features
Vegetation
Grassed
Community Features
Curbs, Sidewalks
Subdivision Name
Westwood 3rd Add
Lot Features
Back Yard, Interior Lot, Lawn, Landscaped, Level, Few Trees
Patio And Porch Features
Awnings, Rear Porch, Covered, Enclosed, Front Porch
Price History
| Date | Event | Price |
|---|---|---|
10/29/2026 Source: | Price Increased | $199,998 +0.50% $138/sqft |
08/01/2026 Source: | Listed for Sale | $199,000 -5.24% $137/sqft |
05/29/2026 Source: | Price Increased | $210,000 +5.53% $145/sqft |
05/29/2026 Source: | Off Market | $199,000 $137/sqft |

Nearby Homes

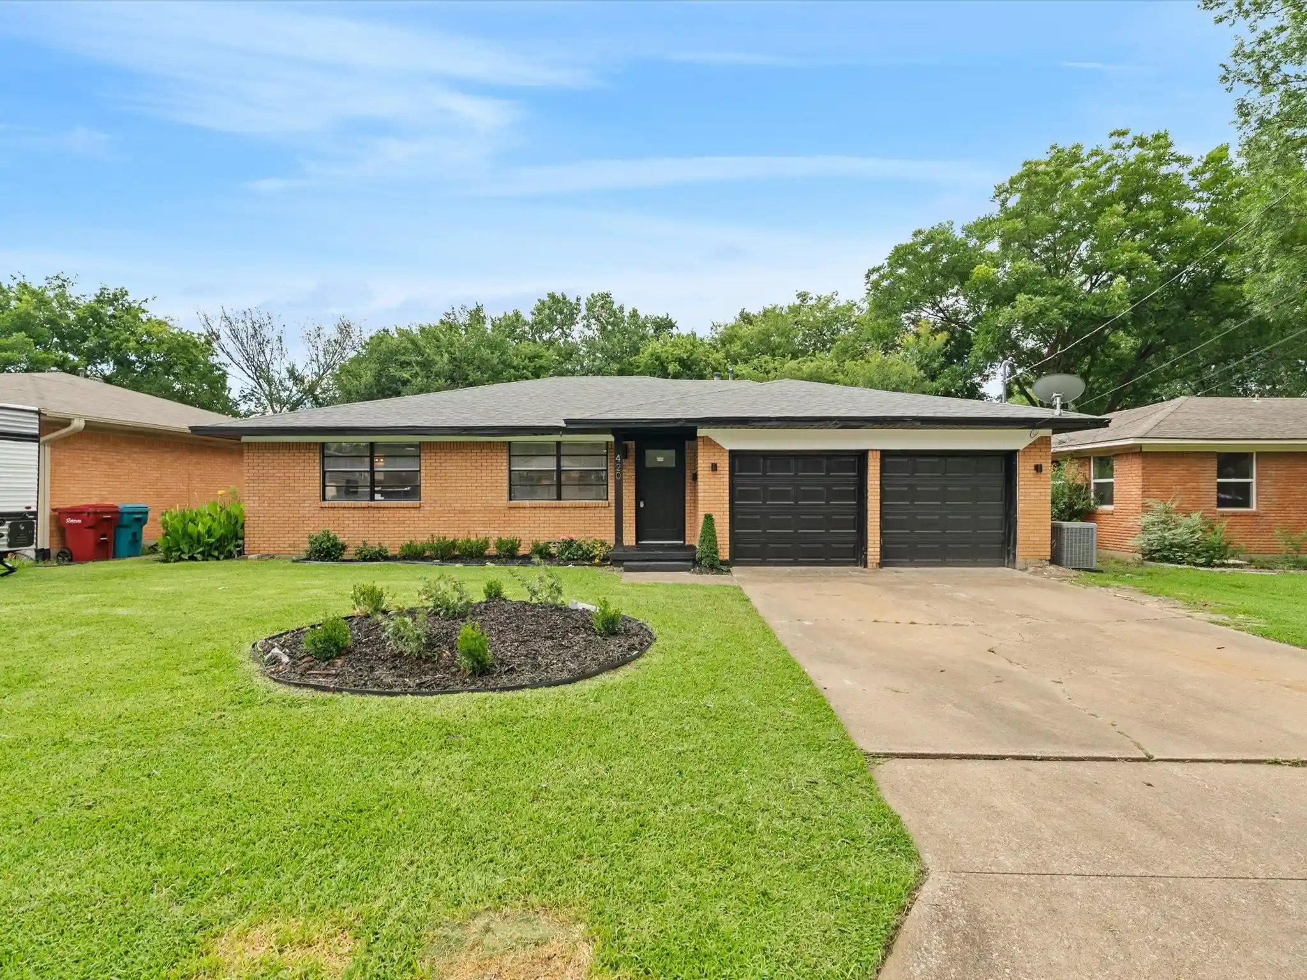


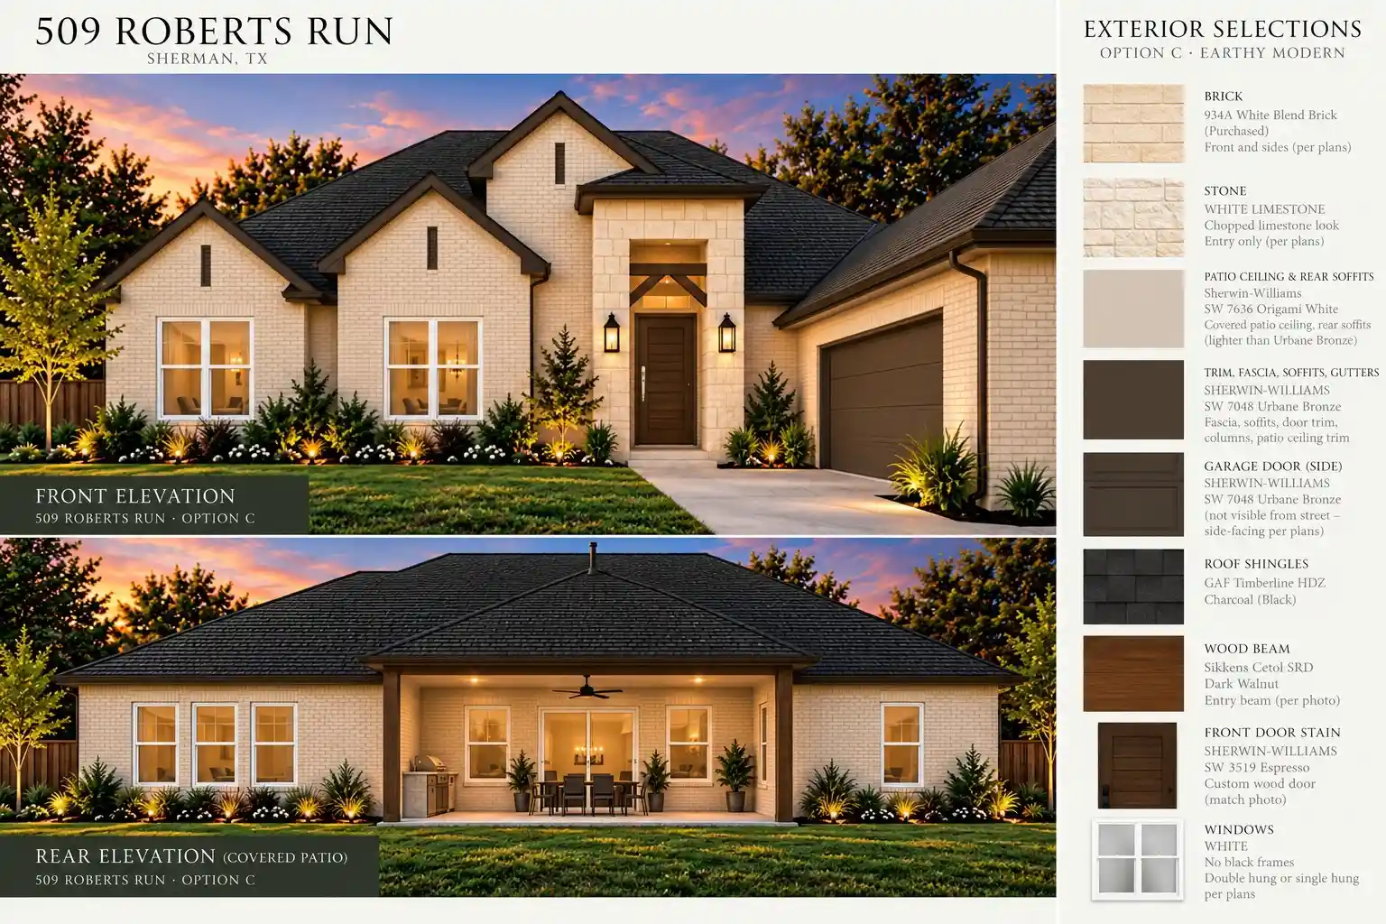

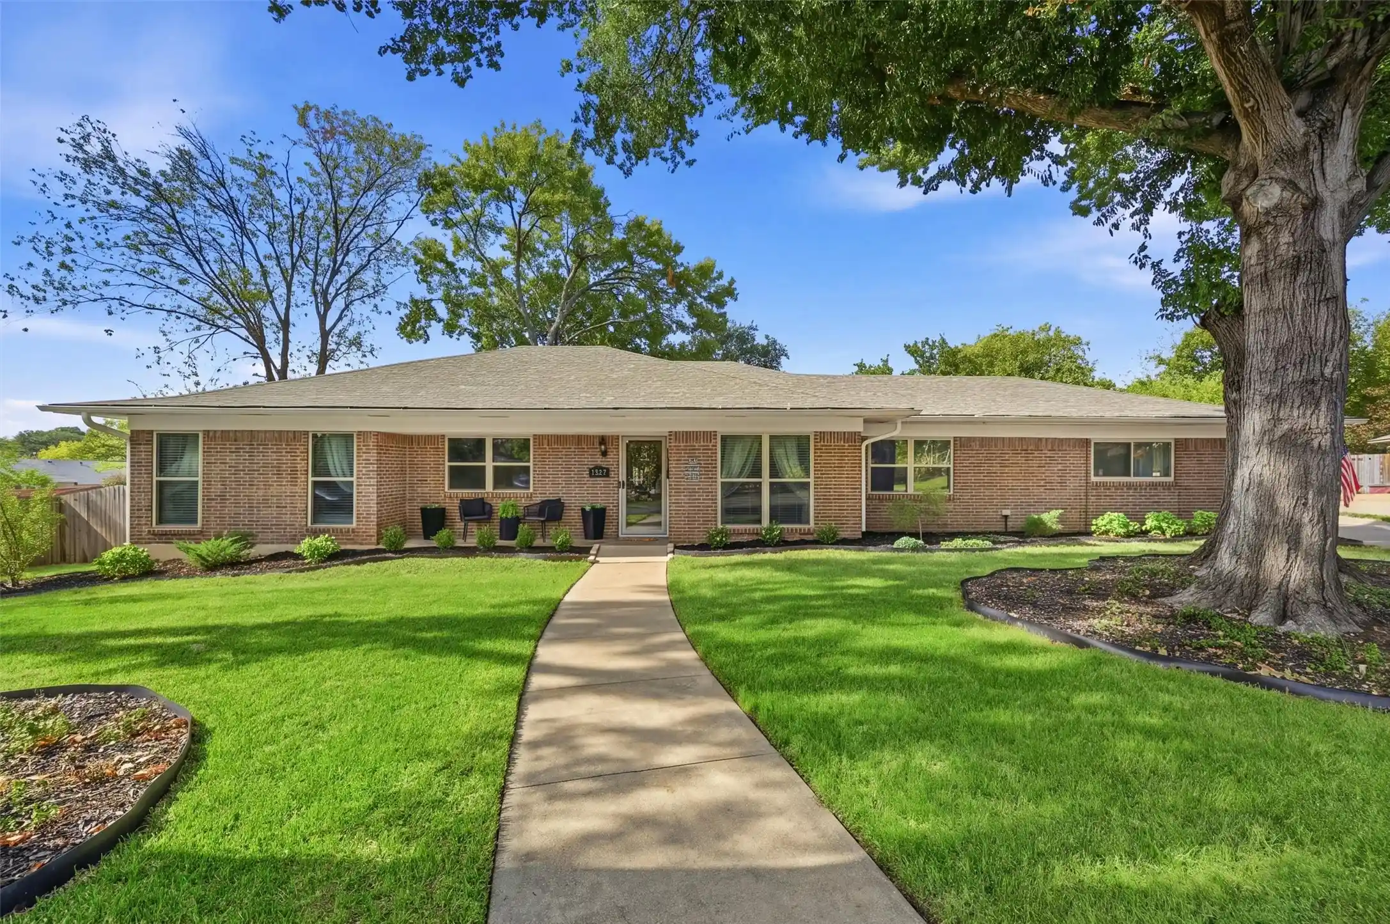

Find Homes by Property Features in Sherman, TX
Nearby New Homes For Sale

Based on information from the North Texas Real Estate Information Systems, Inc., through Oct 30, 2026, 12:15PM. Information is provided exclusively for consumers’ personal, non-commercial use. It may not be used for any purpose other than to identify prospective properties consumers may be interested in purchasing. Data is deemed reliable but is not guaranteed accurate. This website may not include listings or property addresses of sellers who have directed their listing brokers to withhold their listing or their property address from display on the Internet. ©2026 North Texas Real Estate Information Systems, Inc. All Rights Reserved.
 Advertising Broker: Michelle Brecker | Pathway To Home Realty
