- Overview
- Description
- Property Details
- Location
- Facts & Features
- Getting Around
- Nearby Homes



$429,000
Monthly Est:$2,135
 3 Beds
 2 Baths
2 full baths
 1,814sqft
142 2nd Avenue, Nokomis, FL 34275
$429,000
$2,135/moEst:
Get Pre-Approved
Single Family Residence
Built in 1970
$-- HOA
12,344 sqft lot
$236/sq.ft
Description
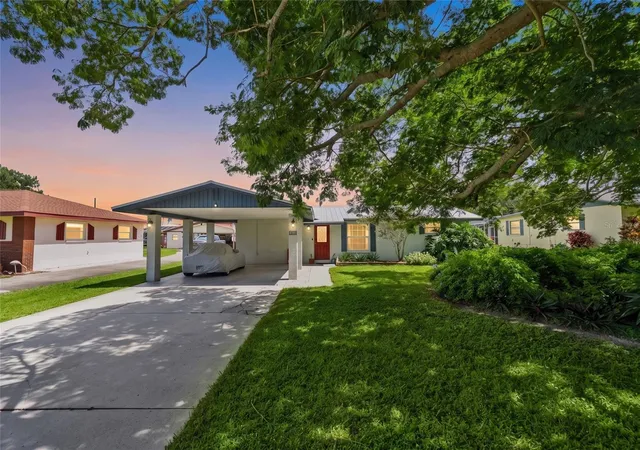
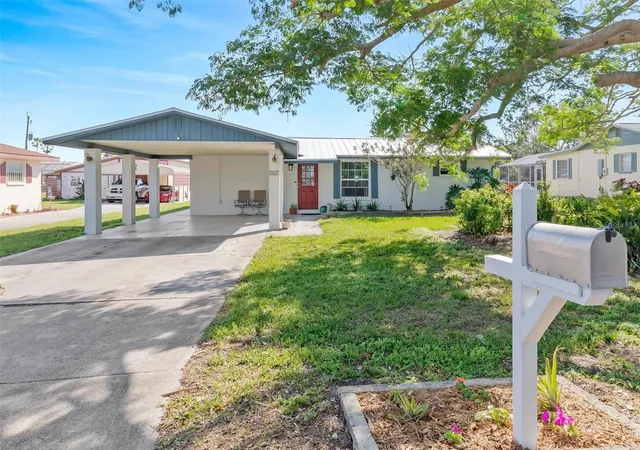
This 3 bedroom, 2 bath pool home has the charm of a Florida cottage and the kind of space, character and freedom that is getting harder to find, with NO HOA, an oversized lot with a fully fenced yard and a 472 square foot workshop, all conveniently located in Nokomis between Sarasota and Venice. It is the kind of place where the workshop is waiting when inspiration hits, afternoons slip away by the pool and every day feels like a little getaway.
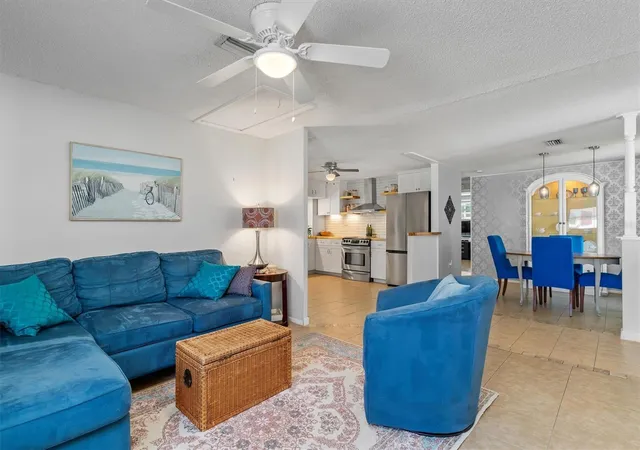
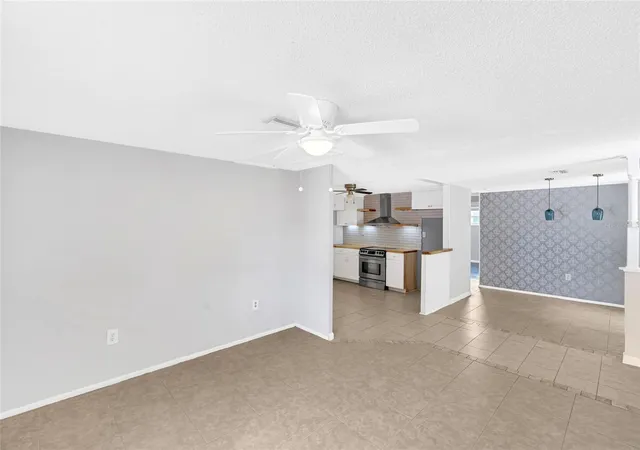
Inside, the split floor plan gives the primary suite separation from the second and third bedrooms while keeping the home easy and connected. The kitchen work completed in 2023 included tile flooring, backsplash, custom butcher block countertops and a dry bar, giving the space warmth and character that fits the Florida cottage feel. The primary bedroom features luxury vinyl plank flooring, trim molding, a smart fan/light and a walk-in closet. The ensuite includes tile flooring, a tiled shower and wall surround, vanity, fixtures and hardware. The second and third bedrooms and guest bath also received improvements, and the bonus room gives you another place to show your own style, whether that means a home office, guest space, reading room, craft room or something entirely your own.
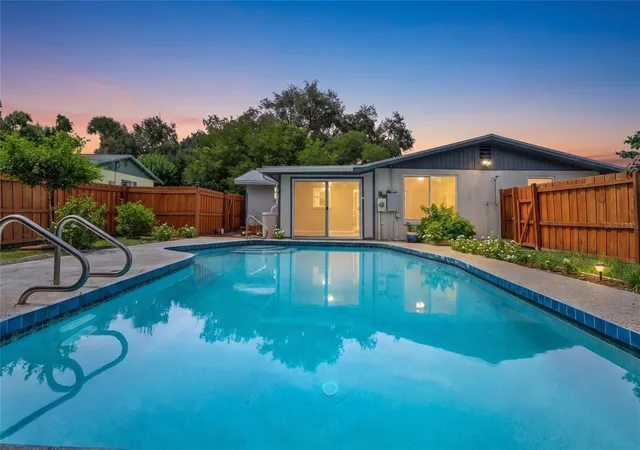
Then there is the workshop. This is not just extra storage. The detached concrete workshop has power, a roll-up door and a separate door to the fenced backyard, giving you real space for hobbies, tools, equipment and projects. For buyers who have ever wished for room to actually do the things they enjoy, this may be one of the features they love most about the property.
Once you walk into the backyard, you may not want to leave. The large private pool was resurfaced in 2022 and retiled in 2025, with plenty of surrounding space for lounging, entertaining or simply enjoying a quiet Florida afternoon. The 6 foot fence creates privacy, while tropical landscaping and fruit-producing trees make the space feel lush and lived in, including a lime tree now producing fresh limes. The outdoor shower is perfect after a swim or a day at the beach, and a repaired well pump supplies a dedicated hose near the pool with well water for landscaping and plants.
This home also has plenty of substance behind the charm. It sits in Flood Zone X, and a 24-gauge metal roof with hurricane straps was installed in 2022. Most windows are impact rated, the remaining three already on site. The 5 ton HVAC system with UV light and replacement ductwork dates to 2020. Septic components, including the tank, leach field and lift station, were replaced in 2019, and the system was most recently serviced in July 2026. A 50 amp whole house generator outlet was added in 2024, and the backyard fence was re-stained in 2025.
From here, the beach is never far. Nokomis Beach and the Legacy Trail are each approximately 3 miles away, Oscar Scherer State Park is about 5 miles away, and Downtown Venice is approximately 5.6 miles from home. Sarasota, Siesta Key and the rest of Sarasota County's Gulf Coast beaches are also within easy reach, along with golf, boating, dining and shopping.
This is the kind of home that lets you bring your own style to it. Fill the workshop with the projects you have been waiting to start, turn the bonus room into the space you actually need, plant more, entertain more, spend more time outside and enjoy the freedom to use your home your way.
- Houzeo last checked: 10 minutes ago
- Listing updated: October 6, 2026 at 3:17 pm
- Listing Provided by: Josie Cline (941) 266-6661 | WILLIAM RAVEIS - FLORIDA LLC (941) 867-3901
- Source: Stellar MLS-FL | MLS#: A4706718

Property Details
Status
Active
Type
Single Family Residence
No. of Stories
1
County
City
Neighborhood
--
Year Built
1970
HOA Fees
-
Finished Area
1,814 sqft
Lot Size
12,344 sqft lot
Basement Area
- sqft
MLS Name
Stellar MLS
MLS Number
A4706718
MLS Status
Active
Days on Market
20
Cumulative Days on Market
13

Continue Your Journey in App
Find your dream home, receive real-time updates, and many more!
Download App
Continue Your Journey in App
Find your dream home, receive real-time updates, and many more!
Location
Facts & Features
Rooms
Bedrooms & bathrooms
Bedrooms: 3
Bathrooms: 2
Family Room
Level: First
Area: 180.00 Square Feet
Dimensions: 15x12
Dining Room
Level: First
Area: 120.00 Square Feet
Dimensions: 12x10
Living Room
Level: First
Area: 198.00 Square Feet
Dimensions: 18x11
Bonus Room
Level: First
Area: 198.00 Square Feet
Dimensions: 18x11
Kitchen
Level: First
Area: 168.00 Square Feet
Dimensions: 14x12
Primary Bedroom
Level: First
Area: 132.00 Square Feet
Dimensions: 12x11
Bedroom 2
Level: First
Area: 165.00 Square Feet
Dimensions: 15x11
Bedroom 3
Level: First
Area: 121.00 Square Feet
Dimensions: 11x11
Interior
Cooling
Central Air, Wall/window Unit(s)
Window Features
Aluminum Frames, Double Pane Windows, Energy Star Qualified Windows, Insulated Windows, Storm Window(s)
Sewer
Septic Tank
Exterior Features
Outdoor Grill, Outdoor Shower, Private Mailbox, Private Yard, Storage
Interior Features
Ceiling Fans(s), Dry Bar, Open Floorplan, Primary Bedroom Main Floor, Split Bedroom, Thermostat, Walk In Closet(s)
Appliances
Dishwasher, Range, Range Hood
Flooring
Ceramic Tile, Luxury Vinyl, Tile
Heating
Central
Construction
Year Built
Year Built: 1970
Home type
Single Family Residence
Architectural Style
Coastal, Cottage
Foundation Details
Slab
Construction Materials
Cement Siding, Stucco
Roof
Metal
Property Condition
Completed
Utilities & Energy
Utilities
Cable Available, Electricity Connected, Public, Water Available, Water Connected
Parking Features
Covered, Deeded, Driveway, Off Street, On Street, Other, Parking Pad, Workshop In Garage
Security Features
Security System Owned
Laundry Features
Inside, Washer Hookup
Water Source
Public, Well
Pool Features
In Ground, Gunite, Lighting
Other Features
Vegetation
Bamboo, Fruit Trees, Mature Landscaping, Oak Trees, Trees/landscaped
Lot Features
In County, Landscaped, Near Marina, Oversized Lot, Private, Paved
Patio And Porch Features
Deck, Patio
Subdivision Name
Springhill Park
Price History
| Date | Event | Price |
|---|---|---|
09/19/2026 Source: | Listed for Sale | $429,000 -4.67% $236/sqft |
03/26/2025 Source: | Listing Removed | $450,000 -5.26% $248/sqft |
03/06/2025 Source: | Listed for Sale | $475,000 $262/sqft |

Nearby Homes










Find Homes by Property Features in Nokomis, FL
Nearby New Homes For Sale

Based on information from Stellar MLS® through Oct 10, 2026, 03:15PM as submitted to and distributed by MLS GRID. All data is obtained from various sources and may not have been verified by the broker or MLS GRID. Supplied Open House Information is subject to change without notice. All information should be independently reviewed and verified for accuracy. Properties may or may not be listed by the office/agent presenting the information. IDX information is provided exclusively for consumers’ personal non-commercial use. It may not be used for any purpose other than to identify prospective properties consumers may be interested in purchasing. The data is deemed reliable but is not guaranteed by MLS GRID. The use of the MLS GRID Data may be subject to an end-user license agreement prescribed by the Member Participant’s applicable MLS, if any, and as amended from time to time. © 2026 Stellar MLS. All Rights Reserved.
 Advertising Broker: Fred McGill | Simple Showing, Inc