- Overview
- Description
- Property Details
- Location
- Facts & Features
- Getting Around
- Nearby Homes

Street View
$440,000
Monthly Est:$2,190
 4 Beds
 3 Baths
2 full baths + 1 half bath
 1,450sqft
142 Avondale Rd, Asheville, NC 28803
$440,000
$2,190/moEst:
Get Pre-Approved
Single Family Residence
Built in 1969
$-- HOA
2.72 acres lot
$303/sq.ft
Description
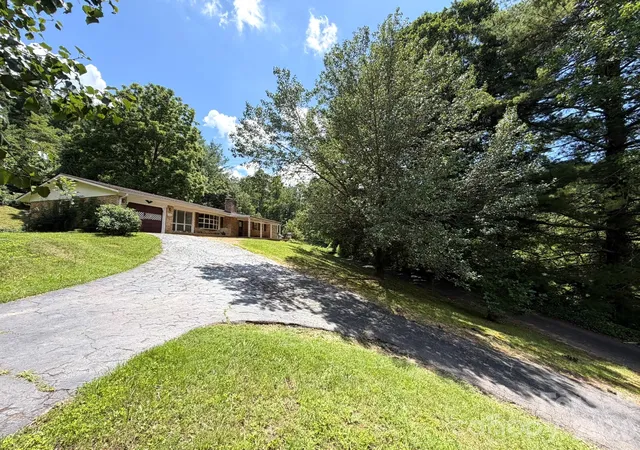
Whether your vision is restoration, renovation, or simply enjoying a classic mid-century home on acreage, opportunities like this are becoming increasingly difficult to find within a ten-minute drive to downtown Asheville.
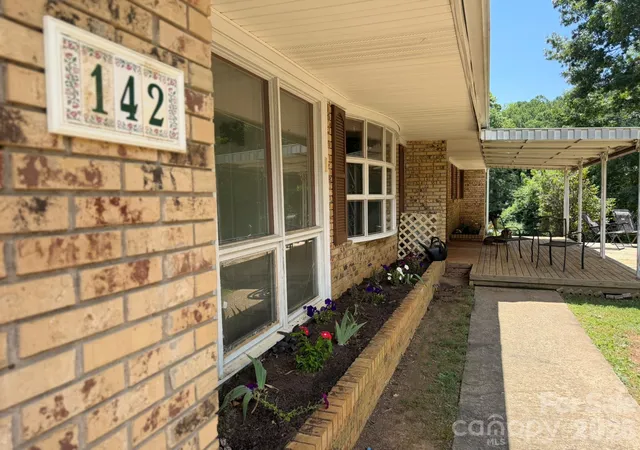
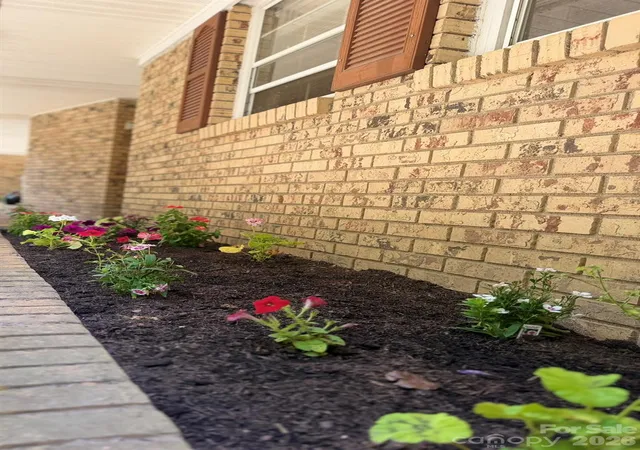
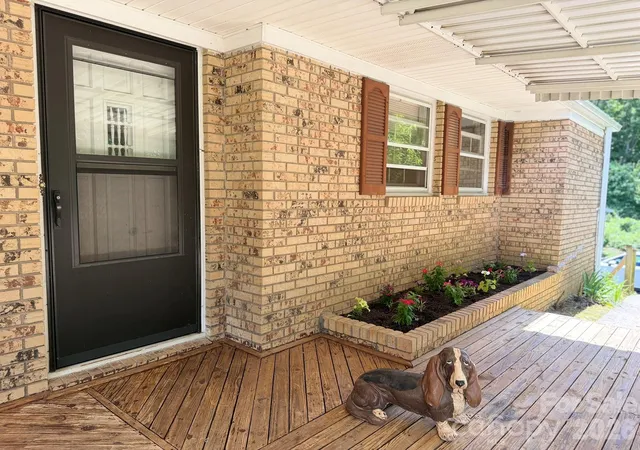
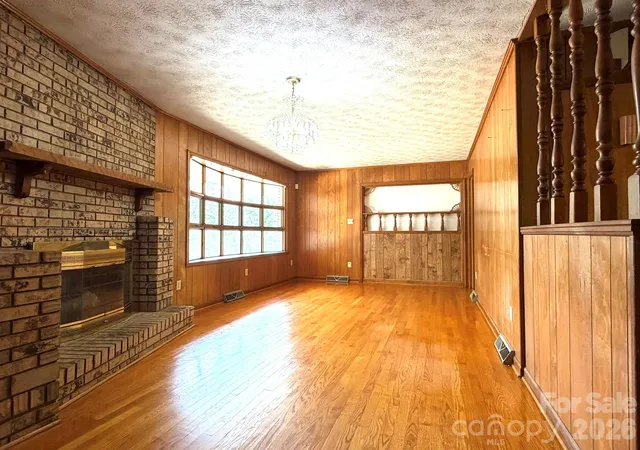
Built in 1969, this home is mid-century modern, so many killer features, note the brick planter beds stretching across the front of the home leading to the distinctive angled brick entry wall. They really don't build them like this anymore... cedar-lined entry closet, retro light fixtures, warm wood accents, this home has remained remarkably true to its era. The kitchen and baths are original, creating a rare opportunity to enjoy a genuine mid-century time capsule ready for your finishing touches.
The elevated site offers wonderful outdoor living with a spacious front deck that is partially covered, abundant parking, and tree lined long-range up-views in the summer and a more panoramic view when leaves fall. The main level if this home features three bedrooms, full hall bath, half bath in primary bedroom, and a flexible bonus room ideal as a fourth bedroom, home office, etc. Downstairs, the full unfinished basement offers excellent ceiling height, a second full bath, workshop space, another single garage, and an easy opportunity to create additional finished living space.
The 2.72-acre property continues to rise behind the home, which amplifies the view even more! Several gently sloping to level areas—including a generous garden site just above the home in the back, and expansive land to build, explore, or simply enjoy the outdoors. The property includes two outbuildings; a potting shed and the additional building has high ceiling carport with an additional lockable storage space. Ample space for all your hobbies, toys, or recreational vehicles/equipment.
Come experience 142 Avondale Road for yourself. Easy to show.
- Houzeo last checked: 5 hours ago
- Listing updated: October 20, 2026 at 7:09 pm
- Listing Provided by: Melissa L. Sites (828) 216-1657 | Realty World Marketplace (828) 251-2900
- Source: Canopy MLS as distributed by MLS GRID | MLS#: 4406628

Property Details
Status
Active
Type
Single Family Residence
No. of Stories
-
County
City
Neighborhood
--
Year Built
1969
HOA Fees
-
Finished Area
1,450 sqft
Lot Size
2.72 acres lot
Basement Area
- sqft
MLS Name
Canopy MLS as distributed by MLS GRID
MLS Number
4406628
MLS Status
Active
Days on Market
103
Cumulative Days on Market
88

Continue Your Journey in App
Find your dream home, receive real-time updates, and many more!
Continue Your Journey in App
Find your dream home, receive real-time updates, and many more!
Location
Facts & Features
Rooms
Bedrooms & bathrooms
Bedrooms: 4
Bathrooms: 3
Interior
Appliances
Refrigerator
Sewer
Septic Installed
Cooling
Attic Fan, Window Unit(s)
Heating
Propane
Window Features
Storm Window(s)
Flooring
Laminate, Wood
Construction
Year Built
Year Built: 1969
Home type
Single Family Residence
Roof
Architectural Shingle
Foundation Details
Basement
Architectural Style
Ranch
Construction Materials
Brick Full
Utilities & Energy
Utilities
Cable Available, Propane
Fireplace Features
Living Room
Basement
Basement Garage Door, Walk Out Access
Water Source
City
Parking Features
Driveway, Attached Garage, Detached Garage, Garage Door Opener, Garage Faces Front, Garage Faces Side
Laundry Features
In Basement
Other Features
Patio And Porch Features
Front Porch, Patio
Lot Features
Green Area, Hilly, Sloped, Wooded, Views
Subdivision Name
Fairview
Price History
| Date | Event | Price |
|---|---|---|
09/29/2026 Source: | Price Decreased | $440,000 -2.22% $303/sqft |
09/19/2026 Source: | Price Decreased | $450,000 -5.26% $310/sqft |
09/11/2026 Source: | Price Decreased | $475,000 -4.81% $328/sqft |
08/14/2026 Source: | Price Decreased | $499,000 -7.59% $344/sqft |
07/24/2026 Source: | Listed for Sale | $540,000 $372/sqft |

Show more
Nearby Homes

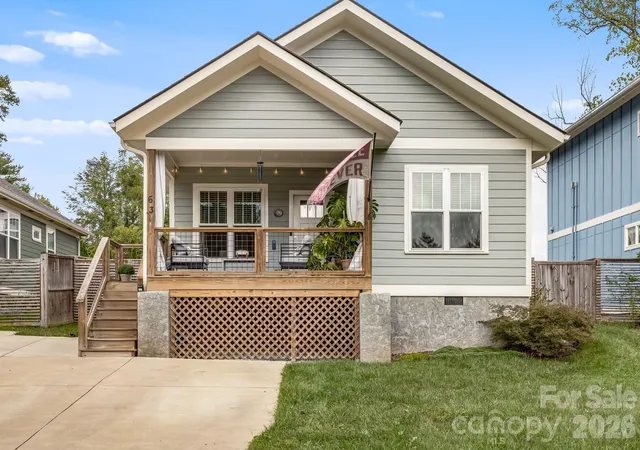
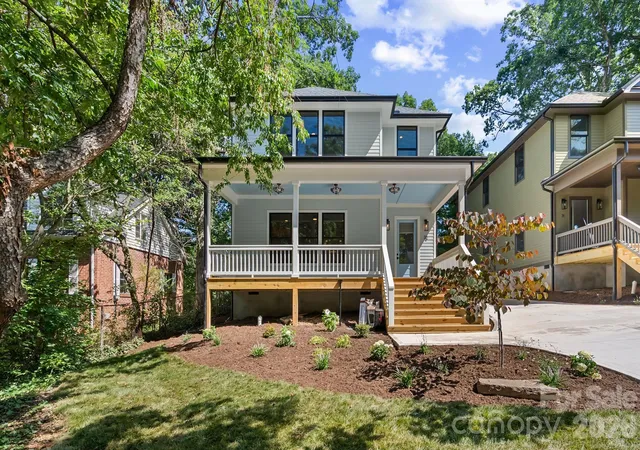
Find Homes by Property Features in Asheville, NC
Nearby New Homes For Sale

Based on information from Canopy MLS through Nov 04, 2026, 12:45PM as submitted to and distributed by MLS GRID. All data is obtained from various sources and may not have been verified by the broker or MLS GRID. Supplied Open House Information is subject to change without notice. All information should be independently reviewed and verified for accuracy. Properties may or may not be listed by the office/agent presenting the information. IDX information is provided exclusively for consumers’ personal, noncommercial use. It may not be used for any purpose other than to identify prospective properties which the consumers may be interested in purchasing. The data is deemed reliable but is not guaranteed by MLS GRID. The use of the MLS GRID Data may be subject to an end-user license agreement prescribed by the Member Participant’s applicable MLS, if any, and as amended from time to time. ©2026 Canopy MLS. All Rights Reserved.
 Advertising Broker: Nicholas Huscroft | Chosen Realty
